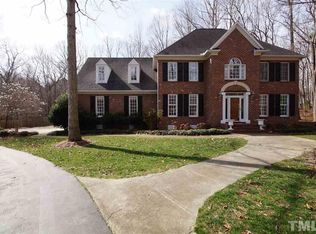
Stay Awhile Style in desirable Saddleridge--just minutes from Falls Lake and the Mountain-to-Sea Trail. Welcome to 6329 Battleview Drive, an impeccably maintained, move-in ready home offering spacious rooms and a flexible, easy-living floor plan. An upscale wood and glass front door opens to the large central foyer, flanked by a study/living flex room, formal dining room, and a spacious family room. The sunroom provides the perfect setting for reading, relaxing, or hosting a game of Mahjong. The kitchen features a large island, quartz countertops, and a sunny breakfast area. The main-level primary suite offers convenience and privacy, while upstairs includes three generously sized secondary bedrooms, a separate media room, and a large bonus room with en suite bath currently used as a 5th bedroom. Enjoy access to the neighborhood pool, ideal for summer days and connecting with neighbors. Outdoor features include a detached shed with power, windows, and ramp, a tucked-away parking area for a boat or recreational vehicle, and an expanded driveway with ample parking and a basketball goal. Well-maintained, versatile, and ideally located near Falls Lake.
Pending
$900,000
6329 Battleview Dr, Raleigh, NC 27613
4beds
3,773sqft
Est.:
Single Family Residence, Residential
Built in 1993
0.92 Acres Lot
$883,200 Zestimate®
$239/sqft
$69/mo HOA
What's special
Separate media roomSpacious family roomSunny breakfast areaSpacious roomsFlexible easy-living floor planLarge central foyerQuartz countertops
- 45 days |
- 236 |
- 3 |
Likely to sell faster than
Zillow last checked:
Listing updated:
Listed by:
Anne Scruggs 919-271-0295,
Berkshire Hathaway HomeService
Source: Doorify MLS,MLS#: 10158746
Facts & features
Interior
Bedrooms & bathrooms
- Bedrooms: 4
- Bathrooms: 4
- Full bathrooms: 3
- 1/2 bathrooms: 1
Heating
- Natural Gas
Cooling
- Central Air
Features
- Flooring: Ceramic Tile, Hardwood
Interior area
- Total structure area: 3,773
- Total interior livable area: 3,773 sqft
- Finished area above ground: 3,773
- Finished area below ground: 0
Video & virtual tour
Property
Parking
- Total spaces: 4
- Parking features: Garage - Attached
- Attached garage spaces: 2
Features
- Levels: Two
- Stories: 2
- Has view: Yes
Lot
- Size: 0.92 Acres
Details
- Parcel number: 088004949255000 0197358
- Zoning: R-40W
- Special conditions: Standard
Construction
Type & style
- Home type: SingleFamily
- Architectural style: Traditional
- Property subtype: Single Family Residence, Residential
Materials
- Fiber Cement, Masonite
- Roof: Fiberglass
Condition
- New construction: No
- Year built: 1993
Utilities & green energy
- Sewer: Septic Tank
- Water: Public
Community & HOA
Community
- Subdivision: Saddleridge
HOA
- Has HOA: Yes
- Services included: Road Maintenance
- HOA fee: $831 annually
Location
- Region: Raleigh
Financial & listing details
- Price per square foot: $239/sqft
- Tax assessed value: $764,562
- Annual tax amount: $4,910
- Date on market: 4/9/2026
Estimated market value
$883,200
$839,000 - $927,000
$3,972/mo
Price history
| Date | Event | Price |
|---|---|---|
| 4/26/2026 | Pending sale | $900,000$239/sqft |
Source: | ||
| 4/9/2026 | Listed for sale | $900,000+87.5%$239/sqft |
Source: | ||
| 9/2/2011 | Listing removed | $479,900+6.2%$127/sqft |
Source: Allen Tate Co. Inc #1719800 Report a problem | ||
| 6/25/2010 | Sold | $452,000-5.8%$120/sqft |
Source: Public Record Report a problem | ||
| 4/11/2010 | Listed for sale | $479,900+10.3%$127/sqft |
Source: Allen Tate Company #1719800 Report a problem | ||
| 7/11/2005 | Sold | $435,000+10.7%$115/sqft |
Source: Public Record Report a problem | ||
| 8/27/2003 | Sold | $393,000$104/sqft |
Source: Public Record Report a problem | ||
Public tax history
| Year | Property taxes | Tax assessment |
|---|---|---|
| 2025 | $4,910 +3% | $764,562 |
| 2024 | $4,768 +21.2% | $764,562 +52.3% |
| 2023 | $3,935 +7.9% | $502,155 |
| 2022 | $3,647 +2.8% | $502,155 |
| 2021 | $3,549 +1.7% | $502,155 |
| 2020 | $3,490 -6.5% | $502,155 +10.5% |
| 2019 | $3,733 | $454,578 |
| 2018 | $3,733 +14.8% | $454,578 |
| 2017 | $3,252 +2.1% | $454,578 |
| 2016 | $3,186 -1.8% | $454,578 -2.1% |
| 2015 | $3,245 +5.5% | $464,329 |
| 2014 | $3,075 | $464,329 |
| 2013 | -- | $464,329 |
| 2012 | -- | $464,329 |
| 2011 | -- | $464,329 |
| 2010 | -- | $464,329 |
| 2009 | -- | $464,329 |
| 2008 | -- | -- |
| 2007 | -- | -- |
| 2006 | -- | -- |
| 2005 | -- | -- |
| 2004 | -- | -- |
| 2003 | -- | -- |
| 2002 | -- | -- |
| 2001 | -- | -- |
Find assessor info on the county website
Monthly payment
Est. payment$--/mo
Payment breakdown
Explore the cost of this home by adjusting the details. Changes won't be saved.
All calculations are estimates and provided by Zillow, Inc. for informational purposes only. Actual amounts may vary.
HOA fees may include property taxes on listings classified as Co-Ops. Contact the listing agent and/or owner for fee details.
Mortgage interest rates are dependent on a number of factors, including credit score, down payment, and repayment length. Interest rate data provided by Zillow Group Marketplace, Inc. as of 1/1/1970 from various mortgage lenders with which we have lead or other similar arrangements; the Estimated Payment is an average of those rates.
See how much you could borrow to make a competitive offer.
Climate risks
Neighborhood: 27613
Nearby schools
GreatSchools rating
- 9/10Pleasant Union ElementaryGrades: PK-5Distance: 1.4 mi
- 8/10West Millbrook MiddleGrades: 6-8Distance: 5.8 mi
- 6/10Millbrook HighGrades: 9-12Distance: 8.3 mi
Schools provided by the listing agent
- Elementary: Wake - Pleasant Union
- Middle: Wake - West Millbrook
- High: Wake - Millbrook
Source: Doorify MLS. This data may not be complete. We recommend contacting the local school district to confirm school assignments for this home.
A local agent can set up tours, give advice and negotiate with sellers.
- North Carolina
- Wake County
- Raleigh
- 27613
- 6329 Battleview Dr