Skip main navigation
Sold for $460,000
  • $460,000

    633 Castleridge Rd, Vinton, VA 24179

    4beds
    2,656sqft
    Single Family Residence
    Built in 2003
    9,583 Square Feet Lot
    $470,100 Zestimate®
    $173/sqft
    $2,612 Estimated rent

    Home value

    $470,100

    $423,000 - $522,000

    $2,612/mo

    Zestimate® history
    Loading
    Loading...

    Owner options

    List your home for rent

    $2,612/mo

    Rent Zestimate®

    Find your next renter with Zillow Rental Manager. Plus, with online applications, you can quickly screen prospective tenants – for free.

    Learn more

    $2,612/mo

    Rent Zestimate®

    Refinance and save

    $3,093/mo

    Est. payment

    Refinancing to a lower rate could help reduce your monthly payments and save thousands over the life of the loan.

    See today's rates

    $3,093/mo

    Est. payment

    Explore your selling options

    Work with a Zillow partner agent

    Leverage their expertise and Zillow's premium Showcase listings to get your home seen by more buyers.

    Get started

    List with your own agent

    Get your home in front of millions of buyers by listing it on Zillow.

    Learn how to do it

    Sell it yourself

    Take full control of how buyers see your home on Zillow by listing For Sale by Owner (FSBO).

    List your home

    What's special

    Coveted fenced backyardPeaceful retreat
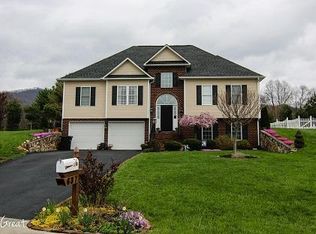
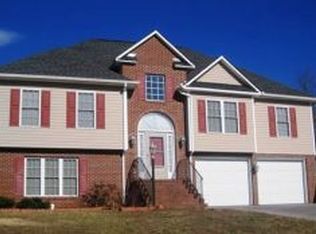
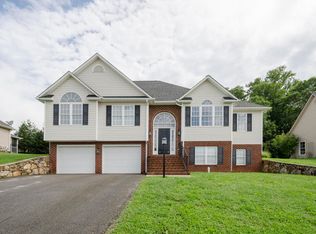
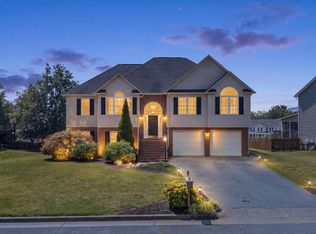
    Welcome to your dream home, perfectly situated just steps from William Byrd High School and Stonebridge park featuring Pickleball courts. This beautiful, well-maintained four-bedroom, three-bath home boasts a coveted fenced backyard, ideal for entertaining friends and family or enjoying quiet evenings under the stars. With a layout that balances comfort and functionality, this practically one-owner home has been lovingly cared for and is ready for you to move in. The spacious living areas provide ample room for gatherings, while the bedrooms offer a peaceful retreat. Nestled in the sought-after Kingston Estates neighborhood, this home combines the best of suburban living with the convenience of nearby amenities. Don't miss your chance!!!

    Zillow last checked:

    Listing updated:

    Listed by:

    JASON LEE BOOTHE 540-204-5818,

    MOUNTAIN VIEW REAL ESTATE LLC,

    DAVID KEITH BELL 540-537-6700,

    MOUNTAIN VIEW REAL ESTATE LLC

    Bought with:

    DIANA SHANKLIN, 0225229912

    BERKSHIRE HATHAWAY HOMESERVICES PREMIER, REALTORS® - MAIN

    Source: RVAR,MLS#: 917177MLS Logo

    Facts & features

    Interior

    Bedrooms & bathrooms
    • Bedrooms: 4
    • Bathrooms: 3
    • Full bathrooms: 3
    Heating
    • Forced Air Gas
    Cooling
    • Central Air
    Appliances
    • Included: Microwave Oven (Built In)
    Features
    • Bookcases, Cathedral Ceiling(s), Walk-In Closet(s)
    • Flooring: Tile, Wood
    • Doors: Fiberglass
    • Windows: Clad
    • Basement: Partial,Walk-Out Access
    • Number of fireplaces: 1
    • Fireplace features: Great Room, Gas Log
    Interior area
    • Total structure area: 2,656
    • Total interior livable area: 2,656 sqft

    Property

    Parking
    • Total spaces: 6
    • Covered spaces: 2
    • Uncovered spaces: 4
    • Details: Off Street Parking
    Features
    • Exterior features: Outdoor Grill
    • Fencing: Fenced
    Lot
    • Size: 9,583 Square Feet
    • Features: Level, Cul-De-Sac
    Details
    • Parcel number: 061.020836.000000

    Construction

    Type & style
    • Home type: SingleFamily
    • Architectural style: Raised Ranch
    • Property subtype: Single Family Residence
    Materials
    • Brick, Vinyl Siding
    Condition
    • Year built: 2003

    Utilities & green energy

    • Sewer: Public Sewer
    • Water: Public

    Community & HOA

    Community
    • Features: Restaurant, Tennis Court(s)
    • Subdivision: Kingston Estates
    HOA
    • Has HOA: Yes
    • HOA fee: $240 annually
    Location
    • Region: Vinton

    Financial & listing details

    • Price per square foot: $173/sqft
    • Tax assessed value: $361,800
    • Annual tax amount: $3,500
    • Date on market: 5/22/2025
    • Cumulative days on market: 3 days

    Price history

    DateEventPrice
    6/20/2025Sold$460,000$173/sqft
    Source: RVAR #917177 Report a problem
    5/25/2025Pending sale$460,000$173/sqft
    Source: RVAR #917177 Report a problem
    5/22/2025Listed for sale$460,000$173/sqft
    Source: RVAR #917177 Report a problem

    Public tax history

    YearProperty taxesTax assessment
    2025$3,727 +6.6%$361,800 +7.7%
    2024$3,494 +5.5%$336,000 +7.6%
    2023$3,311 +4.5%$312,400 +7.5%
    2022$3,169 +12.5%$290,700 +12.5%
    2021$2,815 +1.7%$258,300 +1.7%
    2020$2,770 +0.9%$254,100 +0.9%
    2019$2,745 -2.1%$251,800 -2.1%
    2018$2,803 +1.1%$257,200 +1.1%
    2017$2,774 +0.1%$254,500 +0.1%
    2016$2,772 $254,300 +0.1%
    2015$2,772 +1%$254,000 +0.8%
    2014$2,746 -2.7%$251,900 -2.7%
    2012$2,821 -1.6%$258,800 -1.6%
    2011$2,868 +0.2%$263,100 +0.2%
    2010$2,863 +0.3%$262,700 +0.3%
    2009$2,854 +1.5%$261,800 +1.5%
    2008$2,812 +7.1%$258,000
    2007$2,627 +3.2%--
    2006$2,546 +2.2%--
    2005$2,492 +9.3%--
    2004$2,280 --
    Find assessor info on the county website

    Neighborhood: 24179

    Nearby schools

    GreatSchools rating
    Schools provided by the listing agent
    • Elementary: W. E. Cundiff
    • Middle: William Byrd
    • High: William Byrd

    Source: RVAR. This data may not be complete. We recommend contacting the local school district to confirm school assignments for this home.

    Sell for more on Zillow
    Get a Zillow Showcase℠ listing at no additional cost and you could sell for .
    $470,100
    2% more
    +$9,402
    With Zillow Showcase(estimated)
    $479,502
    Sell for more on Zillow
    Get a Zillow Showcase℠ listing at no additional cost and you could sell for .
    $470,100
    2% more
    +$9,402
    With Zillow Showcase(estimated)
    $479,502