Skip main navigation
Active
  • Listed by: Pinkham Real Estate • Emily Kubichko
    $849,000

    633 Cobb Farm Road, Harts Location, NH 03812

    3beds
    2,511sqft
    : 
    Loading
    Get pre-qualified
    Single Family Residence
    Built in 2000
    0.28 Acres Lot
    $-- Zestimate®
    $338/sqft
    $-- HOA

    What's special

    Gas fireplaceOutdoor showerMini-split for year-round comfortOffice or reading roomSeveral places to sitMultiple decksMultiple sheds for storage
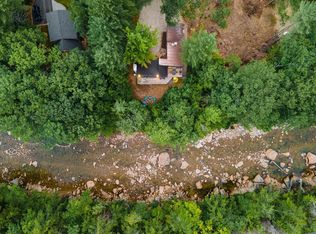
    What could be more quintessentially New Hampshire than falling asleep to the sound of the Saco running over the rocks below your bedroom window? The house sits above the river, and the whole outside is built around it: multiple decks, hammocks, several places to sit, and a new back deck with wood beams, ceiling fans, a TV, a gas firepit, and room for a crowd. Steps lead down to the water, where you can swim, sunbathe, or float the afternoon away, then rinse off in the outdoor shower on your way back in. Multiple sheds for storage, or finish one off as a bar or a library. Inside, the kitchen has been beautifully renovated: large island, gas cooktop with pot filler, stainless appliances, granite counters, and a coffee station. The dining area has been reimagined as a bar with sliders out to the back deck. The sunken living room is nicely sized, with oversized windows, a gas fireplace, and a mini-split for year-round comfort. A first-floor bedroom sits across from a freshly updated bath with a glass shower. The lower level has a second living area and a den, so when the weather moves everyone inside, there is still room to spread out. The utility room holds a new on-demand water heater, the first of two laundry areas, and plenty of storage. Upstairs, a large primary suite with an enviable closet and a bath with double sinks and a step-in tile shower, plus an office or reading room, a second laundry room, another good sized bedroom, and a full bath. The home is offered furnished, just BYOBS (bathing suit!) Just over the Bartlett line, steps from Bartlett but with the benefits of Hart's Location: school choice of Fryeburg Academy or SAU 9, and 2025 taxes of $1,458. Snowmobile trails are across the street. Attitash is 5 minutes, North Conway 20, Bretton Woods 30.
    10 hours
    |
    184
    |
    7
    |

    Zillow last checked:

    Listing updated:

    Listed by:

    Emily Kubichko,

    Pinkham Real Estate 603-356-5425

    Source: PrimeMLS,MLS#: 5101232MLS Logo

      Facts & features

      Interior

      Bedrooms & bathrooms
      • Bedrooms: 3
      • Bathrooms: 3
      • Full bathrooms: 1
      • 3/4 bathrooms: 2
      Heating
      • Propane, Baseboard, Gas Stove
      Cooling
      • Mini Split
      Appliances
      • Included: Gas Cooktop, Dishwasher, Dryer, Freezer, Microwave, Wall Oven, Refrigerator, Washer, Instant Hot Water, Tankless Water Heater
      • Laundry: 2nd Floor Laundry, In Basement
      Features
      • Dining Area, Hearth, Kitchen Island, Kitchen/Dining, Primary BR w/ BA, Indoor Storage, Vaulted Ceiling(s), Walk-In Closet(s)
      • Flooring: Carpet, Tile, Vinyl Plank
      • Windows: Blinds, Screens
      • Basement: Climate Controlled,Partially Finished,Storage Space,Interior Access,Interior Entry
      Interior area
      • Total structure area: 2,742
      • Total interior livable area: 2,511 sqft
      • Finished area above ground: 1,974
      • Finished area below ground: 537
      Video & virtual tour

      Property

      Parking
      • Total spaces: 2
      • Parking features: Paved, Auto Open, Garage, Attached
      • Garage spaces: 2
      Features
      • Levels: 1.75
      • Stories: 1.75
      • Patio & porch: Porch, Covered Porch
      • Exterior features: Deck, Garden, Natural Shade, Other, Playground, Shed, Storage
      • Fencing: Partial
      • Has view: Yes
      • View description: Water
      • Has water view: Yes
      • Water view: Water
      • Waterfront features: River, River Front, Waterfront
      • Body of water: Saco River
      • Frontage length: Water frontage: 110,Road frontage: 110
      Lot
      • Size: 0.28 Acres
      • Features: Country Setting, Landscaped, Recreational, Views, Near Paths, Near Skiing, Neighborhood, Near Railroad
      Details
      • Additional structures: Outbuilding
      • Parcel number: HARTM00005L00961S000000
      • Zoning description: Residential Waterfront
      • Other equipment: Radon Mitigation

      Construction

      Type & style
      • Home type: SingleFamily
      • Architectural style: Cape
      • Property subtype: Single Family Residence
      Materials
      • Wood Frame, Vinyl Siding
      • Foundation: Poured Concrete
      • Roof: Metal
      Condition
      • New construction: No
      • Year built: 2000

      Utilities & green energy

      • Electric: Circuit Breakers
      • Sewer: 1000 Gallon, On-Site Septic Exists
      • Utilities for property: Cable

      Community & HOA

      HOA
      • Amenities included: Snow Removal
      • Services included: Other, Plowing, Water
      • Additional fee info: Fee: $839
      Location
      • Region: Harts Location

      Financial & listing details

      • Price per square foot: $338/sqft
      • Tax assessed value: $336,300
      • Annual tax amount: $1,458
      • Date on market: 7/22/2026
      • Road surface type: Gravel

        Estimated market value

        Not available

        Estimated sales range

        Not available

        Not available

        Price history

        DateEventPrice
        7/22/2026Listed for sale$849,000-7.2%$338/sqft
        Source: PrimeMLS #5101232 Report a problem
        7/26/2023Listing removed--
        Source: PrimeMLS #4956864 Report a problem
        6/13/2023Listed for sale$915,000+40.8%$364/sqft
        Source: PrimeMLS #4956864 Report a problem
        9/27/2020Listing removed$650,000$259/sqft
        Source: Saco Valley Real Estate LLC #4830915 Report a problem
        9/26/2020Listed for sale$650,000+134.2%$259/sqft
        Source: Saco Valley Real Estate LLC #4830915 Report a problem
        1/3/2007Sold$277,500$111/sqft
        Source: Public Record Report a problem

        Public tax history

        YearProperty taxesTax assessment
        2024$945 +449.4%$336,300
        2023$172 -87.8%$336,300
        2022$1,409 -40.1%$336,300
        2020$2,354 +78.7%$336,300 +26.6%
        2018$1,317 +42.1%$265,600 +4.5%
        2016$927 +8.7%$254,100 +9.3%
        2015$853 $232,400
        Find assessor info on the county website

        Monthly payment

        Est. payment

        Payment breakdown

        Explore the cost of this home by adjusting the details. Changes won't be saved.
        All calculations are estimates and provided by Zillow, Inc. for informational purposes only. Actual amounts may vary.
        HOA fees may include property taxes on listings classified as Co-Ops. Contact the listing agent and/or owner for fee details.
        Mortgage interest rates are dependent on a number of factors, including credit score, down payment, and repayment length. Interest rate data provided by Zillow Group Marketplace, Inc. as of 1/1/1970 from various mortgage lenders with which we have lead or other similar arrangements; the Estimated Payment is an average of those rates.
        See how much you could borrow to make a competitive offer.

        Climate risks

        Neighborhood: 03812

        Getting around

        0 / 100
        Car-Dependent
        9 / 100
        Somewhat Bikeable

        Nearby schools

        GreatSchools rating
        Schools provided by the listing agent
        • Elementary: Josiah Bartlett Elem
        • Middle: Josiah Bartlett School
        • High: A. Crosby Kennett Sr. High
        • District: SAU #9

        Source: PrimeMLS. This data may not be complete. We recommend contacting the local school district to confirm school assignments for this home.

        A local agent can set up tours, give advice and negotiate with sellers.

        A local lender can help you make sure your offer is ready when you are.

        Browse local experts

        Similar homes