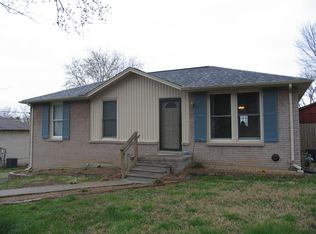
Welcome to 633 Hicks Road, a classic all-brick ranch nestled on a quiet, tree-lined street in one of Nashville’s desirable neighborhoods. This well-maintained home offers timeless curb appeal, mature landscaping, and a spacious yard perfect for relaxing, entertaining, or enjoying the outdoors.
Inside, you’ll find a traditional layout filled with character, including hardwood floors, large picture windows, and bright, inviting living spaces. The kitchen offers ample cabinet storage with room for modern updates, while each bedroom provides comfortable accommodations. A recently updated bathroom and solid construction throughout add to the home’s lasting value. Step outside to enjoy a newly built covered deck—ideal for grilling or unwinding—and a generous backyard complete with space for pets, gardening, or gatherings.
Location is a standout feature. Just minutes from I-40, this home provides quick access to everyday conveniences, dining, and retail. Nearby shopping destinations include Bellevue One and One Bellevue Place, offering a variety of grocery stores, restaurants, fitness options, and entertainment—all just a short drive away.
Outdoor enthusiasts will love the proximity to some of Nashville’s most beautiful green spaces. The expansive Edwin Warner Park and Percy Warner Park—collectively known as the Warner Parks—feature miles of scenic hiking trails, picnic areas, equestrian paths, and breathtaking natural landscapes spanning over 2,600 acres. For recreation closer to home, the Bellevue Community Center offers fitness facilities, walking tracks, and year-round programs for all ages.
Combining peaceful neighborhood charm with convenient access to shopping, dining, and outdoor recreation, 633 Hicks Road offers the perfect balance of comfort, location, and lifestyle.
Closed
Zillow last checked:
Listing updated:
Bought with:
Tiffany Fykes, 319664
Fykes Realty Group Keller Williams
Source: RealTracs MLS as distributed by MLS GRID,MLS#: 3181885
Price history
| Date | Event | Price |
|---|---|---|
| 7/9/2026 | Sold | $325,000-6.9%$190/sqft |
Source:  RealTracs MLS as distributed by MLS GRID #3181885 Report a problem RealTracs MLS as distributed by MLS GRID #3181885 Report a problem | ||
| 5/28/2026 | Pending sale | $349,000$204/sqft |
Source: RealTracs MLS as distributed by MLS GRID #3181885 Report a problem | ||
| 5/23/2026 | Price change | $349,000-4.4%$204/sqft |
Source: RealTracs MLS as distributed by MLS GRID #3181885 Report a problem | ||
| 4/24/2026 | Listed for sale | $365,000$214/sqft |
Source: RealTracs MLS as distributed by MLS GRID #3181885 Report a problem | ||
Get a cash offer in 3 minutes
Find out how much your home could sell for in as little as 3 minutes with a no-obligation cash offer.
Estimated market value
$321,600
