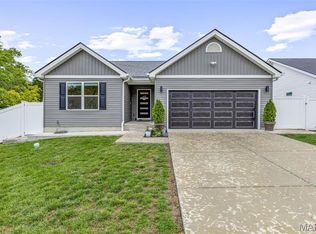
Welcome to a rare and exceptional opportunity to own a detached villa featuring four bedrooms on the main level, a truly hard-to-find layout. Step inside to discover a bright, open floor plan enhanced by beautifully updated hardwood flooring in the great room and dining area, and comfortable carpeting in the bedrooms. The spacious great room flows seamlessly into the dining area and an updated kitchen, offering abundant cabinetry and storage, perfect for everyday living and entertaining. Enjoy the convenience of main-floor living, including a laundry room and a generously sized primary suite featuring brand new carpeting. a walk-in closet and a full bath with a soaking tub, separate shower, and double vanity. Three additional main-level bedrooms provide flexibility for family, guests, or a home office. Relax and unwind in the three-season room, ideal for enjoying peaceful mornings or evening gatherings.
Additional highlights include a two-car attached garage with a new garage door opener with a battery backup, and a full, unfinished lower level offering incredible potential for expansion, with ample space and a rough-in for a future bathroom. This beautiful home offers carefree living, with lawn care and snow removal included in the low monthly fee of just $242. Conveniently located near Highways 270 and 55, you’ll enjoy easy access to shopping, dining, and commuting routes.
Closed
Zillow last checked:
Listing updated:
Bought with:
Carrie Nenonen, 2002008411
Coldwell Banker Realty - Gundaker
Source: MARIS,MLS#: 26033511 Originating MLS: St. Louis Association of REALTORS
Originating MLS: St. Louis Association of REALTORSPrice history
| Date | Event | Price |
|---|---|---|
| 9/11/2026 | Sold | -- |
Source:  MARIS #26033511 Report a problem MARIS #26033511 Report a problem | ||
| 8/6/2026 | Pending sale | $400,000$210/sqft |
Source: MARIS #26033511 Report a problem | ||
| 7/14/2026 | Listed for sale | $400,000+60.1%$210/sqft |
Source: MARIS #26033511 Report a problem | ||
| 11/30/2016 | Sold | -- |
Source: MARIS #16073700 Report a problem | ||
| 10/21/2016 | Listed for sale | $249,900+24.9%$131/sqft |
Source: Coldwell Banker Gundaker - Kirkwood / Webster #16073700 Report a problem | ||
| 4/3/2012 | Sold | -- |
Source: Public Record Report a problem | ||
| 2/9/2012 | Price change | $200,000-4.8%$105/sqft |
Source: Realty Executives of St. Louis #11042730 Report a problem | ||
| 9/28/2011 | Price change | $210,000-6.7%$110/sqft |
Source: REALTY EXECUTIVES of St. Louis #11042730 Report a problem | ||
| 8/28/2011 | Listed for sale | $225,000$118/sqft |
Source: REALTY EXECUTIVES of St. Louis #11042730 Report a problem | ||

Get a cash offer in 3 minutes
Find out how much your home could sell for in as little as 3 minutes with a no-obligation cash offer.
Estimated market value
$379,900
