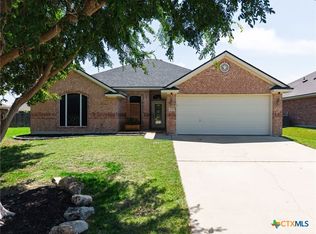
Enjoy peaceful country living just outside the Killeen city limits! Situated on 1.148 acres, this beautiful 3-bedroom, 2-bath home offers an open floor plan, high ceilings, and a LARGE enclosed patio perfect for entertaining or relaxing. Step inside to find tile flooring throughout the main living areas, crown molding, decorative lighting, recessed lighting, and elegant tray ceilings in both the living room and primary bedroom. The spacious kitchen overlooks the living room and features stainless steel appliances, a double oven, built-in microwave, elevated dishwasher, breakfast bar, pantry, and a separate eat-in dining area. A formal dining room provides additional space for gatherings or special occasions. The primary suite offers a relaxing retreat with a separate walk-in shower, soaking tub, dual vanities, and a walk-in closet. One of the home’s standout features is the oversized enclosed patio, complete with ceiling fans, lighting, and a TV, creating the perfect space for year-round enjoyment. Blinds throughout add convenience and privacy. Experience the best of both worlds with quiet country living on over an acre while still being just minutes from Fort Hood, shopping, dining, and everyday amenities. Schedule your showing today!
Active
$349,000
633 Little Trimmier Rd, Killeen, TX 76542
3beds
1,634sqft
Single Family Residence
Built in 2015
1.15 Acres Lot
$-- Zestimate®
$214/sqft
$-- HOA
What's special
Open floor planHigh ceilingsRecessed lightingBuilt-in microwaveFormal dining roomStainless steel appliancesElevated dishwasher
- 18 hours
- 65
- 6
Zillow last checked:
Listing updated:
Listed by:
Jen Morgan (254)466-6566,
Richmond Heights, LLC
Source: Central Texas MLS,MLS#: 630361 Originating MLS: Fort Hood Area Association of REALTORS
Facts & features
Interior
Bedrooms & bathrooms
- Bedrooms: 3
- Bathrooms: 2
- Full bathrooms: 2
Heating
- Central
Cooling
- Central Air, 1 Unit
Appliances
- Included: Double Oven, Dishwasher, Electric Cooktop, Disposal, Water Heater, Built-In Oven, Cooktop, Microwave
- Laundry: Washer Hookup, Inside, Laundry Room
Features
- Tray Ceiling(s), Ceiling Fan(s), Crown Molding, Separate/Formal Dining Room, High Ceilings, Jetted Tub, Multiple Dining Areas, Open Floorplan, Pull Down Attic Stairs, Recessed Lighting, Separate Shower, Tub Shower, Vanity, Walk-In Closet(s), Breakfast Bar, Eat-in Kitchen, Granite Counters, Kitchen Island, Kitchen/Family Room Combo, Pantry
- Flooring: Carpet, Tile
- Attic: Pull Down Stairs
- Has fireplace: No
- Fireplace features: None
Interior area
- Total interior livable area: 1,634 sqft
Video & virtual tour
Property
Parking
- Total spaces: 2
- Parking features: Attached, Door-Single, Garage, Garage Door Opener, Garage Faces Side
- Attached garage spaces: 2
Features
- Levels: One
- Stories: 1
- Patio & porch: Covered, Enclosed, Patio, Porch
- Exterior features: Covered Patio, Porch, Patio
- Pool features: None
- Fencing: None
- Has view: Yes
- View description: Rural
- Body of water: Countryside View
Lot
- Size: 1.15 Acres
Details
- Parcel number: 80262
Construction
Type & style
- Home type: SingleFamily
- Architectural style: Traditional
- Property subtype: Single Family Residence
Materials
- Masonry
- Foundation: Slab
- Roof: Composition,Shingle
Condition
- Resale
- Year built: 2015
Utilities & green energy
- Sewer: Public Sewer, Septic Tank
- Water: Public
- Utilities for property: Cable Available, Electricity Available, Phone Available, Underground Utilities
Community & HOA
Community
- Features: None
- Security: Smoke Detector(s)
- Subdivision: Stillhouse Hollow Estates Sec
HOA
- Has HOA: No
Location
- Region: Killeen
Financial & listing details
- Price per square foot: $214/sqft
- Tax assessed value: $410,576
- Annual tax amount: $888
- Date on market: 11/18/2026
- Listing agreement: Exclusive Right To Sell
- Listing terms: Cash,Conventional,FHA,VA Loan
- Electric utility on property: Yes
- Road surface type: Asphalt, Paved
Estimated market value
Not available
Estimated sales range
Not available
Not available
Price history
| Date | Event | Price |
|---|---|---|
| 11/18/2026 | Listed for sale | $349,000$214/sqft |
Source:  Central Texas MLS #630361 Report a problem | ||
Public tax history
| Year | Property taxes | Tax assessment |
|---|---|---|
| 2025 | $888 -18.7% | $410,576 +15.4% |
| 2024 | $1,093 +0.7% | $355,732 +39.4% |
| 2023 | $1,085 -54.1% | $255,262 +10% |
| 2022 | $2,366 | $232,056 +10% |
| 2021 | -- | $210,960 +10% |
| 2020 | $2,366 +0.1% | $191,782 +10% |
| 2019 | $2,363 -0.2% | $174,347 -12.6% |
| 2018 | $2,367 +0% | $199,512 +9.1% |
| 2017 | $2,366 | $182,904 +10% |
| 2016 | $2,366 +1619.7% | $166,276 +1978.5% |
| 2015 | $138 | $8,000 |
| 2014 | $138 | $8,000 |
| 2013 | -- | $8,000 |
| 2012 | -- | $8,000 |
| 2011 | -- | $8,000 |
| 2010 | -- | $8,000 |
| 2009 | -- | $8,000 |
| 2008 | -- | $8,000 |
| 2007 | -- | $8,000 |
| 2006 | -- | $8,000 +166.7% |
| 2005 | -- | $3,000 |
| 2004 | -- | $3,000 |
| 2003 | -- | $3,000 |
| 2002 | -- | $3,000 |
| 2001 | -- | $3,000 |
| 2000 | -- | $3,000 |
Find assessor info on the county website
Monthly payment
Est. payment
Payment breakdown
Explore the cost of this home by adjusting the details. Changes won't be saved.Climate risks
Neighborhood: 76542
Nearby schools
Schools provided by the listing agent
- Elementary: Maude Moore Wood Elementary School
- Middle: JDA Middle School
- High: Chaparral High School
- District: Killeen ISD
Source: Central Texas MLS. This data may not be complete. We recommend contacting the local school district to confirm school assignments for this home.
- $209,300-- bd1 ba1.2k sqft575 Little Trimmier Rd, Killeen, TX 76542Off Market
- $25,534-- bd-- ba-- sqft664 Little Trimmier Rd, Killeen, TX 76542Off Market
- $424,100-- bd-- ba2.3k sqft306 Schrader Rd, Killeen, TX 76542Off Market
- $330,800-- bd-- ba1.5k sqft677 Little Trimmier Rd, Killeen, TX 76542Off Market
Similar homes
- $315,0004 bd2 ba1.8k sqft2005 Drawbridge Dr, Harker Heights, TX 76548Active
 MLS ID #630181, Breyonn Nelson-Brown, The Real Estate Home Team Llc. Central Texas MLS
- $348,0004 bd3 ba2k sqft7606 Zircon Dr, Killeen, TX 76542Active
 MLS ID #624496, Alyssa Flynt, All City Real Estate. Central Texas MLS
- $339,9004 bd3 ba2.2k sqft8410 Grand Oaks Ln, Killeen, TX 76542Active
 MLS ID #620031, Genevieve Graham, The Graham Team. Central Texas MLS
- $300,0004 bd2 ba1.9k sqft7607 Melanite Dr, Killeen, TX 76542Active
 MLS ID #626100, Jessica Lloyd, The Real Estate Home Team Llc. Central Texas MLS
- $285,0003 bd2 ba1.8k sqft6209 Alabaster Dr, Killeen, TX 76542ActiveMLS ID #612530, Jeromiah Lizama, Century 21 Premier Realtors. Central Texas MLS
- $279,9004 bd2 ba2.1k sqft6208 Sulfur Spring Dr, Killeen, TX 76542ActiveMLS ID #618905, Stephen Harris, All City Real Estate Ltd. Co. Central Texas MLS
- $415,0004 bd3 ba2.1k sqft8506 Platinum Dr, Killeen, TX 76542ActiveMLS ID #621098, B Latham, Rancier Realty. Central Texas MLS
- $285,0004 bd2 ba2k sqft6608 Serpentine Dr, Killeen, TX 76542ActiveMLS ID #621760, Charles Kimble, Homevets Realty Llc. Central Texas MLS
- $289,0004 bd3 ba2.3k sqft3312 Addison St, Killeen, TX 76542ActiveMLS ID #627248, Ryan Smith, Realty of America, LLC. Central Texas MLS
- $284,5004 bd2 ba1.8k sqft9505 Kaitlyn Dr, Killeen, TX 76542ActiveMLS ID #628105, Justin Lethco, Exp Realty Llc. Central Texas MLS
- $330,0003 bd2 ba1.8k sqft5905 Hercules Ave, Killeen, TX 76542ActiveMLS ID #603051, Marcus Fuller, Exit Heart Of Texas Realty - K. Central Texas MLS
- $269,5003 bd2 ba1.7k sqft6104 Charlotte Ln, Killeen, TX 76542ActiveMLS ID #623739, Tracy Epting, Nexthome Tropicana Realty. Central Texas MLS
- $414,9004 bd3 ba2.4k sqft7711 Silicon Dr, Killeen, TX 76542ActiveMLS ID #627391, Carmen Lawrence, Redbird Realty Llc. Central Texas MLS
- $310,9003 bd2 ba1.9k sqft403 Panda Cir, Harker Heights, TX 76548ActiveMLS ID #629031, Lauren Reider-Hallmark, John Reider Properties II, Ltd. Central Texas MLS
- $325,0004 bd2 ba2.1k sqft2003 Herald Dr, Harker Heights, TX 76548ActiveMLS ID #628392, Robin Cargill, Central Texas Property Mgmt. Central Texas MLS
- $415,0004 bd3 ba2.1k sqft7611 Iridium Dr, Killeen, TX 76542ActiveMLS ID #624694, Lashondra Thompson, Realty Texas LLC. Central Texas MLS
- $379,9004 bd3 ba2k sqft2029 Catkins Ln, Harker Heights, TX 76548ActiveMLS ID #625308, Michelle Rivera, JL Saenz Real Estate. Central Texas MLS
- $425,0004 bd3 ba2.4k sqft6404 Zinc Dr, Killeen, TX 76542ActiveMLS ID #627927, Soyong Yu, Century 21 Premier Realtors. Central Texas MLS
- $274,9995 bd3 ba2.4k sqft5306 Shawn Dr, Killeen, TX 76542ActiveMLS ID #615347, Arricka Price, All City Real Estate Ltd. Co. Central Texas MLS
