Welcome to this beautifully updated single-story home in Livermore's Somerset neighborhood. The open-concept kitchen sits at the heart of the home, featuring quartz countertops, marble backsplash, stainless steel appliances, and an easy connection to the main living space. Throughout the home, thoughtful details including plantation shutters, crown molding, wainscoting, and barn-style closet doors add character, while both bathrooms have been tastefully updated with quality finishes. Outside is where this home really stands apart. The backyard is built for entertaining with a swimming pool, solar heating, and a complete outdoor kitchen for weekends spent poolside with family and friends. RV parking with side-yard access adds even more flexibility. With 3 bedrooms, 2 bathrooms, a functional single-story layout, and convenient access to downtown Livermore, shopping, dining, wineries, Highway 84, and I-580, this is a home designed to enjoy both inside and out.
For sale
$1,048,000
633 Tanager Rd, Livermore, CA 94551
3beds
1,120sqft
Single Family Residence, Residential
Built in 1970
7,753 Square Feet Lot
$-- Zestimate®
$936/sqft
$-- HOA
What's special
- 1 day
- 537
- 43
Zillow last checked:
Listing updated:
Listed by:
Mike Aranda 01912520 650-200-8259,
Guide Real Estate 650-766-5300,
Alex Lehr 00867442 650-766-5300,
Guide Real Estate
Source: MLSListings Inc,MLS#: ML82062158
Facts & features
Interior
Bedrooms & bathrooms
- Bedrooms: 3
- Bathrooms: 2
- Full bathrooms: 2
Bedroom
- Features: GroundFloorBedroom, PrimaryBedroomonGroundFloor, BedroomonGroundFloor2plus
Bathroom
- Features: PrimaryStallShowers, ShoweroverTub1, Tile, FullonGroundFloor
Dining room
- Features: DiningArea
Family room
- Features: NoFamilyRoom
Heating
- Forced Air, Gas
Cooling
- Central Air
Appliances
- Included: Dishwasher, Freezer, Disposal, Microwave, Gas Oven/Range, Refrigerator, Washer/Dryer
- Laundry: In Garage
Features
- Flooring: Laminate
- Number of fireplaces: 1
- Fireplace features: Living Room
Interior area
- Total structure area: 1,120
- Total interior livable area: 1,120 sqft
Video & virtual tour
Property
Parking
- Total spaces: 2
- Parking features: Attached, Off Street
- Attached garage spaces: 2
Features
- Stories: 1
Lot
- Size: 7,753 Square Feet
- Features: Level
Details
- Parcel number: 0990186093
- Zoning: R1
- Special conditions: Standard
Construction
Type & style
- Home type: SingleFamily
- Property subtype: Single Family Residence, Residential
Materials
- Foundation: Slab
- Roof: Composition, Shingle
Condition
- New construction: No
- Year built: 1970
Utilities & green energy
- Gas: PublicUtilities
- Sewer: Public Sewer
- Water: Public
- Utilities for property: Public Utilities, Water Public
Community & HOA
Location
- Region: Livermore
Financial & listing details
- Price per square foot: $936/sqft
- Tax assessed value: $881,801
- Date on market: 9/22/2026
- Listing agreement: ExclusiveRightToSell
- Listing terms: CashorConventionalLoan
Estimated market value
Not available
Estimated sales range
Not available
Not available
Price history
| Date | Event | Price |
|---|---|---|
| 9/22/2026 | Listed for sale | $1,048,000+35.2%$936/sqft |
Source:  MLSListings Inc #ML82062158 Report a problem MLSListings Inc #ML82062158 Report a problem | ||
| 3/6/2019 | Sold | $775,000+1.3%$692/sqft |
Source:  Bay East AOR #40852478 Report a problem Bay East AOR #40852478 Report a problem | ||
| 2/14/2019 | Pending sale | $765,000$683/sqft |
Source: Legacy Real Estate & Assoc. #40852478 Report a problem | ||
| 2/7/2019 | Listed for sale | $765,000+39.3%$683/sqft |
Source: Legacy Real Estate & Assoc. #40852478 Report a problem | ||
| 7/27/2007 | Sold | $549,000+109.5%$490/sqft |
Source: CCAR #40271292 Report a problem | ||
| 10/21/1999 | Sold | $262,000$234/sqft |
Source: Bay East AOR #11026996 Report a problem | ||
Public tax history
| Year | Property taxes | Tax assessment |
|---|---|---|
| 2026 | -- | $881,801 +2% |
| 2025 | $10,981 +2% | $864,511 +2% |
| 2024 | $10,766 +1.4% | $847,562 +2% |
| 2023 | $10,614 +1.4% | $830,947 +2% |
| 2022 | $10,470 +2% | $814,656 +2% |
| 2021 | $10,264 +2.9% | $798,683 +1% |
| 2020 | $9,972 +17.1% | $790,500 +22.3% |
| 2019 | $8,516 +4.8% | $646,419 +2% |
| 2018 | $8,128 | $633,748 +2% |
| 2017 | $8,128 +3.8% | $621,324 +2% |
| 2016 | $7,832 +23.1% | $609,142 +10.8% |
| 2015 | $6,361 | $550,000 +7.8% |
| 2014 | $6,361 | $510,000 +34.2% |
| 2013 | -- | $380,000 +13.4% |
| 2012 | -- | $335,000 +2.1% |
| 2011 | -- | $328,000 -16.5% |
| 2010 | -- | $393,000 +2.3% |
| 2009 | -- | $384,000 -30.1% |
| 2008 | -- | $549,000 +64.5% |
| 2007 | -- | $333,670 +2% |
| 2006 | -- | $327,128 +2% |
| 2005 | -- | $320,715 +13.2% |
| 2004 | -- | $283,227 +1.9% |
| 2003 | -- | $278,037 +2% |
| 2002 | -- | $272,584 +2% |
| 2001 | $3,347 | $267,240 |
Find assessor info on the county website
Monthly payment
Est. payment
Payment breakdown
Explore the cost of this home by adjusting the details. Changes won't be saved.Climate risks
Neighborhood: 94551
Nearby schools
Schools provided by the listing agent
- Elementary: RanchoLasPositasElementary
- High: LivermoreHigh
- District: LivermoreValleyJointUnified
Source: MLSListings Inc. This data may not be complete. We recommend contacting the local school district to confirm school assignments for this home.
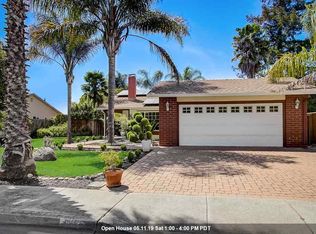
Similar homes
- $1,099,9503 bd2 ba1.4k sqft586 Colusa Way, Livermore, CA 94551For Sale
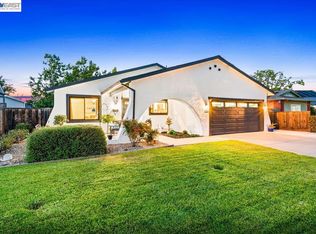 MLS ID #41149041, Sean Leggat. Bay East AOR
 - $979,9003 bd2 ba1k sqft481 Egret Rd, Livermore, CA 94551For Sale
 MLS ID #41148522, Kelly DeYoreo. Bay East AOR
 - $1,185,0003 bd2 ba1.6k sqft443 Colusa Way, Livermore, CA 94551For Sale
 MLS ID #41149208, Brett Caires. Bay East AOR
 - $949,0003 bd2 ba1.1k sqft319 Elvira St, Livermore, CA 94550For Sale
 MLS ID #41149234, Holly Patubo. Bay East AOR
