RARE 3-Car-Garage, End-Unit at The Shores of Long Bayou! This beautifully updated 1,450 sq. ft., 3-bedroom, 2-bath condominium offers an exceptional combination of space, convenience, and amenities—all just minutes from the Gulf, shopping, dining, and downtown St. Petersburg. As an end unit, it offers abundant natural light, privacy, and the rare luxury of three garage spaces with no lawn maintenance required. The all-ages, pet-friendly community makes this an especially unique find. Inside, the home has been updated from top to bottom with fresh paint, upgraded flooring, a newer A/C, quartz countertops, and modern appliances. The open-concept kitchen features an island, breakfast bar, and plenty of room for entertaining, flowing naturally into the dining and living areas. The spacious primary suite includes a walk-in closet, updated shower doors, and direct access to the screened porch—ideal for morning coffee or relaxing evenings. The hall bath features a newly-added jetted tub, perfect for unwinding after a long day. The impressive garage setup includes a main 2-car garage with a poly-coated floor and two attic storage areas, plus a separate 1-car garage accessible through an interior door—an incredibly rare feature for a condominium in this area. Additional features include a front-load washer and dryer, storm door, abundant storage throughout, and a home warranty that remains in effect through April 2029, providing added peace of mind to the next owner. The gated Shores of Long Bayou community offers a heated pool, kayak launch, nature trails, and more. Monthly maintenance includes cable, internet, water, trash, building insurance, grounds care, and pool service. The association also has fully funded reserves and all assessments have been paid. This property is an exceptional value: luxury, convenience, amenities, and an extraordinary amount of garage and storage space—all in one package. Priced Below 2025 Appraised Value!
For sale
Price cut: $10K (10/29)
$409,000
6330 99TH WAY N #14B, ST PETERSBURG, FL 33708
3beds
1,450sqft
Condominium
Built in 1999
-- sqft lot
$393,600 Zestimate®
$282/sqft
$885/mo HOA
What's special
Heated poolFresh paintBreakfast barAbundant natural lightQuartz countertopsAbundant storage throughoutFront-load washer and dryer
- 38 days
- 116
- 7
Zillow last checked:
Listing updated:
Listed by:
Cynthia Rosario 352-988-4350,
FUTURE HOME REALTY INC 813-855-4982
Source: Stellar MLS,MLS#: TB8552184 Originating MLS: Suncoast Tampa
Facts & features
Interior
Bedrooms & bathrooms
- Bedrooms: 3
- Bathrooms: 2
- Full bathrooms: 2
Primary bedroom
- Description: Room3
- Features: Ceiling Fan(s), En Suite Bathroom, Walk-In Closet(s)
- Level: First
Bedroom 2
- Description: Room4
- Features: Ceiling Fan(s), Built-in Closet
- Level: First
Kitchen
- Description: Room1
- Features: Pantry, Stone Counters
- Level: First
Living room
- Description: Room2
- Level: First
Heating
- Central
Cooling
- Central Air
Appliances
- Included: Dishwasher, Range, Refrigerator
- Laundry: Inside
Features
- Ceiling Fan(s), Open Floorplan, Stone Counters, Walk-In Closet(s)
- Flooring: Luxury Vinyl
- Windows: Window Treatments
- Has fireplace: No
Interior area
- Total structure area: 1,450
- Total interior livable area: 1,450 sqft
Video & virtual tour
Property
Parking
- Total spaces: 3
- Parking features: Garage
- Garage spaces: 3
Features
- Levels: One
- Stories: 1
- Exterior features: Balcony, Lighting
- Has view: Yes
- View description: Water, Pond
- Has water view: Yes
- Water view: Water,Pond
- Waterfront features: Waterfront
Details
- Parcel number: 353015818470001402
- Zoning: CONDO
- Special conditions: None
Construction
Type & style
- Home type: Condo
- Property subtype: Condominium
Materials
- Block, Concrete, Stucco, Wood Frame
- Foundation: Slab
- Roof: Other
Condition
- Completed
- New construction: No
- Year built: 1999
Utilities & green energy
- Sewer: Public Sewer
- Water: Public
- Utilities for property: BB/HS Internet Available, Cable Connected, Electricity Connected, Public, Sewer Connected, Water Connected
Community & HOA
Community
- Features: Waterfront, Association Recreation - Owned, Clubhouse, Fitness Center, Gated Community - Guard, Pool, Tennis Court(s)
- Pet fee: $0 monthly
- Subdivision: SHORES OF LONG BAYOU CONDO
HOA
- Has HOA: Yes
- Amenities included: Cable TV, Clubhouse, Gated, Pool, Security, Tennis Court(s), Trail(s)
- Services included: Cable TV, Common Area Taxes, Community Pool, Internet, Maintenance Structure, Maintenance Grounds, Manager, Pool Maintenance, Private Road, Recreational Facilities, Security, Sewer, Trash
- HOA fee: $885 monthly
- HOA name: LAURIE DUCHAMP-CARABALLO
- HOA phone: 727-744-9818
- Second HOA name: RPM - KIM GILKEY
- Second HOA phone: 727-395-9497
Location
- Region: Seminole
Financial & listing details
- Price per square foot: $282/sqft
- Tax assessed value: $187,836
- Annual tax amount: $2,909
- Date on market: 9/28/2026
- Cumulative days on market: 72 days
- Listing terms: Cash,Conventional
- Ownership: Condominium
- Total actual rent: 0
- Electric utility on property: Yes
- Road surface type: Asphalt
Estimated market value
$393,600
$374,000 - $413,000
$2,493/mo
Price history
| Date | Event | Price |
|---|---|---|
| 10/29/2026 | Price change | $409,000-2.4%$282/sqft |
Source:  Stellar MLS #TB8552184 Report a problem | ||
| 9/28/2026 | Listed for sale | $419,000-2.3%$289/sqft |
Source: Stellar MLS #TB8552184 Report a problem | ||
| 9/25/2026 | Listing removed | $429,000$296/sqft |
Source: Stellar MLS #TB8541224 Report a problem | ||
| 8/28/2026 | Price change | $429,000-2.3%$296/sqft |
Source: Stellar MLS #TB8541224 Report a problem | ||
| 8/21/2026 | Listed for sale | $439,000+2.3%$303/sqft |
Source: Stellar MLS #TB8541224 Report a problem | ||
| 9/18/2025 | Sold | $429,000-2.3%$296/sqft |
Source: Stellar MLS #TB8394126 Report a problem | ||
| 8/14/2025 | Pending sale | $439,000$303/sqft |
Source: Stellar MLS #TB8394126 Report a problem | ||
| 8/4/2025 | Price change | $439,000-1.3%$303/sqft |
Source: Stellar MLS #TB8394126 Report a problem | ||
| 7/26/2025 | Price change | $445,000-0.2%$307/sqft |
Source: Stellar MLS #TB8394126 Report a problem | ||
| 7/11/2025 | Price change | $446,000-0.7%$308/sqft |
Source: Stellar MLS #TB8394126 Report a problem | ||
| 6/23/2025 | Price change | $449,000-9.3%$310/sqft |
Source: Stellar MLS #TB8394126 Report a problem | ||
| 6/19/2025 | Price change | $495,000-0.6%$341/sqft |
Source: Stellar MLS #TB8394126 Report a problem | ||
| 6/6/2025 | Listed for sale | $498,000+41.3%$343/sqft |
Source: Stellar MLS #TB8394126 Report a problem | ||
| 4/15/2021 | Sold | $352,500+0.7%$243/sqft |
Source: Stellar MLS #U8113952 Report a problem | ||
| 3/1/2021 | Pending sale | $350,000$241/sqft |
Source: Stellar MLS #U8113952 Report a problem | ||
| 2/26/2021 | Listed for sale | $350,000+44.3%$241/sqft |
Source: Stellar MLS #U8113952 Report a problem | ||
| 4/24/2018 | Sold | $242,500-4.9%$167/sqft |
Source: Public Record Report a problem | ||
| 2/12/2018 | Pending sale | $254,900$176/sqft |
Source: RE/MAX ALL STAR #U7846819 Report a problem | ||
| 2/6/2018 | Listed for sale | $254,900+13.3%$176/sqft |
Source: RE/MAX ALL STAR #U7846819 Report a problem | ||
| 1/3/2005 | Sold | $225,000$155/sqft |
Source: Public Record Report a problem | ||
Public tax history
| Year | Property taxes | Tax assessment |
|---|---|---|
| 2025 | $3,030 -37.2% | $187,836 -39.5% |
| 2024 | $4,826 +4.8% | $310,490 +7% |
| 2023 | $4,606 +8.2% | $290,223 +9% |
| 2022 | $4,257 +105.9% | $266,276 +63% |
| 2021 | $2,068 +0.3% | $163,347 +1.4% |
| 2020 | $2,062 -36.9% | $161,092 -14.8% |
| 2019 | $3,266 | $189,009 +29% |
| 2018 | $3,266 +77.2% | $146,538 +2.1% |
| 2017 | $1,843 +1.9% | $143,524 +2.1% |
| 2016 | $1,808 -1.8% | $140,572 +0.7% |
| 2015 | $1,842 +0.6% | $139,595 +0.8% |
| 2014 | $1,831 +0.7% | $138,487 +1.5% |
| 2013 | $1,819 +2.1% | $136,440 +1.7% |
| 2012 | $1,781 | $134,159 -1.2% |
| 2011 | -- | $135,831 +1.5% |
| 2010 | -- | $133,824 -19% |
| 2009 | -- | $165,289 -12.3% |
| 2008 | $2,701 | $188,500 -7.2% |
| 2007 | -- | $203,126 +5.6% |
| 2005 | -- | $192,400 +13.3% |
| 2004 | $1,915 +1.8% | $169,800 +20.2% |
| 2003 | $1,881 +3.8% | $141,300 +7.2% |
| 2002 | $1,813 | $131,800 +11.4% |
| 2001 | $1,813 +3% | $118,300 +7.1% |
| 2000 | $1,760 | $110,500 |
Find assessor info on the county website
Monthly payment
Est. payment
Payment breakdown
Explore the cost of this home by adjusting the details. Changes won't be saved.Climate risks
Neighborhood: 33708
Nearby schools
Schools provided by the listing agent
- Elementary: Orange Grove Elementary-PN
- Middle: Osceola Middle-PN
- High: Seminole High-PN
Source: Stellar MLS. This data may not be complete. We recommend contacting the local school district to confirm school assignments for this home.
- $297,7003 bd2 ba1.4k sqft6330 99th Way N APT 14A, Saint Petersburg, FL 33708Off Market

- $294,7002 bd2 ba1.2k sqft6330 99th Way N APT 14C, Seminole, FL 33708Off Market

- $285,0002 bd2 ba1.2k sqft6330 99th Way N APT 14D, Seminole, FL 33708For Sale
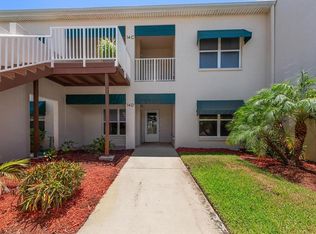
- $275,200-- bd-- ba1.4k sqft6330 99th Way N APT 14E, Seminole, FL 33708Off Market
Similar homes
- $389,9993 bd2 ba1.4k sqft6251 SHORELINE DRIVE #2301, SEMINOLE, FL 33708For Sale
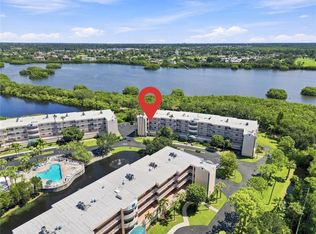
 MLS ID #TB8543761, Andre Andreoni, IMPACT REALTY TAMPA BAY. Stellar MLS
- $275,0002 bd2 ba925 sqft10764 70TH AVENUE #6107, SEMINOLE, FL 33772For Sale
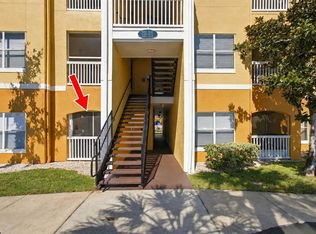 MLS ID #TB8559969, Angie Clark, CHARLES RUTENBERG REALTY INC. Stellar MLS
- $359,0002 bd1 ba825 sqft230 MEDALLION BOULEVARD #F, MADEIRA BEACH, FL 33708For Sale
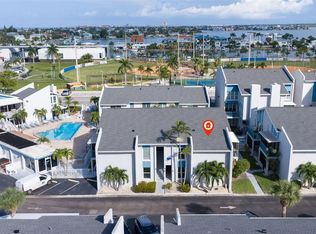 MLS ID #TB8545530, Joe Filicko, RE/MAX PREFERRED. Stellar MLS
- $471,0003 bd2 ba2k sqft12033 GANDY BOULEVARD N #145, ST PETERSBURG, FL 33702For Sale
 MLS ID #TB8543223, Tim Wood, AUSTEN WOOD REALTY LLC. Stellar MLS
- $228,9003 bd2 ba1.6k sqft112 ELMWOOD CIRCLE #112, SEMINOLE, FL 33777For SaleMLS ID #TB8543269, Temme Peterson, PINELLAS REALTY GROUP INC. Stellar MLS
- $509,9002 bd2 ba1.5k sqft10002 KEY HAVEN ROAD #204, SEMINOLE, FL 33777For SaleMLS ID #TB8518717, Michael Erturk PA, COASTAL PROPERTIES GROUP. Stellar MLS
- $300,0002 bd2 ba1k sqft10399 PARADISE BOULEVARD #107, TREASURE ISLAND, FL 33706For SaleMLS ID #TB8555167, Joan Young, BILTMORE GROUP INC. Stellar MLS
- $259,0002 bd2 ba1.2k sqft5400 PARK STREET N #208, ST PETERSBURG, FL 33709For SaleMLS ID #TB8501658, Ina Daoud, CENTURY 21 BEGGINS. Stellar MLS
- $364,9002 bd2 ba1k sqft14800 WALSINGHAM ROAD #614, LARGO, FL 33774For SaleMLS ID #TB8521634, Jeffrey Salisbury, DALTON WADE INC. Stellar MLS
- $369,0003 bd2 ba1k sqft8911 BLIND PASS ROAD #319, ST PETE BEACH, FL 33706For SaleMLS ID #TB8535647, Tiffany McAlister, COMPASS FLORIDA LLC. Stellar MLS
- $529,0002 bd2 ba1k sqft17400 GULF BOULEVARD #I3, REDINGTON SHORES, FL 33708For SaleMLS ID #TB8481738, Gordon Obarski, GORDON REALTY HOUSE. Stellar MLS
- $465,0003 bd2 ba1.8k sqft960 STARKEY ROAD #3106, LARGO, FL 33771For SaleMLS ID #TB8536293, Nicholas Davis, REALTY ONE GROUP ADVANTAGE. Stellar MLS
- $449,9003 bd2 ba1.4k sqft3380 38TH STREET N, ST PETERSBURG, FL 33713For SaleMLS ID #TB8545024, Serina Konomos, BHHS FLORIDA PROPERTIES GROUP. Stellar MLS
- $424,9003 bd3 ba1.5k sqft5292 NEIL DRIVE, ST PETERSBURG, FL 33714For SaleMLS ID #TB8538600, Thomas Morillo, LLC, REALTY ONE GROUP INNOVATION. Stellar MLS
- $385,0002 bd2 ba1.1k sqft400 64TH AVENUE #907 W, ST PETE BEACH, FL 33706For SaleMLS ID #TB8503626, Leisa Mohler-Erickson, COMPASS FLORIDA LLC. Stellar MLS
- $349,9004 bd2 ba1.6k sqft6490 CAPE HATTERAS WAY NE #2, ST PETERSBURG, FL 33702For SaleMLS ID #TB8485277, Zach Steinberger, COMPASS FLORIDA LLC. Stellar MLS
- $215,0002 bd2 ba980 sqft731 83RD AVENUE N #105, ST PETERSBURG, FL 33702For SaleMLS ID #TB8508437, David Price, COLDWELL BANKER REALTY. Stellar MLS
- $324,9001 bd2 ba755 sqft175 MEDALLION BOULEVARD #F, MADEIRA BEACH, FL 33708For SaleMLS ID #TB8535754, Phillip Pendley, Jr, THE SEASIDE REAL ESTATE STORE. Stellar MLS
- $205,0002 bd2 ba1.2k sqft5603 80TH STREET N #415, ST PETERSBURG, FL 33709For SaleMLS ID #TB8543855, Erin Aaron, EXP REALTY LLC. Stellar MLS
