Escape to your own country paradise with this custom~built, one of a kind log home. Located at the quiet end of a dead end street, this exceptional, fully fenced .59 acre estate offers the ultimate blend of rustic luxury , security , and peaceful seclusion. Step inside to experience the breathtaking main residence, where soaring cathedral ceilings and stunning custom wooden ceilings create a warm, grand atmosphere. The heart of the home seamlessly connects to a beautiful screened in patio, perfect for morning coffee or evening relaxation while overlooking the professionally landscaped grounds complete with your very own fruiting banana trees. This property is true hobbyist or tradesman's dream. It features a massive 51x21 workshop ready for any project, plus a charming , separate 16 x12 log cabin outbuilding featuring its own covered porch ideal for a private home office, guest cottage, or studio. Combined with the highly desirable Beekman School District zoning this property offers a rare lifestyle opportunity that cannot be replicated. Don't miss the chance to own this country masterpiece. Schedule your private tour today!!!!
For sale
Price cut: $11.4K (9/10)
$138,500
6331 Chris Rd, Bastrop, LA 71220
2beds
1,156sqft
Site Build, Residential
Built in 1980
0.59 Acres Lot
$136,100 Zestimate®
$120/sqft
$-- HOA
What's special
Professionally landscaped groundsBeautiful screened in patioCovered porchFruiting banana treesSoaring cathedral ceilingsStunning custom wooden ceilings
- 24 days
- 203
- 14
Likely to sell faster than
Zillow last checked:
Listing updated:
Listed by:
Marla Jones,
Coldwell Banker Group One Realty
Source: NELAR,MLS#: 220767
Facts & features
Interior
Bedrooms & bathrooms
- Bedrooms: 2
- Bathrooms: 2
- Full bathrooms: 1
- Partial bathrooms: 1
- Main level bathrooms: 2
- Main level bedrooms: 2
Primary bedroom
- Description: Floor: V
- Level: First
- Area: 219.6
Bedroom
- Description: Floor: V
- Level: First
- Area: 156
Dining room
- Description: Floor: V
- Level: First
- Area: 155.4
Kitchen
- Description: Floor: V
- Level: First
- Area: 117.47
Living room
- Description: Floor: Tile
- Level: First
- Area: 223.79
Heating
- Electric, Central
Cooling
- Central Air, Electric
Appliances
- Included: Refrigerator, Double Oven, Electric Water Heater
- Laundry: Washer/Dryer Connect
Features
- Ceiling Fan(s)
- Windows: Single Pane, Negotiable
- Basement: Crawl Space
- Has fireplace: Yes
- Fireplace features: Free Standing
Interior area
- Total structure area: 2,097
- Total interior livable area: 1,156 sqft
Property
Parking
- Total spaces: 2
- Parking features: Hard Surface Drv.
- Attached garage spaces: 2
- Has uncovered spaces: Yes
Features
- Levels: One
- Stories: 1
- Patio & porch: Porch Covered, Screened Porch
- Fencing: Chain Link
- Waterfront features: None
Lot
- Size: 0.59 Acres
- Features: Landscaped, Irregular Lot, Cleared
Details
- Additional structures: Workshop, Outbuilding
- Parcel number: 921060541500026
- Zoning: res
- Zoning description: res
Construction
Type & style
- Home type: SingleFamily
- Architectural style: Traditional
- Property subtype: Site Build, Residential
Materials
- Log Siding
- Foundation: Slab
- Roof: Metal
Condition
- Year built: 1980
Utilities & green energy
- Electric: Electric Company: Entergy
- Gas: None, Gas Company: Other
- Sewer: Septic Tank
- Water: Public, Electric Company: Other
- Utilities for property: Natural Gas Not Available
Community & HOA
Community
- Subdivision: Other
HOA
- Has HOA: No
- Amenities included: None
- Services included: None
Location
- Region: Bastrop
Financial & listing details
- Price per square foot: $120/sqft
- Tax assessed value: $85,950
- Annual tax amount: $269
- Date on market: 9/2/2026
- Road surface type: Paved
Estimated market value
$136,100
$129,000 - $143,000
$937/mo
Price history
| Date | Event | Price |
|---|---|---|
| 9/10/2026 | Price change | $138,500-7.6%$120/sqft |
Source:  NELAR #220767 Report a problem NELAR #220767 Report a problem | ||
| 9/2/2026 | Listed for sale | $149,900$130/sqft |
Source: NELAR #220767 Report a problem | ||
Public tax history
| Year | Property taxes | Tax assessment |
|---|---|---|
| 2024 | $269 -18.4% | $8,595 -7.6% |
| 2023 | $329 | $9,297 |
| 2022 | $329 | $9,297 |
| 2021 | $329 +0.7% | $9,297 |
| 2020 | $327 +30.8% | $9,297 +10.5% |
| 2019 | $250 -71.1% | $8,410 |
| 2018 | $865 | $8,410 |
| 2017 | $865 +252.8% | $8,410 |
| 2016 | $245 -70.3% | $8,410 |
| 2015 | $825 -1.2% | $8,410 |
| 2013 | $835 +0.7% | $8,410 |
| 2012 | $830 +6.9% | $8,410 -4% |
| 2011 | $776 | $8,760 |
| 2010 | $776 | $8,760 |
Find assessor info on the county website
Monthly payment
Est. payment
Payment breakdown
Explore the cost of this home by adjusting the details. Changes won't be saved.Climate risks
Neighborhood: 71220
Nearby schools
Similar homes
- $106,0002 bd1 ba1.1k sqft6169 Memorial Park Rd, Bastrop, LA 71220For Sale
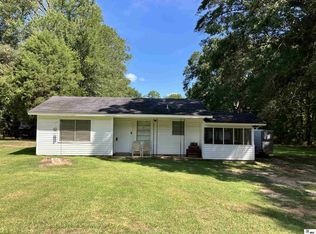
 MLS ID #220758, Khadiyah Yisrael, LPT Realty, LLC.. NELAR
 - $130,0002 bd1 ba1.3k sqft1221 Guy Ave, Bastrop, LA 71220For Sale
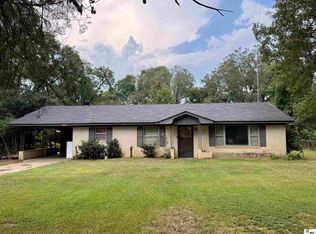 MLS ID #220819, Tara Hughes, French Realty, LLC. NELAR
 - $109,0002 bd2 ba1.3k sqft312 Dewing St, Bastrop, LA 71220For Sale
 MLS ID #220359, Paula McMillan, Home2U Realty, LLC. NELAR
 - $129,9003 bd2 ba1.5k sqft4345 Henry Ave, Bastrop, LA 71220For Sale
 MLS ID #219881, Shane Wooten, Keller Williams Parishwide Partners. NELAR
 - $121,5003 bd2 ba1.4k sqft10601 Stephenson Dr, Bastrop, LA 71220For SaleMLS ID #219191, Danielle Harris, Christmas Realty Partnership. NELAR
- $155,0003 bd2 ba1.6k sqft3889 Anderson Rd, Bastrop, LA 71220For SaleMLS ID #219603, Heather Green, Heather Green Realty. NELAR
- $145,0003 bd2 ba1.5k sqft8409 Diel Rd, Bastrop, LA 71220For SaleMLS ID #220741, Shelly Witherington, Vanguard Realty. NELAR
- $130,0003 bd2 ba1.5k sqft5730 Matheny Ave, Bastrop, LA 71220For SaleMLS ID #218674, Jenny Thompson, Cloud Realty & Associates, LLC. NELAR
- $119,9003 bd2 ba1.5k sqft10529 Hill Ave, Bastrop, LA 71220For SaleMLS ID #220205, Trena Andrews, Home2U Realty, LLC. NELAR
- $105,0002 bd1 ba1.2k sqft307 Parvin Dr, Bastrop, LA 71220For SaleMLS ID #218716, Tausha Strawder-Gray, Strawder-Gray Realty, LLC. NELAR
- $115,0003 bd2 ba1.1k sqft8621 Dent Cockrell Rd, Bastrop, LA 71220For SaleMLS ID #220219, James Christmas, Christmas Realty Partnership. NELAR
- $195,0003 bd2 ba1.6k sqft10050 Arkansas St, Bastrop, LA 71220For SaleMLS ID #220418, Harrison Lilly, Harrison Lilly. NELAR
- $85,0003 bd2 ba1.2k sqft201 Parvin Dr, Bastrop, LA 71220For SaleMLS ID #219910, Cara Sampognaro, John Rea Realty. NELAR
- $80,0003 bd2 ba1.2k sqft203 Parvin Dr, Bastrop, LA 71220For SaleMLS ID #219908, Cara Sampognaro, John Rea Realty. NELAR
- $75,0003 bd2 ba1.2k sqft9052 S Elm St, Bastrop, LA 71220For SaleMLS ID #219629, Paula McMillan, Home2U Realty, LLC. NELAR
- $112,0003 bd2 ba1.3k sqft3965 Bayou Acres Dr, Bastrop, LA 71220For SaleMLS ID #220098, Courtney Cooper, Courtney L. Cooper Real Estate LLC. NELAR
- $85,0003 bd1 ba1.1k sqft16246 Hughes Chapel Rd, Bastrop, LA 71220For SaleMLS ID #218688, Danielle Harris, Christmas Realty Partnership. NELAR
- $74,9003 bd2 ba1.4k sqft5712 Turpin Ave, Bastrop, LA 71220For SaleMLS ID #219129, Jenny Thompson, Cloud Realty & Associates, LLC. NELAR
- $159,9003 bd2 ba1.1k sqft428 Carbon Dr, Sterlington, LA 71280For SaleMLS ID #220533, Dathan Phillips, Coldwell Banker Group One Realty. NELAR
- $199,9002 bd2 ba1.6k sqft7213 Old Monroe Rd, Bastrop, LA 71220For SaleMLS ID #220528, Trena Andrews, Home2U Realty, LLC. NELAR
