Architecture takes center stage in this Frank Lloyd Wright-inspired Mid-Century Modern retreat on a .73-acre wooded lot! Offering 3 bedrooms, 3.5 baths and a walkout basement, this distinctive home blends timeless design, scenic views and thoughtful improvements. Its low-profile rooflines, natural stone exterior, dramatic cantilever and clerestory windows make a memorable first impression. Inside, vaulted wood-plank ceilings, expansive windows and skylights welcome natural light and frame the surrounding trees. The great room and dining area feature a soaring stone fireplace, striking floating pipe-and-wood shelving and direct access to the outdoor patio. An additional living area with a stone fireplace offers a comfortable place to unwind. The updated kitchen features granite countertops, warm wood cabinetry, tile backsplash, stainless steel appliances, a skylight, wine/coffee bar, glass top breakfast bar overlooking the great room, plus conveniently located near dedicated laundry room. The primary suite includes a vaulted ceiling, generous closet and built-in storage, amazing views, plus a bath with a jetted tub and separate shower. Downstairs, the walkout basement provides flexible recreation and gathering spaces, a third fireplace with a chevron wood accent wall, built-in window seating with storage, a full bath, and an unfinished workshop/storage area. Outside, enjoy a stone-bordered patio, mature trees, a welcoming courtyard-style entry and an attached garage. Updates Include: (2026) New: interior paint, lower level carpeting, kitchen stove, crushed limestone driveway, solar driveway lights, (2025) New: roof, gutters, insulation and exterior paint; (2024) New: whole-house re-plumbing, tankless water heater, water softener and lift-station grinder pump; (2023) New: LVP flooring and large format ceramic, plus annual service on HVAC system and a whole lot more. This is truly a rare combination of architectural character, modern comfort and a natural setting.
Active
$595,000
6331 Knyghton Rd, Indianapolis, IN 46220
3beds
3,540sqft
Residential, Single Family Residence
Built in 1961
0.7 Acres Lot
$-- Zestimate®
$168/sqft
$5/mo HOA
What's special
Attached garageNatural stone exteriorAmazing viewsCrushed limestone drivewayLow-profile rooflinesWalkout basementWelcoming courtyard-style entry
- 14 hours
- 1,276
- 197
Zillow last checked:
Listing updated:
Listed by:
Steve Sergi stevesergi@remax.net,
REMAX ONE,
Sophie Sergi,
REMAX ONE
Source: MIBOR as distributed by MLS GRID,MLS#: 22130623
Facts & features
Interior
Bedrooms & bathrooms
- Bedrooms: 3
- Bathrooms: 4
- Full bathrooms: 3
- 1/2 bathrooms: 1
- Main level bathrooms: 3
- Main level bedrooms: 3
Primary bedroom
- Level: Main
- Area: 210 Square Feet
- Dimensions: 14x15
Bedroom 2
- Level: Main
- Area: 120 Square Feet
- Dimensions: 10x12
Bedroom 3
- Level: Main
- Area: 140 Square Feet
- Dimensions: 10x14
Dining room
- Level: Main
- Area: 117 Square Feet
- Dimensions: 13x9
Family room
- Level: Main
- Area: 266 Square Feet
- Dimensions: 19x14
Great room
- Level: Main
- Area: 195 Square Feet
- Dimensions: 15x13
Kitchen
- Features: Tile-Ceramic
- Level: Main
- Area: 156 Square Feet
- Dimensions: 13x12
Laundry
- Features: Tile-Ceramic
- Level: Main
- Area: 63 Square Feet
- Dimensions: 7x9
Library
- Level: Basement
- Area: 247 Square Feet
- Dimensions: 13x19
Living room
- Level: Basement
- Area: 90 Square Feet
- Dimensions: 9x10
Play room
- Level: Basement
- Area: 437 Square Feet
- Dimensions: 19x23
Utility room
- Features: Other
- Level: Basement
- Area: 221 Square Feet
- Dimensions: 17x13
Workshop
- Features: Other
- Level: Basement
- Area: 338 Square Feet
- Dimensions: 13x26
Heating
- Forced Air
Cooling
- Central Air
Appliances
- Included: Dishwasher, Dryer, Microwave, Electric Oven, Refrigerator, Tankless Water Heater, Washer, Water Softener Owned, Wine Cooler, Water Heater
- Laundry: Laundry Room, Main Level, Sink
Features
- Breakfast Bar, Built-in Features, Vaulted Ceiling(s), Ceiling Fan(s), Eat-in Kitchen, Pantry
- Basement: Finished,Storage Space,Walk-Out Access
- Number of fireplaces: 3
- Fireplace features: Library, Family Room, Great Room, Masonry, Wood Burning
Interior area
- Total structure area: 3,540
- Total interior livable area: 3,540 sqft
- Finished area below ground: 1,404
Video & virtual tour
Property
Parking
- Total spaces: 2
- Parking features: Detached
- Garage spaces: 2
- Details: Garage Parking Other(Service Door)
Features
- Levels: One
- Stories: 1
- Patio & porch: Covered, Patio
- Has view: Yes
- View description: Trees/Woods
Lot
- Size: 0.7 Acres
Details
- Additional structures: Storage
- Parcel number: 490233114012000800
- Horse amenities: None
Construction
Type & style
- Home type: SingleFamily
- Architectural style: Mid-Century Modern
- Property subtype: Residential, Single Family Residence
Materials
- Stone, Wood Siding
- Foundation: Block
Condition
- Updated/Remodeled
- New construction: No
- Year built: 1961
Utilities & green energy
- Water: Public
Community & HOA
Community
- Security: Smoke Detector(s)
- Subdivision: Devonshire
HOA
- Has HOA: Yes
- Services included: Entrance Common, Insurance
- HOA fee: $60 annually
Location
- Region: Indianapolis
Financial & listing details
- Price per square foot: $168/sqft
- Tax assessed value: $403,500
- Annual tax amount: $5,144
- Date on market: 11/5/2026
- Cumulative days on market: 2 days
Estimated market value
Not available
Estimated sales range
Not available
Not available
Price history
| Date | Event | Price |
|---|---|---|
| 11/5/2026 | Listed for sale | $595,000+98.3%$168/sqft |
Source:  MIBOR as distributed by MLS GRID #22130623 Report a problem | ||
| 9/29/2020 | Sold | $300,000$85/sqft |
Source: Public Record Report a problem | ||
Public tax history
| Year | Property taxes | Tax assessment |
|---|---|---|
| 2025 | $5,056 +19.1% | $403,500 +7.7% |
| 2024 | $4,245 -19.5% | $374,500 +12.9% |
| 2023 | $5,274 +27.1% | $331,600 -13.6% |
| 2022 | $4,151 +9% | $383,900 +24% |
| 2021 | $3,807 +13.3% | $309,700 +2.7% |
| 2020 | $3,360 +9.3% | $301,500 +6.2% |
| 2019 | $3,073 +3.3% | $283,800 +6.5% |
| 2018 | $2,976 -25.4% | $266,500 +3% |
| 2017 | $3,988 +64.8% | $258,700 +5.3% |
| 2016 | $2,420 -6.1% | $245,600 -0.8% |
| 2014 | $2,578 +14.8% | $247,700 +10.3% |
| 2013 | $2,245 | $224,600 +0.5% |
| 2012 | $2,245 | $223,400 +7.6% |
| 2011 | -- | $207,700 |
| 2010 | $1,917 +11.1% | $207,700 -2.6% |
| 2009 | $1,726 | $213,300 -1.9% |
| 2007 | -- | $217,400 -1.9% |
| 2006 | -- | $221,600 +30% |
| 2005 | -- | $170,500 |
| 2004 | -- | $170,500 |
| 2003 | -- | $170,500 +83.7% |
| 2002 | -- | $92,800 +200% |
| 2001 | -- | $30,930 |
| 2000 | -- | $30,930 |
Find assessor info on the county website
Monthly payment
Est. payment
Payment breakdown
Explore the cost of this home by adjusting the details. Changes won't be saved.Climate risks
Neighborhood: Devonshire
Nearby schools
Schools provided by the listing agent
- Elementary: Allisonville Elementary School
- Middle: Eastwood Middle School
- High: North Central High School
Source: MIBOR as distributed by MLS GRID. This data may not be complete. We recommend contacting the local school district to confirm school assignments for this home.
- $470,3004 bd3 ba4.2k sqft6345 Knyghton Rd, Indianapolis, IN 46220Off Market

- $465,7004 bd3 ba3.9k sqft6315 Knyghton Rd, Indianapolis, IN 46220Off Market
- $505,1004 bd3 ba3.2k sqft6330 Bramshaw Rd, Indianapolis, IN 46220Off Market
- $517,2004 bd3 ba3.7k sqft6355 Knyghton Rd, Indianapolis, IN 46220Off Market
Similar homes
- $525,0005 bd3 ba3.9k sqft6220 Bramshaw Rd, Indianapolis, IN 46220Active
 MLS ID #22131967, Craig Deboor, Real Broker, LLC. MIBOR as distributed by MLS GRID
- $639,0004 bd4 ba4k sqft7027 Creekside Ln, Indianapolis, IN 46220Active
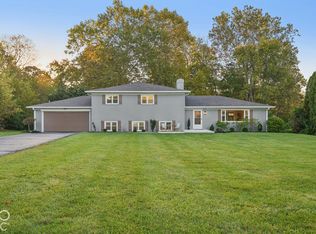 MLS ID #22132872, Jocelyn Deal, eXp Realty, LLC. MIBOR as distributed by MLS GRID
- $525,0004 bd3 ba4.3k sqft6226 Harbridge Rd, Indianapolis, IN 46220Active
 MLS ID #22126987, James Wilson, Real Broker, LLC. MIBOR as distributed by MLS GRID
- $450,0004 bd2 ba2.4k sqft5741 Sherman Ave, Indianapolis, IN 46220Active
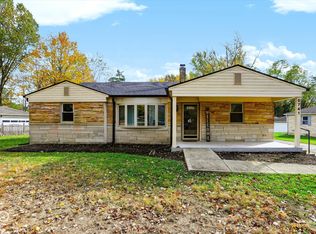 MLS ID #22135072, Bri Nice, Keller Williams Indy Metro NE. MIBOR as distributed by MLS GRID
