Opportunity knocks on nearly an acre of peaceful country land! This 3-bedroom, 2-bath home offers a functional layout with comfortable living spaces and solid bones, ready for your personal touch. The spacious family room is a natural gathering spot, anchored by a wood-trimmed fireplace with glass doors and a ceiling fan overhead. The open pass-through connects the kitchen to the living area, keeping the space bright and connected. The kitchen features an abundance of oak cabinetry, dark countertops, a rolling island for extra prep space, and a breakfast area that flows naturally from the kitchen.
The primary suite offers two windows for natural light, a walk-in closet, dual vanity sinks, a corner garden tub, and a separate walk-in shower. Two additional bedrooms each include closet space, and the dedicated laundry room with overhead cabinetry adds great everyday functionality. A full guest bath with vanity storage rounds out the home. With .86 acres and room to make it your own, this is a solid investment opportunity in a quiet country setting.
For sale
Price cut: $20K (8/24)
$180,000
6331 Sandy Creek Rd, Stedman, NC 28391
3beds
1,728sqft
Manufactured Home, Single Family Residence
Built in 1995
0.86 Acres Lot
$178,600 Zestimate®
$104/sqft
$-- HOA
What's special
Dark countertopsSeparate walk-in showerSpacious family roomWalk-in closetDual vanity sinksCorner garden tubCeiling fan overhead
- 196 days
- 252
- 9
Zillow last checked:
Listing updated:
Listed by:
DOGWOOD REALTY GROUP POWERED BY LPT REALTY,
LPT REALTY LLC
Source: LPRMLS,MLS#: 758570 Originating MLS: Longleaf Pine Realtors
Originating MLS: Longleaf Pine RealtorsFacts & features
Interior
Bedrooms & bathrooms
- Bedrooms: 3
- Bathrooms: 2
- Full bathrooms: 2
Heating
- Fireplace(s)
Appliances
- Laundry: Washer Hookup, Dryer Hookup
Features
- Breakfast Area, Separate/Formal Dining Room, Double Vanity, Bath in Primary Bedroom, Tub Shower, Walk-In Closet(s)
- Flooring: Carpet
- Basement: Crawl Space
- Number of fireplaces: 1
- Fireplace features: Other
Interior area
- Total interior livable area: 1,728 sqft
Property
Parking
- Total spaces: 1
- Parking features: Detached Carport
- Carport spaces: 1
Features
- Exterior features: Storage
Lot
- Size: 0.86 Acres
- Features: Cleared
- Topography: Cleared
Details
- Parcel number: 0497380715.000
- Zoning description: RR - Rural Residential
- Special conditions: Standard
Construction
Type & style
- Home type: MobileManufactured
- Architectural style: Manufactured Home
- Property subtype: Manufactured Home, Single Family Residence
Materials
- Vinyl Siding
Condition
- Good Condition
- New construction: No
- Year built: 1995
Utilities & green energy
- Sewer: Septic Tank
- Water: Well
Community & HOA
Community
- Subdivision: None
HOA
- Has HOA: No
Location
- Region: Stedman
Financial & listing details
- Price per square foot: $104/sqft
- Tax assessed value: $199,200
- Annual tax amount: $1,522
- Date on market: 3/9/2026
- Cumulative days on market: 197 days
- Listing terms: New Loan
- Inclusions: N/A
- Exclusions: N/A
- Ownership: More than a year
Estimated market value
$178,600
$170,000 - $188,000
Not available
Price history
| Date | Event | Price |
|---|---|---|
| 8/24/2026 | Price change | $180,000-10%$104/sqft |
Source:  LPRMLS #758570 Report a problem LPRMLS #758570 Report a problem | ||
| 3/9/2026 | Listed for sale | $200,000$116/sqft |
Source: LPRMLS #758570 Report a problem | ||
Public tax history
| Year | Property taxes | Tax assessment |
|---|---|---|
| 2025 | $1,522 +69.9% | $199,200 +159.7% |
| 2024 | $896 +4.3% | $76,700 |
| 2023 | $859 +4.5% | $76,700 |
| 2022 | $822 | $76,700 |
| 2021 | $822 | $76,700 +3.4% |
| 2020 | -- | $74,157 -3.3% |
| 2019 | $822 +3.6% | $76,700 |
| 2018 | $793 | $76,700 |
| 2017 | $793 -1.2% | $76,700 -8.4% |
| 2016 | $803 | $83,700 |
| 2015 | $803 | $83,700 |
| 2014 | $803 | $83,700 |
| 2013 | $803 | $83,700 |
| 2012 | $803 | $83,700 |
| 2011 | $803 | $83,700 |
| 2010 | -- | $83,700 |
| 2009 | -- | $83,700 +8.8% |
| 2008 | -- | $76,900 |
| 2007 | -- | $76,900 |
| 2006 | -- | $76,900 |
| 2005 | -- | -- |
| 2004 | -- | $76,900 |
| 2003 | -- | $76,900 -8.1% |
| 2002 | -- | $83,714 |
| 2001 | -- | $83,714 |
Find assessor info on the county website
Monthly payment
Climate risks
Neighborhood: 28391
Nearby schools
Schools provided by the listing agent
- Elementary: Stedman Elementary (2-5)
- Middle: Mac Williams Middle School
- High: Cape Fear Senior High
Source: LPRMLS. This data may not be complete. We recommend contacting the local school district to confirm school assignments for this home.
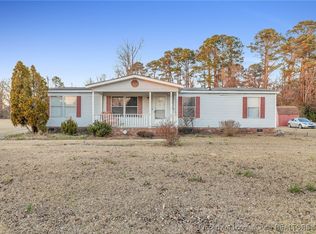
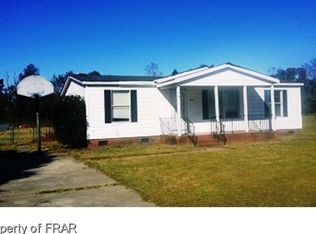
Similar homes
- $199,0004 bd3 ba1.8k sqft6729 Tennis Dr, Stedman, NC 28391For Sale
 MLS ID #768719, JOSE LUIS CLAVIJO, CASAKEY PROPERTIES. LPRMLS
 - $209,0003 bd2 ba1.3k sqft4913 Sand Mine Rd, Stedman, NC 28391For Sale
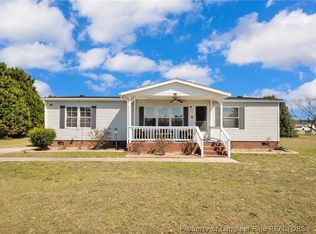 MLS ID #758659, CLAUDIA TYNES, NORTHGROUP REAL ESTATE. LPRMLS
 - $184,9003 bd2 ba1.4k sqft4056 Lodge Dr, Wade, NC 28395New Construction
 MLS ID #768549, CASSIE CALLAHAN, BIRCH & BEAM REALTY. LPRMLS
 - $175,0003 bd2 ba1.2k sqft6509 Causeway St, Hope Mills, NC 28348For Sale
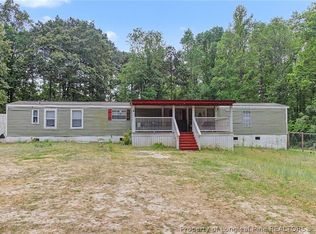 MLS ID #761511, FIORELLA MCLEAN, EVOLVE REALTY. LPRMLS
 - $224,0003 bd2 ba1.3k sqft92 Fox Run Lane, Autryville, NC 28318For Sale
 MLS ID #100597275, Tyler Goode, ONNIT Realty Group. Hive MLS
