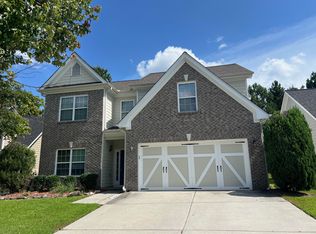
Welcome home to this NEWLY RENOVATED 4-bedroom, 2.5-bath home offering approximately 2,247 sq. ft. of living space with a layout designed for both everyday living and entertaining. Step inside to find formal living and dining areas, an inviting great room with a fireplace, and an eat-in kitchen with plenty of room to gather. Upstairs, the spacious primary suite features its own sitting area and dual closets, creating the perfect place to unwind. Three additional bedrooms provide plenty of flexibility for family, guests, or a home office. An attached 2-car garage adds convenience and extra storage. Located in the desirable Buford area of Gwinnett County, this home delivers the space, location, and functionality buyers are looking for. 6331 Stewart Ridge Walk is ready to welcome its next owner-schedule your showing today!
Active
Price cut: $20K (10/11)
$439,900
6331 Stewart Ridge Walk, Buford, GA 30518
4beds
2,247sqft
Single Family Residence
Built in 2007
6,969 Square Feet Lot
$431,300 Zestimate®
$196/sqft
$-- HOA
What's special
- 60 days
- 353
- 20
Zillow last checked:
Listing updated:
Listed by:
Peter Hanna 6789780757,
Virtual Properties Realty.com
Source: GAMLS,MLS#: 10824787
Facts & features
Interior
Bedrooms & bathrooms
- Bedrooms: 4
- Bathrooms: 3
- Full bathrooms: 2
- 1/2 bathrooms: 1
Rooms
- Room types: Family Room, Foyer, Laundry
Kitchen
- Features: Breakfast Area, Pantry
Heating
- Central
Cooling
- Attic Fan, Ceiling Fan(s), Central Air
Appliances
- Included: Disposal, Microwave
- Laundry: Other
Features
- Double Vanity, Tray Ceiling(s), Entrance Foyer
- Flooring: Carpet, Hardwood, Tile, Vinyl
- Windows: Double Pane Windows
- Basement: None
- Number of fireplaces: 1
- Fireplace features: Family Room
- Common walls with other units/homes: No Common Walls
Interior area
- Total structure area: 2,247
- Total interior livable area: 2,247 sqft
- Finished area above ground: 2,247
- Finished area below ground: 0
Property
Parking
- Total spaces: 4
- Parking features: Garage, Garage Door Opener
- Has garage: Yes
Features
- Levels: Two
- Stories: 2
- Body of water: None
Lot
- Size: 6,969 Square Feet
- Features: Cul-De-Sac, Private
Details
- Parcel number: R7351 116
Construction
Type & style
- Home type: SingleFamily
- Architectural style: A-Frame,Brick Front,Traditional
- Property subtype: Single Family Residence
Materials
- Brick, Vinyl Siding
- Foundation: Slab
- Roof: Composition
Condition
- Resale
- New construction: No
- Year built: 2007
Utilities & green energy
- Electric: 220 Volts
- Sewer: Public Sewer
- Water: Private
- Utilities for property: Cable Available, Electricity Available, Sewer Available
Green energy
- Energy efficient items: Insulation
Community & HOA
Community
- Features: None
- Security: Smoke Detector(s)
- Subdivision: STEWART RIDGE
HOA
- Has HOA: No
- Services included: None
Location
- Region: Buford
Financial & listing details
- Price per square foot: $196/sqft
- Tax assessed value: $453,600
- Annual tax amount: $6,623
- Date on market: 8/12/2026
- Cumulative days on market: 60 days
- Listing agreement: Exclusive Right To Sell
- Listing terms: Cash,Conventional,FHA,USDA Loan,VA Loan
- Electric utility on property: Yes
Estimated market value
$431,300
$410,000 - $453,000
$2,560/mo
Price history
| Date | Event | Price |
|---|---|---|
| 10/11/2026 | Price change | $439,900-4.3%$196/sqft |
Source:  GAMLS #10824787 Report a problem GAMLS #10824787 Report a problem | ||
| 8/13/2026 | Listed for sale | $459,900+206.6%$205/sqft |
Source:  FMLS GA #7820561 Report a problem FMLS GA #7820561 Report a problem | ||
| 7/18/2022 | Sold | $150,000$67/sqft |
Source: Public Record Report a problem | ||
| 11/12/2014 | Sold | $150,000-24.8%$67/sqft |
Source: Public Record Report a problem | ||
| 12/4/2008 | Sold | $199,348-16.9%$89/sqft |
Source: Public Record Report a problem | ||
| 12/4/2007 | Sold | $240,000$107/sqft |
Source: Public Record Report a problem | ||
Public tax history
| Year | Property taxes | Tax assessment |
|---|---|---|
| 2026 | -- | $181,440 +1.3% |
| 2025 | $6,623 +22.9% | $179,120 +26% |
| 2024 | $5,390 +35.5% | $142,200 +39.1% |
| 2023 | $3,977 +0.9% | $102,240 |
| 2022 | $3,942 +18.5% | $102,240 +22.1% |
| 2021 | $3,327 -0.5% | $83,760 |
| 2020 | $3,346 +3.7% | $83,760 |
| 2019 | $3,225 | $83,760 |
| 2018 | $3,225 +49% | $83,760 +58.2% |
| 2016 | $2,164 -1.1% | $52,960 |
| 2015 | $2,188 | $52,960 |
| 2014 | $2,188 -0.5% | $52,960 |
| 2013 | $2,199 | $52,960 -2.6% |
| 2012 | -- | $54,360 -40.6% |
| 2011 | -- | $91,560 |
| 2010 | -- | $91,560 |
| 2009 | -- | $91,560 +445% |
| 2007 | -- | $16,800 |
| 2006 | -- | $16,800 |
| 2005 | -- | $16,800 |
Find assessor info on the county website
Monthly payment
Est. payment
Payment breakdown
Explore the cost of this home by adjusting the details. Changes won't be saved.Climate risks
Neighborhood: 30518
Nearby schools
Schools provided by the listing agent
- Elementary: White Oak
- Middle: Lanier
- High: Lanier
Source: GAMLS. This data may not be complete. We recommend contacting the local school district to confirm school assignments for this home.

Similar homes
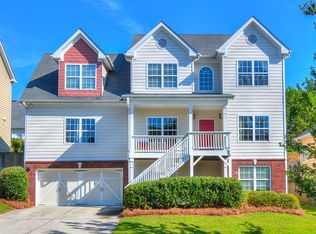
- $429,9003 bd2 ba1.7k sqft3900 Maple Wood Trl, Buford, GA 30518Active
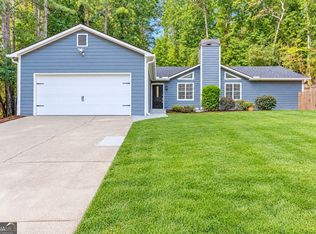
 MLS ID #10845241, Ashley Walter, Coldwell Banker Realty. GAMLS
 - $469,9004 bd3 ba2k sqft1100 Sycamore Creek Trl, Sugar Hill, GA 30518Active
 MLS ID #10820049, Sunny Seo, Sunny Home Realty. GAMLS
 - $429,9003 bd3 ba1.8k sqft1228 Pine Acre Dr, Buford, GA 30518Active
 MLS ID #10800643, Jennifer Hardison, Keller Williams Realty Atl. Partners. GAMLS
 - $510,0004 bd3 ba2.7k sqft3653 Elinburg Cove Trl, Buford, GA 30519Active
 MLS ID #10858129, Brianna Smull-Maier, Virtual Properties Realty.com. GAMLS
 - $424,9993 bd3 ba1.8k sqft2610 Cottage View Way, Cumming, GA 30040ActiveMLS ID #10867285, Brian Mejia, Southern Realty. GAMLS
- $469,9004 bd3 ba2.5k sqft2525 Woodbrook Ct, Lawrenceville, GA 30043ActiveMLS ID #10834947, Todd Haucke, Coldwell Banker Realty. GAMLS
- $465,0004 bd3 ba2k sqft291 Shore Dr, Suwanee, GA 30024ActiveMLS ID #10843972, Crystal Cooper, Keller Williams Realty Atl. Partners. GAMLS
- $449,0004 bd3 ba2.1k sqft3675 Wake Robin Way, Cumming, GA 30028Active Under ContractMLS ID #10843983, Mackenzie Scott, Keller Williams Realty Atl. Partners. GAMLS
- $490,0005 bd3 ba2.7k sqft1933 Arbor Springs Way, Buford, GA 30519ActiveMLS ID #10847312, Rodney Maison, Keller Williams Realty Atl. Partners. GAMLS
- $425,0004 bd3 ba1.9k sqft4915 Bayberry Dr, Cumming, GA 30040ActiveMLS ID #10808977, Tiffany Simone Lee, Property Experts. GAMLS
- $429,0004 bd3 ba2.5k sqft1020 Chandler Ridge Dr, Lawrenceville, GA 30045ActiveMLS ID #10830654, Hassan Saudin, Virtual Properties Realty.com. GAMLS
- $422,0004 bd3 ba2.1k sqft2905 The Terraces Way, Dacula, GA 30019ActiveMLS ID #10836507, Vicky Barker, Keller Williams Premier. GAMLS
- $425,0004 bd3 ba1.8k sqft7660 Streamside Ln, Cumming, GA 30028ActiveMLS ID #10819832, Sara Archambeau, Keller Williams Realty Atl. Partners. GAMLS
- $430,0004 bd3 ba2.2k sqft4972 Cottonwood Trl, Gainesville, GA 30504ActiveMLS ID #10841883, Huyen Dao, NDI Maxim Residential LLC.. GAMLS
- $455,0004 bd3 ba3k sqft638 Glen Valley Way, Dacula, GA 30019ActiveMLS ID #10842148, Mark Spain, Mark Spain Real Estate. GAMLS
- $475,0004 bd3 ba2.7k sqft2235 Sugarbirch Dr, Lawrenceville, GA 30044ActiveMLS ID #10827474, Jessica Stover, Compass. GAMLS
- $549,9004 bd3 ba2.4k sqft1795 Ivey Trce, Cumming, GA 30041ActiveMLS ID #10734760, Zachary Dobleman, Real Broker, LLC. GAMLS
- $485,0004 bd3 ba2.5k sqft4335 Abbotts Pointe Ct, Duluth, GA 30097ActiveMLS ID #10825535, Nikhil Sharma, TOP Brokerage. GAMLS
- $479,9994 bd3 ba2.3k sqft1547 Welch Ct, Suwanee, GA 30024ActiveMLS ID #10428397, Ninoska Quintero, Maximum One Executive Realtors. GAMLS
- $484,9004 bd3 ba2.1k sqft3434 Old Towne Ln, Cumming, GA 30040ActiveMLS ID #10821160, David Evans, Keller Williams Community Partners. GAMLS
