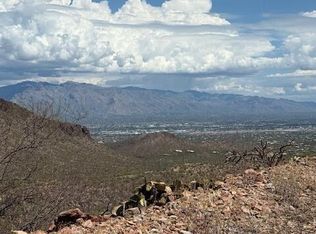
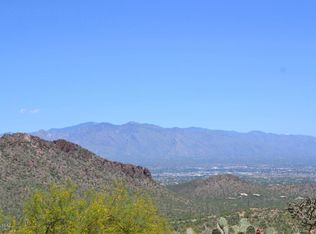
Hilltop home on one of the highest lots in the area with panoramic mountain, city, and desert views. Built by a contractor with high-end construction and finishes throughout. The main level includes a gourmet kitchen, dining area, primary suite, and two additional bedrooms. Lower-level features guest quarters with a kitchen and two large flex rooms suitable for bedrooms, offices, or recreation space. Ideal setup for multi-generational living, guests, students, or live-in staff. Private setting with a functional layout and extensive living space.
For sale
$1,650,000
6331 W Trails End Rd, Tucson, AZ 85745
6beds
6,724sqft
Single Family Residence
Built in 2008
2.72 Acres Lot
$1,561,300 Zestimate®
$245/sqft
$-- HOA
What's special
Functional layoutPrimary suiteDining areaExtensive living spacePrivate settingGourmet kitchen
- 138 days
- 423
- 20
Zillow last checked:
Listing updated:
Listed by:
Rob Lamb 520-444-4411,
Long Realty
Source: MLS of Southern Arizona,MLS#: 22613233
Facts & features
Interior
Bedrooms & bathrooms
- Bedrooms: 6
- Bathrooms: 5
- Full bathrooms: 4
- 1/2 bathrooms: 1
Heating
- Forced Air, Natural Gas
Cooling
- Zoned
Appliances
- Included: Dishwasher, Disposal, Refrigerator
- Laundry: Laundry Room
Features
- Flooring: Ceramic Tile
- Has basement: Yes
- Number of fireplaces: 1
- Fireplace features: Wood Burning, Family Room
Interior area
- Total structure area: 6,724
- Total interior livable area: 6,724 sqft
Property
Parking
- Total spaces: 3
- Parking features: Detached
- Garage spaces: 3
Accessibility
- Accessibility features: None
Features
- Levels: Two
- Stories: 2
- Patio & porch: Ramada
- Exterior features: None
- Spa features: None
- Fencing: None
- Has view: Yes
- View description: Mountain(s), City, Sunset, Sunrise
Lot
- Size: 2.72 Acres
- Dimensions: 232.97X514.24X300X658.96
- Features: East/West Exposure, Hillside Lot, North/South Exposure, Elevated Lot
Details
- Parcel number: 212070160
- Zoning: Tucson - CR1
- Special conditions: None
Construction
Type & style
- Home type: SingleFamily
- Architectural style: Territorial
- Property subtype: Single Family Residence
Materials
- Frame - Stucco
- Roof: Built-Up - Reflect
Condition
- Year built: 2008
Utilities & green energy
- Sewer: Septic Tank
- Water: Public
Community & HOA
Community
- Features: Gated
- Security: None
- Subdivision: Trails End Estates (1-44)
HOA
- Has HOA: Yes
Location
- Region: Tucson
Financial & listing details
- Price per square foot: $245/sqft
- Tax assessed value: $1,570,876
- Annual tax amount: $12,273
- Date on market: 5/23/2026
- Cumulative days on market: 139 days
- Listing terms: Conventional,Cash,Submit
- Road surface type: Paved
Estimated market value
$1,561,300
$1.48M - $1.64M
$6,919/mo
Price history
| Date | Event | Price |
|---|---|---|
| 5/23/2026 | Listed for sale | $1,650,000+200%$245/sqft |
Source:  MLS of Southern Arizona #22613233 Report a problem MLS of Southern Arizona #22613233 Report a problem | ||
| 11/21/2014 | Sold | $550,000-8.3%$82/sqft |
Source: MLS of Southern Arizona #21412539 Report a problem | ||
| 10/8/2014 | Pending sale | $599,900$89/sqft |
Source: Keller Williams Southern Arizona #21412539 Report a problem | ||
| 6/26/2014 | Price change | $599,900-14.3%$89/sqft |
Source: Keller Williams Southern Arizona #21412539 Report a problem | ||
| 5/2/2014 | Listed for sale | $700,000+382.8%$104/sqft |
Source: Keller Williams Southern Arizona #21412539 Report a problem | ||
| 6/17/2005 | Sold | $145,000+46.5%$22/sqft |
Source: MLS of Southern Arizona #2430371 Report a problem | ||
| 6/23/2004 | Sold | $99,000$15/sqft |
Source: MLS of Southern Arizona #2410440 Report a problem | ||
Public tax history
| Year | Property taxes | Tax assessment |
|---|---|---|
| 2026 | $12,274 +10.5% | $157,088 +5% |
| 2025 | $11,104 +4.4% | $149,577 +8.3% |
| 2024 | $10,640 +7.1% | $138,124 +17.8% |
| 2023 | $9,933 -0.9% | $117,277 +22.9% |
| 2022 | $10,027 +5.6% | $95,452 +12.3% |
| 2021 | $9,494 +2.5% | $85,027 -4.8% |
| 2020 | $9,261 | $89,276 +5.2% |
| 2019 | $9,261 +3% | $84,875 +56.5% |
| 2018 | $8,994 +1.8% | $54,227 |
| 2017 | $8,834 +5.8% | $54,227 -20.3% |
| 2016 | $8,349 +29.1% | $68,048 +55.5% |
| 2015 | $6,467 | $43,770 |
| 2014 | -- | -- |
| 2013 | -- | $456,507 |
| 2012 | -- | -- |
| 2011 | -- | -- |
| 2010 | -- | -- |
| 2009 | -- | -- |
| 2007 | -- | -- |
| 2006 | -- | -- |
| 2005 | -- | -- |
| 2004 | -- | -- |
| 2003 | -- | -- |
| 2002 | -- | -- |
| 2001 | $1,431 +7.4% | -- |
| 2000 | $1,333 | -- |
Find assessor info on the county website
Monthly payment
Est. payment
Payment breakdown
Explore the cost of this home by adjusting the details. Changes won't be saved.Climate risks
Neighborhood: 85745
Nearby schools
Schools provided by the listing agent
- Elementary: Coyote Trail
- Middle: Marana
- High: Marana
Source: MLS of Southern Arizona. This data may not be complete. We recommend contacting the local school district to confirm school assignments for this home.
Similar homes
- $1,875,0005 bd6 ba6.8k sqft5579 N Park Ridge Pl, Tucson, AZ 85743For Sale
 MLS ID #22622461, Brenda O'Brien, Long Realty. MLS of Southern Arizona
 - $1,650,0005 bd6 ba5k sqft4103 N Lindstrom Pl, Tucson, AZ 85750For Sale
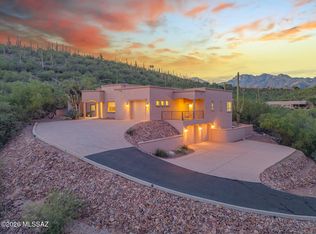 MLS ID #22619942, Kaukaha S Watanabe, Real Broker. MLS of Southern Arizona
 - $1,400,0004 bd3 ba3.9k sqft1611 N Blue Ridge Rd, Tucson, AZ 85745For Sale
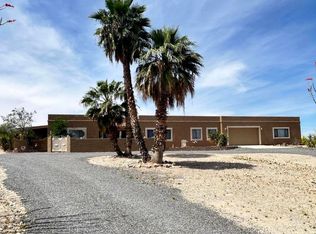 MLS ID #22607808, Sonya O Stevens, Realty Executives Arizona Territory. MLS of Southern Arizona
 - $993,0005 bd5 ba3.9k sqft1911 N El Moraga Dr, Tucson, AZ 85745For Sale
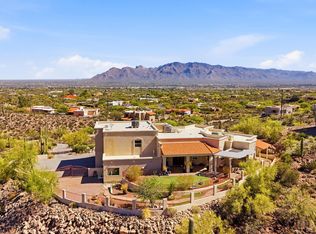 MLS ID #22607397, Marlon Harmon, United Real Estate Specialists. MLS of Southern Arizona
 - $1,795,0006 bd5 ba5.6k sqft12770 N Coyote Crossing Trl, Tucson, AZ 85755For SaleMLS ID #22624193, Stuart Thomas Rucker, Real Broker. MLS of Southern Arizona
- $849,9004 bd4 ba3.5k sqft2000 N Via De Suenos, Tucson, AZ 85745For SaleMLS ID #22624018, Michael D Oliver, Oliver Realty, LLC. MLS of Southern Arizona
- $998,0006 bd5 ba3.8k sqft3125 N Corte Lindo Cielo, Tucson, AZ 85745For SaleMLS ID #22607231, Szilvia Culbertson, Tierra Antigua Realty. MLS of Southern Arizona
- $1,300,0004 bd4 ba5.3k sqft6241 N Panorama Dr, Tucson, AZ 85743For SaleMLS ID #22622883, Victor J Cabibo, United Real Estate Specialists. MLS of Southern Arizona
- $1,745,0005 bd4 ba5.1k sqft10060 N La Reserve Dr, Oro Valley, AZ 85737For SaleMLS ID #22624189, Marta Harvey, Russ Lyon Sotheby's International Realty. MLS of Southern Arizona
- $1,200,0004 bd6 ba4.1k sqft4560 N Via Sinuosa, Tucson, AZ 85745For SaleMLS ID #22614219, Veronica Lynne Vondrak, Long Realty. MLS of Southern Arizona
- $1,750,0005 bd5 ba5.7k sqft5525 N Oracle Rd, Tucson, AZ 85704For SaleMLS ID #22621755, Carrie Ann King, Tierra Antigua Realty. MLS of Southern Arizona
- $1,849,0004 bd4 ba4.2k sqft95 N Camino Espanol, Tucson, AZ 85716For SaleMLS ID #22624233, Melissa Manning Bishop, Neal Manning Company Realtors. MLS of Southern Arizona
- $1,500,0004 bd4 ba3.4k sqft1872 E Quiet Canyon Dr, Tucson, AZ 85718For SaleMLS ID #22621685, Tim S Harris, Long Realty. MLS of Southern Arizona
- $1,495,0005 bd5 ba4.9k sqft5970 N Genematas Dr, Tucson, AZ 85704For SaleMLS ID #22618169, Melody L Contreras, RE/MAX Horizon. MLS of Southern Arizona
- $1,700,0004 bd4 ba4.5k sqft6830 N Solaz Cuarto, Tucson, AZ 85718For SaleMLS ID #22621113, Tony Ray Baker, RE/MAX Fine Properties. MLS of Southern Arizona
- $1,350,0003 bd4 ba3.4k sqft5305 E Gleneagles Dr, Tucson, AZ 85718For SaleMLS ID #22624467, Tom Peckham, Long Realty. MLS of Southern Arizona
- $1,700,0005 bd6 ba4.1k sqft4496 N Via Bellas Catalinas, Tucson, AZ 85718For SaleMLS ID #22602635, Don H Vallee, Realty Executives Arizona Territory. MLS of Southern Arizona
- $1,500,0005 bd5 ba3.8k sqft7944 E Cloud Rd, Tucson, AZ 85750For SaleMLS ID #22616480, Gina F McGlamery, Long Realty. MLS of Southern Arizona
- $1,399,0004 bd5 ba4.1k sqft6290 E Placita El Vuelo, Tucson, AZ 85750For SaleMLS ID #22624480, Veronica Lynne Vondrak, Long Realty. MLS of Southern Arizona
- $1,695,0005 bd6 ba4.7k sqft4821 E Winged Foot Pl, Tucson, AZ 85718For SaleMLS ID #22618681, Matthew F James, Long Realty. MLS of Southern Arizona
