Super single story on a desirable corner lot at a ridiculous price. Sexy neutral interior with updated carpet and two tone paint scheme. Perfect living plan - large central living room shares space with a massive kitchen with granite counters, ample eating area, and access to a fabulous covered patio overlooking always green & care free synthetic grass, and a little room open for creativity. Bedrooms are fantastic with the primary having 2 closets! Primary ensuite offers double sink vanity and shower. Ample secondary bedrooms share the perfect hall bath. both are north facing windows with little direct sun and heat. There are 2 parks in the community too! Great location, corner lot with few neighbors. Discover unparalleled single-story living in this charming residence, perfectly situated on a desirable corner lot in North Las Vegas. This home offers an exceptional value, boasting a beautifully refreshed interior with updated carpet and a stylish two-tone paint scheme that creates a warm and inviting atmosphere. The thoughtful layout centers around a spacious living room, seamlessly flowing into a massive kitchen equipped with elegant granite counters and an ample eating area, ideal for both everyday meals and entertaining. Step outside from the kitchen to a fabulous covered patio, providing a perfect setting for outdoor enjoyment and overlooking a low-maintenance yard with carefree synthetic grass. There's also a versatile space ready for your creative touch, whether it's a garden or an additional seating area. The bedrooms offer a tranquil retreat; the primary suite features two closets and an en-suite bathroom with/ double sink vanity and shower. The secondary bedrooms are generously sized, sLiving in this community means enjoying the convenience of two nearby parks, offering ample opportunities for recreation and leisure.
Active
$375,000
6420 Kenya Springs St, North Las Vegas, NV 89086
3beds
1,293sqft
:
Get pre-qualified$2,541/mo
Single Family Residence
Built in 2004
4,791 Square Feet Lot
$-- Zestimate®
$290/sqft
$125/mo HOA
What's special
- 20 days |
- 367 |
- 30 |
Zillow last checked:
Listing updated:
Listed by:
Timothy P. Kuptz B.1000625 tim@timkuptz.com,
RE/MAX Advantage
Source: LVR,MLS#: 2798083 Originating MLS: Greater Las Vegas Association of Realtors Inc
Originating MLS: Greater Las Vegas Association of Realtors IncFacts & features
Interior
Bedrooms & bathrooms
- Bedrooms: 3
- Bathrooms: 2
- Full bathrooms: 2
Primary bedroom
- Description: Ceiling Fan,Closet,Walk-In Closet(s)
- Dimensions: 12X15
Bedroom 2
- Description: Closet
- Dimensions: 10X10
Bedroom 3
- Description: Closet
- Dimensions: 10X10
Primary bathroom
- Description: Double Sink,Separate Tub
Dining room
- Description: Dining Area,Kitchen/Dining Room Combo
- Dimensions: 7X9
Family room
- Description: None
Kitchen
- Description: Breakfast Bar/Counter,Granite Countertops,Linoleum/Vinyl Flooring,Pantry
Living room
- Description: Vaulted Ceiling
- Dimensions: 14X16
Heating
- Central, Gas
Cooling
- Central Air, Electric
Appliances
- Included: Dryer, Dishwasher, Disposal, Gas Range, Gas Water Heater, Microwave, Refrigerator, Washer
- Laundry: Gas Dryer Hookup, Laundry Room
Features
- Ceiling Fan(s), Primary Downstairs, Window Treatments
- Flooring: Carpet, Linoleum, Vinyl
- Windows: Blinds
- Has fireplace: No
Interior area
- Total structure area: 1,293
- Total interior livable area: 1,293 sqft
Video & virtual tour
Property
Parking
- Total spaces: 2
- Parking features: Attached, Garage, Inside Entrance, Private
- Attached garage spaces: 2
Features
- Stories: 1
- Patio & porch: Covered, Patio
- Exterior features: Barbecue, Patio, Private Yard, Sprinkler/Irrigation
- Fencing: Block,Back Yard
- Has view: Yes
- View description: None
Lot
- Size: 4,791 Square Feet
- Features: Drip Irrigation/Bubblers, Desert Landscaping, Landscaped, Synthetic Grass, < 1/4 Acre
Details
- Parcel number: 12424410007
- Zoning description: Single Family
- Horse amenities: None
Construction
Type & style
- Home type: SingleFamily
- Architectural style: One Story
- Property subtype: Single Family Residence
Materials
- Frame, Stucco
- Roof: Tile
Condition
- Year built: 2004
Utilities & green energy
- Electric: Photovoltaics None
- Sewer: Public Sewer
- Water: Public
- Utilities for property: Underground Utilities
Community & HOA
Community
- Subdivision: TESORO UNIT 1
HOA
- Has HOA: Yes
- Amenities included: None
- Services included: Maintenance Grounds
- HOA fee: $125 monthly
- HOA name: Tesoro
- HOA phone: 702-655-7064
Location
- Region: North Las Vegas
Financial & listing details
- Price per square foot: $290/sqft
- Tax assessed value: $266,294
- Annual tax amount: $1,852
- Date on market: 7/8/2026
- Listing agreement: Exclusive Right To Sell
- Listing terms: Cash,Conventional,FHA,VA Loan
- Ownership: Single Family Residential
Estimated market value
Not available
Estimated sales range
Not available
Not available
Price history
| Date | Event | Price |
|---|---|---|
| 7/11/2026 | Listed for sale | $375,000+35614.3%$290/sqft |
Source:  LVR #2798083 Report a problem LVR #2798083 Report a problem | ||
| 7/2/2025 | Listing removed | $1,850$1/sqft |
Source: LVR #2691788 Report a problem | ||
| 6/13/2025 | Listed for rent | $1,850+3.1%$1/sqft |
Source: LVR #2691788 Report a problem | ||
| 9/12/2024 | Listing removed | $1,795$1/sqft |
Source: LVR #2613992 Report a problem | ||
| 9/9/2024 | Price change | $1,795-0.3%$1/sqft |
Source: LVR #2613992 Report a problem | ||
| 9/3/2024 | Listed for rent | $1,800+53.2%$1/sqft |
Source: LVR #2613992 Report a problem | ||
| 6/13/2018 | Listing removed | $1,175$1/sqft |
Source: J P K Inc DBA RE/MAX Advantage Report a problem | ||
| 5/26/2018 | Listed for rent | $1,175+17.5%$1/sqft |
Source: J P K Inc DBA RE/MAX Advantage Report a problem | ||
| 7/9/2015 | Listing removed | $1,050$1/sqft |
Source: RE/MAX Advantage #1548210 Report a problem | ||
| 6/18/2015 | Listed for sale | $1,050-98.6%$1/sqft |
Source: RE/MAX Advantage #1548210 Report a problem | ||
| 7/12/2014 | Listing removed | $1,000$1/sqft |
Source: RE/MAX Advantage #1453857 Report a problem | ||
| 7/2/2014 | Price change | $1,000+8.1%$1/sqft |
Source: RE/MAX Advantage #1453857 Report a problem | ||
| 6/13/2014 | Listed for rent | $925$1/sqft |
Source: Owner Report a problem | ||
| 4/23/2013 | Sold | $75,000$58/sqft |
Source: LVR #1279139 Report a problem | ||
| 8/25/2012 | Listed for sale | $75,000-71%$58/sqft |
Source: RE/MAX Advantage #1279139 Report a problem | ||
| 7/13/2005 | Sold | $259,000+75.7%$200/sqft |
Source: Public Record Report a problem | ||
| 12/2/2003 | Sold | $147,400$114/sqft |
Source: Public Record Report a problem | ||
Public tax history
| Year | Property taxes | Tax assessment |
|---|---|---|
| 2026 | $1,855 +8% | $93,203 +0.3% |
| 2025 | $1,718 +8% | $92,912 +6.2% |
| 2024 | $1,591 +8% | $87,476 +14.1% |
| 2023 | $1,473 +8% | $76,691 +6.7% |
| 2022 | $1,365 +7.7% | $71,850 +2.1% |
| 2021 | $1,267 +6.7% | $70,376 +5.4% |
| 2020 | $1,187 +4.8% | $66,799 +8.6% |
| 2019 | $1,132 +6.9% | $61,489 |
| 2018 | $1,059 | $61,489 +13.3% |
| 2017 | $1,059 | $54,250 +19.2% |
| 2016 | $1,059 +0.1% | $45,510 +28.6% |
| 2015 | $1,058 +3.2% | $35,402 +19.6% |
| 2014 | $1,025 | $29,606 |
| 2013 | -- | $29,606 +1.6% |
| 2012 | -- | $29,144 -2.4% |
| 2011 | -- | $29,866 -10% |
| 2010 | -- | $33,182 -29.7% |
| 2009 | -- | $47,231 |
| 2008 | -- | $47,231 -45.6% |
| 2007 | -- | $86,806 +24.1% |
| 2006 | -- | $69,944 +25.2% |
| 2005 | -- | $55,881 |
Find assessor info on the county website
Monthly payment
Est. payment
Payment breakdown
Explore the cost of this home by adjusting the details. Changes won't be saved.Climate risks
Neighborhood: Tesoro
Nearby schools
GreatSchools rating
- 5/10Don E Hayden Elementary SchoolGrades: PK-5Distance: 1.8 mi
- 4/10Brian & Teri Cram Middle SchoolGrades: 6-8Distance: 3.4 mi
- 2/10Legacy High SchoolGrades: 9-12Distance: 1.9 mi
Schools provided by the listing agent
- Elementary: Hayden, Don E.,Hayden, Don E.
- Middle: Johnston Carroll
- High: Legacy
Source: LVR. This data may not be complete. We recommend contacting the local school district to confirm school assignments for this home.
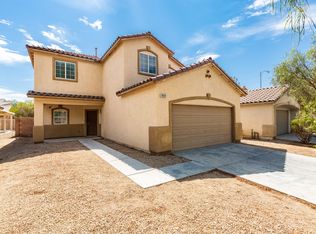
- $378,6004 bd2 ba1.7k sqft6424 Kenya Springs St, North Las Vegas, NV 89086Off Market
- $423,7004 bd3 ba2.4k sqft2920 Moretta Ct, North Las Vegas, NV 89086Off Market

- $356,0003 bd2 ba1.2k sqft6428 Kenya Springs St, North Las Vegas, NV 89086Off Market

- $400,3004 bd2 ba2k sqft2857 Woodland Park Ave, North Las Vegas, NV 89086Off Market
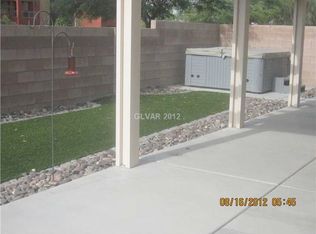
- $388,2004 bd2 ba1.6k sqft2853 Woodland Park Ave, North Las Vegas, NV 89086Off Market
- $386,3004 bd2 ba1.6k sqft6432 Kenya Springs St, North Las Vegas, NV 89086Off Market
- $449,6004 bd3 ba2.7k sqft2921 Sandalo Ct, North Las Vegas, NV 89086Off Market
- $442,1004 bd3 ba2.7k sqft2924 Moretta Ct, North Las Vegas, NV 89086Off Market
A local agent can set up tours, give advice and negotiate with sellers.
Similar homes
- $414,9004 bd2 ba1.8k sqft3112 Gannon Ridge Ave, North Las Vegas, NV 89081For Sale
 MLS ID #2787874, Jason Ross, Empire Realty & Management. LVR
 - $375,0004 bd3 ba1.7k sqft924 Maple Pines Ave, North Las Vegas, NV 89081For Sale
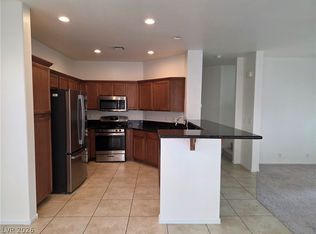 MLS ID #2782060, Wayne Tang, 24 Karat Realty. LVR
 - $415,0003 bd2 ba1.7k sqft32 Buffalo Gap Ct, North Las Vegas, NV 89084For Sale
 MLS ID #2801436, Michael Joseph, Fathom Realty. LVR
 - $379,5003 bd2 ba1.2k sqft6533 Cape Petrel St, North Las Vegas, NV 89084For Sale
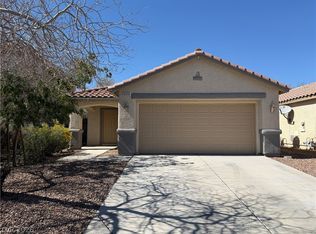 MLS ID #2766923, Rebecca Gallego, Atlas Group. LVR
 - $375,0002 bd3 ba1.5k sqft7448 Chipping Sparrow St, North Las Vegas, NV 89084For SaleMLS ID #2795913, Krystle Randall, JMG Real Estate. LVR
- $389,0002 bd2 ba1.4k sqft5749 Pleasant Palms St, North Las Vegas, NV 89081For SaleMLS ID #2762623, John H. Dumont, Las Vegas Realty LLC. LVR
- $385,0003 bd2 ba1.7k sqft7748 Island Rail Dr, North Las Vegas, NV 89084For SaleMLS ID #2786884, Brian F. Burrows, Keller Williams VIP. LVR
- $365,0002 bd2 ba1.3k sqft3852 Citrus Heights Ave, North Las Vegas, NV 89081For SaleMLS ID #2756748, Mike S. Roland, LPT Realty, LLC. LVR
- $349,9003 bd2 ba1.2k sqft7825 Wading Bird Way, North Las Vegas, NV 89084For SaleMLS ID #2781464, Linda L. Pearson, Real Broker LLC. LVR
- $345,0003 bd2 ba1.2k sqft2376 Mourning Warbler Ave, North Las Vegas, NV 89084For SaleMLS ID #2770423, Annie Ynigues, Realty ONE Group, Inc. LVR
- $440,0003 bd2 ba1.6k sqft5320 Sweet William St, North Las Vegas, NV 89081For SaleMLS ID #2796952, Brian F. Burrows, Keller Williams VIP. LVR
- $370,0003 bd3 ba1.5k sqft1713 Ronzard Ave, North Las Vegas, NV 89032For SaleMLS ID #2798946, Ann Chiong, ACRES. LVR
- $370,0003 bd2 ba1.1k sqft4048 Knoll Ridge Ave, North Las Vegas, NV 89032For SaleMLS ID #2785563, Angel Sukavivatanachai, Realty ONE Group, Inc. LVR
- $450,0003 bd2 ba1.4k sqft3719 Maple Creek Ave, North Las Vegas, NV 89031For SaleMLS ID #2802393, Joshua LaFond, Platinum Real Estate Prof. LVR
- $400,0004 bd3 ba1.8k sqft4013 Kindhearted Ct, North Las Vegas, NV 89032For SaleMLS ID #2795970, Sheila Kiwanuka, Simply Vegas. LVR
- $415,0003 bd2 ba1.8k sqft1122 Elliot Park Ave, North Las Vegas, NV 89032For SaleMLS ID #2789174, Arthur Chung, Las Vegas Realty LLC. LVR
- $435,0003 bd2 ba1.5k sqft505 Casa Del Norte Dr, North Las Vegas, NV 89031For SaleMLS ID #2796230, Jennifer Y. Zirzow, Vertex Realty & Property Manag. LVR
- $447,7503 bd2 ba1.8k sqft821 Fox Mountain Ct, North Las Vegas, NV 89084For SaleMLS ID #2795034, Brian E. Wedewer, BHHS Nevada Properties. LVR
- $390,0004 bd2 ba1.5k sqft1957 Tallow Tree Ave, North Las Vegas, NV 89032For SaleMLS ID #2781584, Alice Zhu, United Realty Group. LVR
- $360,0003 bd3 ba1.6k sqft3448 Quiet Pueblo St, North Las Vegas, NV 89032For SaleMLS ID #2782621, Joey Gaede, Keller Williams MarketPlace. LVR
