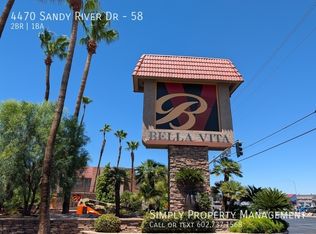
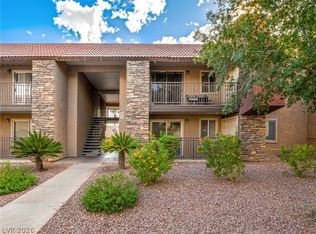
Beautiful 2-bedroom, 1-bathroom condo located on the second floor in the highly desirable Bella Vita community in Las Vegas. This resort-style, guard-gated community offers exceptional amenities including multiple swimming pools, tennis courts, and fitness center. Ideally situated in a central Las Vegas location, just minutes from the world-famous Las Vegas Strip, with convenient access to major freeways, shopping centers, restaurants, and entertainment. Nearby Chinatown Plaza offers a wide variety of dining options, and Harry Reid International Airport is just a short drive away, making this location perfect for both residents and investors seeking convenience and accessibility.
Active
$179,888
4470 Sandy River Dr Unit 54, Las Vegas, NV 89103
2beds
816sqft
Condominium
Built in 1982
-- sqft lot
$-- Zestimate®
$220/sqft
$307/mo HOA
What's special
Multiple swimming poolsTennis courts
- 17 hours
- 94
- 4
Zillow last checked:
Listing updated:
Listed by:
Cheuk Ying Cheung S.0178960 702-462-5882,
NVWM Realty
Source: LVR,MLS#: 2824436 Originating MLS: Greater Las Vegas Association of Realtors Inc
Originating MLS: Greater Las Vegas Association of Realtors IncFacts & features
Interior
Bedrooms & bathrooms
- Bedrooms: 2
- Bathrooms: 1
- Full bathrooms: 1
Primary bedroom
- Description: Closet
- Dimensions: 14x11
Bedroom 2
- Description: Closet
- Dimensions: 12x10
Primary bathroom
- Description: Tub/Shower Combo
Dining room
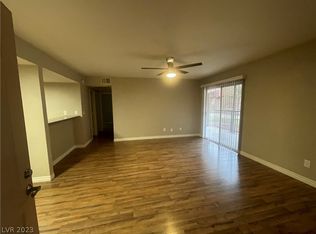
- Description: Dining Area,Kitchen/Dining Room Combo
- Dimensions: 8x6
Kitchen
- Description: Breakfast Bar/Counter,Granite Countertops,Luxury Vinyl Plank
Living room
- Description: Formal,Front
- Dimensions: 17x12
Heating
- Central, Electric
Cooling
- Central Air, Electric
Appliances
- Included: Dryer, Electric Range, Disposal, Microwave, Refrigerator, Washer
- Laundry: Electric Dryer Hookup, Laundry Room, Upper Level
Features
- Window Treatments
- Flooring: Carpet, Luxury Vinyl Plank
- Windows: Blinds, Double Pane Windows
- Has fireplace: No
Interior area
- Total structure area: 816
- Total interior livable area: 816 sqft
Video & virtual tour
Property
Parking
- Total spaces: 1
- Parking features: Assigned, Covered, Detached Carport, Guest
- Carport spaces: 1
Features
- Stories: 2
- Patio & porch: Balcony
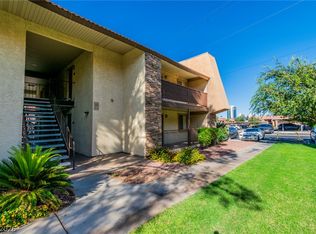
- Exterior features: Balcony, Exterior Steps
- Pool features: Community
- Fencing: None
Lot
- Features: Desert Landscaping, Landscaped, None
Details
- Parcel number: 16324612570
- Zoning description: Multi-Family
- Horse amenities: None
Construction
Type & style
- Home type: Condo
- Architectural style: Two Story
- Property subtype: Condominium
- Attached to another structure: Yes
Materials
- Drywall
- Roof: Tile
Condition
- Year built: 1982
Utilities & green energy
- Electric: Photovoltaics None
- Sewer: Public Sewer
- Water: Public
- Utilities for property: Natural Gas Not Available, Underground Utilities
Green energy
- Energy efficient items: Windows
Community & HOA
Community
- Features: Pool
- Security: Gated Community
- Subdivision: Westwood Point
HOA
- Has HOA: Yes
- Amenities included: Fitness Center, Gated, Park, Pool, Guard, Spa/Hot Tub, Security, Tennis Court(s)
- Services included: Association Management, Maintenance Grounds, Recreation Facilities, Sewer, Security, Water
- HOA fee: $307 monthly
- HOA name: Bella Vita
- HOA phone: 702-932-6716
Location
- Region: Las Vegas
Financial & listing details
- Price per square foot: $220/sqft
- Tax assessed value: $79,357
- Annual tax amount: $763
- Date on market: 10/6/2026
- Listing agreement: Exclusive Right To Sell
- Listing terms: Cash,Conventional,FHA
Estimated market value
Not available
Estimated sales range
Not available
Not available
Price history
| Date | Event | Price |
|---|---|---|
| 10/6/2026 | Listed for sale | $179,888+9%$220/sqft |
Source:  LVR #2824436 Report a problem LVR #2824436 Report a problem | ||
| 9/21/2026 | Listing removed | $1,350$2/sqft |
Source: Zillow Rentals Report a problem | ||
| 8/23/2026 | Listed for rent | $1,350-3.5%$2/sqft |
Source: Zillow Rentals Report a problem | ||
| 5/6/2024 | Listing removed | -- |
Source: Zillow Rentals Report a problem | ||
| 2/22/2024 | Listed for rent | $1,399+3.6%$2/sqft |
Source: Zillow Rentals Report a problem | ||
| 11/2/2022 | Listing removed | -- |
Source: Local MLS Report a problem | ||
| 10/28/2022 | Listed for rent | $1,350+50.2%$2/sqft |
Source: Local MLS #2450397 Report a problem | ||
| 6/29/2021 | Listing removed | -- |
Source: Owner Report a problem | ||
| 6/21/2021 | Pending sale | $165,000$202/sqft |
Source: Owner Report a problem | ||
| 6/13/2021 | Price change | $165,000+15.5%$202/sqft |
Source: Owner Report a problem | ||
| 5/26/2021 | Listed for sale | $142,800-6.7%$175/sqft |
Source: Owner Report a problem | ||
| 2/20/2018 | Listing removed | $899$1/sqft |
Source: Nevada Real Estate Corp #1945397 Report a problem | ||
| 11/8/2017 | Listed for rent | $899+19.9%$1/sqft |
Source: Nevada Real Estate Corp #1945397 Report a problem | ||
| 6/30/2015 | Listing removed | $750$1/sqft |
Source: Owner Report a problem | ||
| 5/9/2015 | Listed for rent | $750+7.1%$1/sqft |
Source: Nevada Real Estate Corp Report a problem | ||
| 4/10/2014 | Listing removed | $700$1/sqft |
Source: Ameri-Dream Realty - John Brown Report a problem | ||
| 4/5/2014 | Listed for rent | $700$1/sqft |
Source: Ameri-Dream Realty - John Brown Report a problem | ||
| 5/2/2007 | Sold | $153,000+9.9%$188/sqft |
Source: Public Record Report a problem | ||
| 7/7/2005 | Sold | $139,200$171/sqft |
Source: Public Record Report a problem | ||
Public tax history
| Year | Property taxes | Tax assessment |
|---|---|---|
| 2026 | $766 +8% | $27,775 -2.2% |
| 2025 | $709 +7.9% | $28,392 -7.4% |
| 2024 | $657 +8% | $30,649 +15.7% |
| 2023 | $609 +8% | $26,494 +16% |
| 2022 | $564 +7.8% | $22,843 -0.5% |
| 2021 | $523 +6.8% | $22,947 +1.4% |
| 2020 | $490 +4.8% | $22,637 +23.5% |
| 2019 | $468 +6.9% | $18,335 |
| 2018 | $437 | $18,335 -1.9% |
| 2017 | $437 | $18,688 +15.4% |
| 2016 | $437 +3.8% | $16,190 +1.7% |
| 2015 | $422 | $15,919 +4.9% |
| 2014 | $422 | $15,175 |
| 2013 | -- | $15,175 +13.4% |
| 2012 | -- | $13,385 -18.9% |
| 2011 | -- | $16,509 -4.1% |
| 2010 | -- | $17,217 -38.4% |
| 2009 | -- | $27,930 |
| 2008 | -- | $27,930 -28% |
| 2007 | -- | $38,810 +10% |
| 2006 | -- | $35,281 +132.6% |
| 2005 | -- | $15,169 |
Find assessor info on the county website
Monthly payment
Est. payment
Payment breakdown
Explore the cost of this home by adjusting the details. Changes won't be saved.Climate risks
Neighborhood: Spring Valley
Nearby schools
Schools provided by the listing agent
- Elementary: Thiriot, Joseph E.,Thiriot, Joseph E.
- Middle: Canarelli Lawrence & Heidi
- High: Clark Ed. W.
Source: LVR. This data may not be complete. We recommend contacting the local school district to confirm school assignments for this home.
- $152,9002 bd1 ba816 sqft4470 Sandy River Dr UNIT 53, Las Vegas, NV 89103Off Market

- $150,6002 bd1 ba816 sqft4470 Sandy River Dr UNIT 56, Las Vegas, NV 89103Off Market
- $158,7002 bd1 ba816 sqft4470 Sandy River Dr UNIT 58, Las Vegas, NV 89103Off Market
- $165,5002 bd1 ba816 sqft4470 Sandy River Dr UNIT 59, Las Vegas, NV 89103Off Market
Similar homes
- $190,0002 bd1 ba816 sqft5180 Indian River Dr Unit 356, Las Vegas, NV 89103For Sale
 MLS ID #2821826, Daniel Jiang, Homers Realty LLC. LVR
 - $189,0002 bd2 ba978 sqft5240 Indian River Dr Unit 273, Las Vegas, NV 89103For Sale
 MLS ID #2821001, Laci McCarty, eXp Realty. LVR
 - $184,9992 bd2 ba1.1k sqft5109 Ridge Ave #269, Las Vegas, NV 89103For Sale
 MLS ID #2822060, Sean McTaggart, Easy Street Realty Las Vegas. LVR
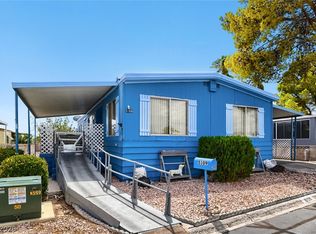
 - $165,0001 bd1 ba700 sqft4450 Sandy River Dr Unit 78, Las Vegas, NV 89103For Sale
 MLS ID #2822007, Richard Aco, Coldwell Banker Premier. LVR
