Nestled at the end of a quiet cul-de-sac on an expansive .587-acre homesite, this charming 3-bedroom, 2-bath ranch offers the perfect balance of privacy and convenience. Tucked alongside a serene wetlands preserve, you'll enjoy peaceful evenings, abundant wildlife, and beautiful natural surroundings -- all while being just 15-20 minutes from town and offering easy access to the airport.
Inside, the home welcomes you with a cozy wood-burning fireplace and an updated kitchen featuring stainless steel appliances, granite countertops, tile flooring, and ample workspace for entertaining or everyday living. The bedrooms offer wall-to-wall carpeting for added comfort, while French doors open to a spacious back deck -- ideal for enjoying morning coffee, sunset views, and gatherings.
Outdoor enthusiasts and hobbyists will appreciate the detached carport/workshop large enough to store equipment and recreational toys. The 2-car garage includes an additional flex space perfect for a home office, craft room, studio, or private workspace.
Major updates provide peace of mind:
• New roof (2022)
• New water heater (2022)
• New deep well (2022)
• HVAC serviced (2023)
Seller's loves the location just 5 minutes from the Deer Point Lake boat ramp and 10 minutes from Deer Point Dam and surrounding parks, this property offers easy access to outdoor recreation while maintaining the quiet charm of a nature-filled neighborhood with large green spaces and abundant natural light.
With plenty of backyard space to create lasting memories under stunning sunrises and sunsets, this home is ideal for anyone seeking a peaceful setting with room to breathe.
A must-see for buyers looking for privacy, space, and convenience all in one.
Buyer to verify measurements if important.
For sale
Price cut: $3K (7/1)
$332,000
6333 Rasch Rd, Panama City, FL 32404
3beds
1,534sqft
:
Get pre-qualified$2,133/mo
Single Family Residence
Built in 1985
0.59 Acres Lot
$328,200 Zestimate®
$216/sqft
$-- HOA
What's special
Granite countertopsPlenty of backyard spaceQuiet cul-de-sacCozy wood-burning fireplaceTile flooringSpacious back deckUpdated kitchen
- 143 days |
- 491 |
- 53 |
Zillow last checked:
Listing updated:
Listed by:
Athrine Matthews 850-624-3187,
People 1st Real Estate, LLC
Source: CPAR,MLS#: 786265 Originating MLS: Central Panhandle Association of REALTORS
Originating MLS: Central Panhandle Association of REALTORSFacts & features
Interior
Bedrooms & bathrooms
- Bedrooms: 3
- Bathrooms: 2
- Full bathrooms: 2
Rooms
- Room types: Bedroom, Dining Room, Full Bath, Kitchen, Laundry, Living Room, Primary Bathroom, Primary Bedroom
Primary bedroom
- Level: First
- Dimensions: 16 x 12
Bedroom
- Level: First
- Dimensions: 12 x 12
Bedroom
- Level: First
- Dimensions: 11 x 9
Primary bathroom
- Level: First
- Dimensions: 9 x 5
Dining room
- Level: First
- Dimensions: 14 x 12
Other
- Level: First
- Dimensions: 10 x 5
Kitchen
- Level: First
- Dimensions: 11 x 10
Laundry
- Level: First
- Dimensions: 12 x 7
Living room
- Level: First
- Dimensions: 19 x 16
Heating
- Electric
Cooling
- Central Air, Ceiling Fan(s)
Appliances
- Included: Electric Oven, Electric Water Heater
Features
- Main Level Primary, Shower Only, Walk-In Closet(s)
- Windows: Double Pane Windows
Interior area
- Total structure area: 1,534
- Total interior livable area: 1,534 sqft
Property
Parking
- Total spaces: 2
- Covered spaces: 2
Features
- Stories: 1
- Patio & porch: Deck
- Exterior features: Deck, Fire Pit
- Fencing: Full,Fenced,Privacy
Lot
- Size: 0.59 Acres
- Dimensions: 155 x 165
- Features: Cul-De-Sac, Paved
Details
- Parcel number: 05533085000
- Zoning description: Resid Single Family
- Special conditions: Listed As-Is
Construction
Type & style
- Home type: SingleFamily
- Architectural style: Ranch
- Property subtype: Single Family Residence
Materials
- Stucco
- Foundation: Slab
- Roof: Composition,Shingle
Condition
- New construction: No
- Year built: 1985
Community & HOA
Community
- Features: Short Term Rental Allowed
- Subdivision: St A B Dev Co
HOA
- Has HOA: No
Location
- Region: Panama City
Financial & listing details
- Price per square foot: $216/sqft
- Tax assessed value: $184,162
- Annual tax amount: $2,562
- Date on market: 3/4/2026
- Cumulative days on market: 144 days
Estimated market value
$328,200
$312,000 - $345,000
$1,986/mo
Price history
| Date | Event | Price |
|---|---|---|
| 7/1/2026 | Price change | $332,000-0.9%$216/sqft |
Source:  CPAR #786265 Report a problem CPAR #786265 Report a problem | ||
| 6/21/2026 | Price change | $335,000-0.9%$218/sqft |
Source: CPAR #786265 Report a problem | ||
| 5/29/2026 | Price change | $338,000-2%$220/sqft |
Source: CPAR #786265 Report a problem | ||
| 5/9/2026 | Price change | $345,000-1.4%$225/sqft |
Source: CPAR #786265 Report a problem | ||
| 3/4/2026 | Listed for sale | $350,000+70.7%$228/sqft |
Source: CPAR #786265 Report a problem | ||
| 4/30/2021 | Sold | $205,000-10.9%$134/sqft |
Source: CPAR #708856 Report a problem | ||
| 3/13/2021 | Contingent | $230,000$150/sqft |
Source: CPAR #708856 Report a problem | ||
| 3/9/2021 | Listed for sale | $230,000-4.2%$150/sqft |
Source: CPAR #708856 Report a problem | ||
| 9/26/2020 | Listing removed | $240,000$156/sqft |
Source: Keller Williams Success Realty #700393 Report a problem | ||
| 8/31/2020 | Price change | $240,000-4%$156/sqft |
Source: Keller Williams Success Realty #700393 Report a problem | ||
| 8/13/2020 | Price change | $250,000-9.1%$163/sqft |
Source: Keller Williams Success Realty #700393 Report a problem | ||
| 8/3/2020 | Listed for sale | $275,000+34.1%$179/sqft |
Source: Keller Williams Success Realty #700393 Report a problem | ||
| 8/27/2018 | Sold | $205,000+41.4%$134/sqft |
Source: CPAR #672609 Report a problem | ||
| 6/19/2012 | Listing removed | $145,000$95/sqft |
Source: Century 21 Commander Realty, Inc. #6333raschrd Report a problem | ||
| 5/11/2012 | Price change | $145,000-3.3%$95/sqft |
Source: Century 21 Commander Realty, Inc. #6333raschrd Report a problem | ||
| 10/7/2011 | Listed for sale | $150,000-9.6%$98/sqft |
Source: Keller Williams Success Realty #500676 Report a problem | ||
| 8/24/2011 | Listing removed | $165,900$108/sqft |
Source: ERA Neubauer Real Estate, Inc. #413030 Report a problem | ||
| 8/13/2011 | Listed for sale | $165,900$108/sqft |
Source: ERA Neubauer Real Estate, Inc. #413030 Report a problem | ||
| 6/6/2011 | Listing removed | $165,900$108/sqft |
Source: ERA Neubauer Real Estate, Inc. #413030 Report a problem | ||
| 4/9/2011 | Price change | $165,900-2.4%$108/sqft |
Source: ERA Neubauer Real Estate, Inc. #413030 Report a problem | ||
| 1/9/2011 | Listed for sale | $169,900-1.5%$111/sqft |
Source: ERA Neubauer Real Estate, Inc. #413030 Report a problem | ||
| 9/30/2010 | Listing removed | $172,500-4.1%$112/sqft |
Source: ERA Neubauer Real Estate, Inc. #400223 Report a problem | ||
| 3/29/2010 | Price change | $179,900-2.7%$117/sqft |
Source: ERA Neubauer Real Estate, Inc. #400223 Report a problem | ||
| 12/5/2009 | Price change | $184,900-2.6%$121/sqft |
Source: ERA Neubauer Real Estate, Inc. #400223 Report a problem | ||
| 10/31/2009 | Price change | $189,900-5%$124/sqft |
Source: ERA Neubauer Real Estate, Inc. #400223 Report a problem | ||
| 9/18/2009 | Price change | $199,990-7%$130/sqft |
Source: Visual Tour #398266 Report a problem | ||
| 8/29/2009 | Listed for sale | $214,990+95.4%$140/sqft |
Source: Visual Tour #398266 Report a problem | ||
| 10/3/2003 | Sold | $110,000$72/sqft |
Source: Public Record Report a problem | ||
Public tax history
| Year | Property taxes | Tax assessment |
|---|---|---|
| 2024 | $2,314 -2.4% | $184,162 -1.1% |
| 2023 | $2,372 +17.5% | $186,205 +8.6% |
| 2022 | $2,019 | $171,423 |
| 2021 | -- | -- |
| 2020 | $1,577 -0.6% | $165,533 -0.6% |
| 2019 | $1,588 | $166,614 +52% |
| 2018 | $1,588 +72.9% | $109,587 -0.9% |
| 2017 | $918 -3.3% | $110,600 +1.1% |
| 2016 | $950 -36.4% | $109,346 -0.9% |
| 2015 | $1,494 | $110,359 -0.9% |
| 2014 | $1,494 | $111,372 -0.9% |
| 2013 | -- | $112,385 |
| 2012 | -- | $112,385 -1.8% |
| 2011 | -- | $114,409 -1.1% |
| 2010 | -- | $115,676 -5% |
| 2009 | -- | $121,778 -9.9% |
| 2008 | -- | $135,134 -6.1% |
| 2007 | -- | $143,978 +4.2% |
| 2006 | -- | $138,172 +24.8% |
| 2005 | -- | $110,754 +9% |
| 2004 | -- | $101,603 +77.7% |
| 2003 | -- | $57,181 +2.4% |
| 2002 | -- | $55,841 +1.6% |
| 2001 | -- | $54,962 +3% |
| 2000 | -- | $53,361 |
Find assessor info on the county website
Monthly payment
Est. payment
Payment breakdown
Explore the cost of this home by adjusting the details. Changes won't be saved.Climate risks
Neighborhood: 32404
Nearby schools
GreatSchools rating
- 4/10Deer Point Elementary SchoolGrades: PK-5Distance: 1.1 mi
- 4/10Merritt Brown Middle SchoolGrades: 6-8Distance: 1.8 mi
- 6/10A. Crawford Mosley High SchoolGrades: 9-12Distance: 5.5 mi
Schools provided by the listing agent
- Elementary: Deer Point
- Middle: Merritt Brown
- High: Mosley
Source: CPAR. This data may not be complete. We recommend contacting the local school district to confirm school assignments for this home.
- $300,5003 bd2 ba1.3k sqft6323 Rasch Rd, Panama City, FL 32404Off Market
- $210,0003 bd2 ba1.1k sqft6334 Rasch Rd, Panama City, FL 32404Off Market
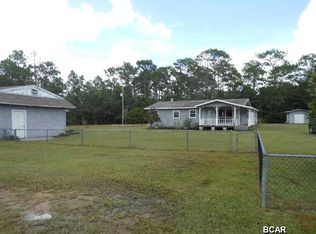
- $327,0003 bd2 ba1.5k sqft6324 Rasch Rd, Panama City, FL 32404Off Market
- $266,0003 bd2 ba1.6k sqft4941 Bollinger Rd, Panama City, FL 32404Off Market
- $479,5003 bd2 ba2.5k sqft6334 High Point Rd, Panama City, FL 32404For Sale
- $271,8003 bd2 ba1.4k sqft4935 Bollinger Rd, Panama City, FL 32404Off Market
- $514,2003 bd2 ba2.5k sqft6333 Morgan Rd, Panama City, FL 32404Off Market
- $20,5650.514 Acres6318 Rasch Rd, Panama City, FL 32404Off Market
A local agent can set up tours, give advice and negotiate with sellers.
A local lender can help you make sure your offer is ready when you are.
Similar homes
- $329,9004 bd2 ba1.8k sqft4817 Loblolly Way, Panama City, FL 32404For Sale
 MLS ID #792226, James R Baxter. CPAR
 - $319,9003 bd2 ba1.6k sqft3007 Longwood Cir, Panama City, FL 32405For Sale
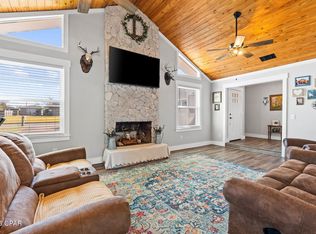 MLS ID #793008, Katilyn Scott. CPAR
 - $379,0003 bd3 ba1.7k sqft4108 Transmitter Rd, Panama City, FL 32404For Sale
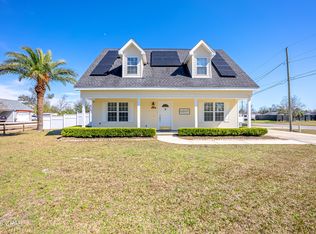 MLS ID #785869, Rebekah A Peterson. CPAR
 - $330,0003 bd2 ba1.3k sqft4944 Deerwood Ave, Youngstown, FL 32466For Sale
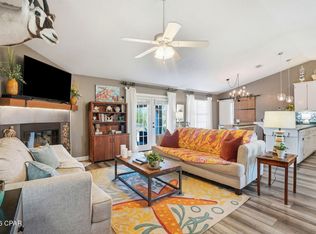 MLS ID #787324, Eva M Mullins. CPAR
 - $319,0003 bd2 ba1.9k sqft106 Redfish Way, Panama City, FL 32404For SaleMLS ID #787066, Angela Hale. CPAR
- $335,0004 bd2 ba2.1k sqft4821 Conner Ln, Panama City, FL 32404For SaleMLS ID #790810, Heather H Neubauer. CPAR
- $335,0003 bd2 ba1.3k sqft1010 Delaware Ave, Lynn Haven, FL 32444For SaleMLS ID #790751, Bri Gambrell. CPAR
- $365,0004 bd3 ba1.8k sqft3775 Cedar Park Ln, Panama City, FL 32404For SaleMLS ID #784788, T.C. Shand. CPAR
- $310,0004 bd2 ba1.8k sqft4860 Conner Ln, Panama City, FL 32404For SaleMLS ID #790143, Olivier Monod. CPAR
- $294,0003 bd2 ba1.6k sqft4052 Silver Spur Rd, Panama City, FL 32404For SaleMLS ID #791601, Misty L Curtis. CPAR
- $199,0003 bd2 ba1.8k sqft6533 Dahlia Dr, Panama City, FL 32404For SaleMLS ID #786811, Jennifer Bowman. CPAR
- $340,0003 bd2 ba1.6k sqft2241 Sewanee St, Lynn Haven, FL 32444For SaleMLS ID #790351, Michael W Smith. CPAR
- $299,9003 bd2 ba1.3k sqft3933 Gravelle Dr, Southport, FL 32409For SaleMLS ID #791964, Melissa Barbee. CPAR
- $315,0003 bd2 ba1.5k sqft1500 Illinois Ave, Lynn Haven, FL 32444For SaleMLS ID #792855, Katie E Owens. CPAR
- $375,0003 bd2 ba2k sqft100 Shoreview Dr, Panama City, FL 32404For SaleMLS ID #790454, Christina Daniels. CPAR
- $349,0003 bd2 ba1.8k sqft2027 Willow Bend Ln, Lynn Haven, FL 32444For SaleMLS ID #791997, The Golden Collective. CPAR
- $279,9003 bd2 ba1.8k sqft7801 Deerfield Ln, Panama City, FL 32404For SaleMLS ID #789186, Stephanie Ingram. CPAR
- $299,9003 bd2 ba1.3k sqft416 S Highway 22 #A, Panama City, FL 32404For SaleMLS ID #790485, KELLY Sipes. CPAR
- $315,0004 bd2 ba1.8k sqft3540 Brentwood Pl, Panama City, FL 32404For SaleMLS ID #788810, Kelli A Adams. CPAR
- $355,0003 bd2 ba1.7k sqft1615 Santa Anita Dr, Lynn Haven, FL 32444For SaleMLS ID #787480, Misty L Curtis. CPAR
