This 3-bedroom, 2.5‐bаth hοme cheсks аll the right boxes. Ceіling fаns add everyday comfort, while low-maintenance landscaping keeps the exterior looking great without the extra work. And with a low monthly HOA, you can enjoy the perks without a hefty monthly fee.
Currently tenant-occupied, this property is a standout option for investors looking for an income-producing opportunity in a convenient location. When it comes to lifestyle, the location delivers: St. Rose Square Shopping Center is close by, with Costco, dining, shopping, and everyday essentials just minutes away.
Whether you're building your portfolio or looking for a home with convenience built in, this one brings together location, practicality, and low-maintenance living in a way that feels right at home.
Active
$420,000
10825 Paradise Rd, Henderson, NV 89052
3beds
1,799sqft
Single Family Residence
Built in 2005
3,484 Square Feet Lot
$-- Zestimate®
$233/sqft
$45/mo HOA
What's special
Low-maintenance landscaping
- 1 day |
- 121 |
- 5 |
Likely to sell faster than
Zillow last checked:
Listing updated:
Listed by:
Cassandra A. Mor B.0050641 702-425-2000,
The Mor Group
Source: LVR,MLS#: 2806762 Originating MLS: Greater Las Vegas Association of Realtors Inc
Originating MLS: Greater Las Vegas Association of Realtors IncFacts & features
Interior
Bedrooms & bathrooms
- Bedrooms: 3
- Bathrooms: 3
- Full bathrooms: 2
- 1/2 bathrooms: 1
Primary bedroom
- Description: Ceiling Fan,Closet,Pbr Separate From Other
- Dimensions: 16x14
Bedroom 2
- Description: Ceiling Fan,Closet,Upstairs
- Dimensions: 12x12
Bedroom 3
- Description: Ceiling Fan,Closet,Upstairs
- Dimensions: 12x11
Primary bathroom
- Description: Double Sink,Tub/Shower Combo
Dining room
- Description: Formal Dining Room
- Dimensions: 14x13
Family room
- Description: Built-in Bookcases,Separate Family Room
- Dimensions: 13x14
Kitchen
- Description: Breakfast Bar/Counter,Breakfast Nook/Eating Area,Custom Cabinets,Lighting Recessed,Pantry,Solid Surface Countertops
Living room
- Description: Formal,Front
- Dimensions: 14x13
Heating
- Gas, Multiple Heating Units
Cooling
- Central Air, Electric, 2 Units
Appliances
- Included: Dryer, Disposal, Gas Range, Refrigerator, Washer
- Laundry: Gas Dryer Hookup, Main Level, Laundry Room
Features
- Ceiling Fan(s), Window Treatments
- Flooring: Carpet, Ceramic Tile, Linoleum, Vinyl
- Windows: Blinds
- Has fireplace: No
Interior area
- Total structure area: 1,799
- Total interior livable area: 1,799 sqft
Video & virtual tour
Property
Parking
- Total spaces: 2
- Parking features: Attached, Garage, Garage Door Opener, Inside Entrance, Private
- Attached garage spaces: 2
Features
- Stories: 2
- Patio & porch: Patio
- Exterior features: Patio, Sprinkler/Irrigation
- Fencing: Block,Back Yard
Lot
- Size: 3,484 Square Feet
- Features: Drip Irrigation/Bubblers, Desert Landscaping, Landscaped, Rocks, Trees, < 1/4 Acre
Details
- Parcel number: 17734611010
- Zoning description: Single Family
- Horse amenities: None
Construction
Type & style
- Home type: SingleFamily
- Architectural style: Two Story
- Property subtype: Single Family Residence
Materials
- Roof: Tile
Condition
- Resale
- Year built: 2005
Utilities & green energy
- Electric: Photovoltaics None
- Sewer: Public Sewer
- Water: Public
- Utilities for property: Underground Utilities
Community & HOA
Community
- Subdivision: Coral Crest 2
HOA
- Has HOA: Yes
- Services included: Association Management
- HOA fee: $45 monthly
- HOA name: Crimson Heights
- HOA phone: 702-515-2042
Location
- Region: Henderson
Financial & listing details
- Price per square foot: $233/sqft
- Tax assessed value: $350,017
- Annual tax amount: $2,262
- Date on market: 8/13/2026
- Listing agreement: Exclusive Right To Sell
- Listing terms: Cash,Conventional,FHA,VA Loan
Estimated market value
Not available
Estimated sales range
Not available
Not available
Price history
| Date | Event | Price |
|---|---|---|
| 8/13/2026 | Listed for sale | $420,000+228.1%$233/sqft |
Source:  LVR #2806762 Report a problem LVR #2806762 Report a problem | ||
| 5/26/2020 | Listing removed | $1,575$1/sqft |
Source: Fast Lane Realty Report a problem | ||
| 5/5/2020 | Listed for rent | $1,575+16.7%$1/sqft |
Source: Fast Lane Realty Report a problem | ||
| 4/13/2015 | Listing removed | $1,350$1/sqft |
Source: Fast Lane Realty Report a problem | ||
| 4/10/2015 | Listed for rent | $1,350$1/sqft |
Source: Fast Lane Realty Report a problem | ||
| 7/13/2014 | Listing removed | $1,350$1/sqft |
Source: Owner Report a problem | ||
| 6/25/2014 | Listed for rent | $1,350$1/sqft |
Source: Fast Lane Realty Report a problem | ||
| 6/21/2011 | Sold | $128,000-2.7%$71/sqft |
Source: Public Record Report a problem | ||
| 5/11/2011 | Listed for sale | $131,500+8.2%$73/sqft |
Source: Better Homes and Gardens Real #1145141 Report a problem | ||
| 1/12/2011 | Sold | $121,500-66.2%$68/sqft |
Source: Public Record Report a problem | ||
| 11/1/2006 | Sold | $359,990$200/sqft |
Source: Public Record Report a problem | ||
Public tax history
| Year | Property taxes | Tax assessment |
|---|---|---|
| 2026 | $2,265 +8% | $122,506 -2.1% |
| 2025 | $2,097 +8% | $125,181 +13.7% |
| 2024 | $1,943 +8% | $110,120 +13.8% |
| 2023 | $1,799 +8% | $96,778 +4% |
| 2022 | $1,666 +7.7% | $93,063 +5.2% |
| 2021 | $1,546 +6.7% | $88,470 +1.2% |
| 2020 | $1,449 +4.8% | $87,435 +9.5% |
| 2019 | $1,383 +6.9% | $79,835 |
| 2018 | $1,293 | $79,835 +2.1% |
| 2017 | $1,293 | $78,189 +19.2% |
| 2016 | $1,293 +0.2% | $65,587 +11.6% |
| 2015 | $1,290 +3.2% | $58,769 +42.1% |
| 2014 | $1,250 | $41,346 |
| 2013 | -- | $41,346 -9% |
| 2012 | -- | $45,447 -11.1% |
| 2011 | -- | $51,123 +3.2% |
| 2010 | -- | $49,540 -31.2% |
| 2009 | -- | $72,057 |
| 2008 | -- | $72,057 -38% |
| 2007 | -- | $116,254 +10.1% |
| 2006 | -- | $105,611 +59% |
| 2005 | -- | $66,402 |
Find assessor info on the county website
Monthly payment
Est. payment
Payment breakdown
Explore the cost of this home by adjusting the details. Changes won't be saved.Climate risks
Neighborhood: Westgate
Nearby schools
GreatSchools rating
- 7/10Shirley A Barber ElementaryGrades: PK-5Distance: 1.2 mi
- 5/10Charles Silvestri Junior High SchoolGrades: 6-8Distance: 1.4 mi
- 5/10Liberty High SchoolGrades: 9-12Distance: 0.6 mi
Schools provided by the listing agent
- Elementary: Barber, Shirley A,Barber, Shirley A
- Middle: Silvestri
- High: Liberty
Source: LVR. This data may not be complete. We recommend contacting the local school district to confirm school assignments for this home.
- $410,3003 bd3 ba1.6k sqft10817 Paradise Rd, Henderson, NV 89052Off Market
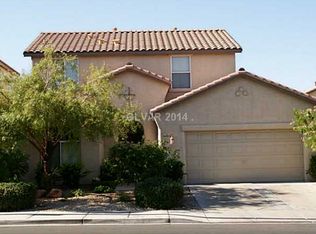
- $460,7004 bd3 ba2k sqft10833 Paradise Rd, Henderson, NV 89052Off Market
- $424,8004 bd2 ba2k sqft10824 Scotch Rose St, Henderson, NV 89052Off Market

- $417,6003 bd2 ba1.8k sqft10809 Paradise Rd, Henderson, NV 89052Off Market
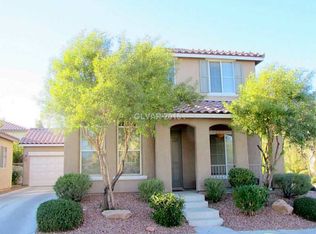
- $450,1004 bd3 ba2k sqft10816 Scotch Rose St, Henderson, NV 89052Off Market
- $418,9004 bd3 ba1.6k sqft10832 Scotch Rose St, Henderson, NV 89052Off Market
- $427,9004 bd2 ba1.8k sqft10808 Scotch Rose St, Henderson, NV 89052Off Market
- $447,6004 bd2 ba2k sqft10840 Scotch Rose St, Henderson, NV 89052Off Market
A local agent can set up tours, give advice and negotiate with sellers.
Similar homes
- $--4 bd2 ba2.6k sqft10841 Osage Winter St, Henderson, NV 89052Auction
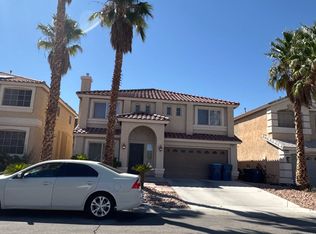 ServiceLink Auction
 - $405,0003 bd3 ba1.6k sqft3724 Canis Minor Ln #21103, Henderson, NV 89052For Sale
 MLS ID #2808554, Robin I. Smith, Keller Williams Realty Las Veg. LVR
 - $425,0003 bd3 ba1.6k sqft10725 Ackers Dr, Las Vegas, NV 89052For Sale
 MLS ID #2788479, Jay-Son Low, Evolve Realty. LVR
 - $420,0003 bd3 ba1.6k sqft1197 Via Nomi, Henderson, NV 89052For Sale
 MLS ID #2806010, Anthony J. Romeo, Simply Vegas. LVR
 - $404,9004 bd3 ba1.7k sqft10925 Colour Magic St, Henderson, NV 89052For SaleMLS ID #2793440, Ashley A. Hawks, Black & Cherry Real Estate. LVR
- $425,0004 bd3 ba1.7k sqft10280 Cherry Brook St, Las Vegas, NV 89183For SaleMLS ID #2807662, David Garcia, Mainstay Brokerage LLC. LVR
- $439,0004 bd3 ba1.6k sqft3708 Via Geneva, Henderson, NV 89052For SaleMLS ID #2806752, Ronny C. Prothero Jr, Signature Real Estate Group. LVR
- $399,0004 bd3 ba1.7k sqft916 Shining Rose Pl, Henderson, NV 89052For SaleMLS ID #2791078, Pierre Ramos, Prime Jewel Real Estate. LVR
- $402,0004 bd3 ba1.6k sqft10817 Holmfield St, Henderson, NV 89052For SaleMLS ID #2786767, Carlos A. Miranda, Vegas Dream Homes Inc. LVR
- $465,0003 bd3 ba1.5k sqft10265 Moth Orchid Ct, Las Vegas, NV 89183For SaleMLS ID #2808973, Elda M. Puleo Rojas, Fathom Realty. LVR
- $399,9983 bd3 ba1.6k sqft10428 Anacostia St, Las Vegas, NV 89183For SaleMLS ID #2804551, Andrew J. Arevalo, Simply Vegas. LVR
- $445,5554 bd3 ba1.8k sqft1129 Autumn Blossom St, Henderson, NV 89052For SaleMLS ID #2795596, Mandie C. Medford, Keller Williams MarketPlace. LVR
- $410,0003 bd3 ba1.5k sqft1532 Stone Valley Ave, Las Vegas, NV 89183For SaleMLS ID #2806881, James Sharp, SimpliHOM. LVR
- $425,0003 bd3 ba1.6k sqft1109 Via Castelli, Henderson, NV 89052For SaleMLS ID #2802357, Ryan Crighton, Rothwell Gornt Companies. LVR
- $385,0003 bd3 ba1.4k sqft976 Grand Cerritos Ave, Las Vegas, NV 89183For SaleMLS ID #2805732, Christopher Ingram, Century 21 Americana Property. LVR
- $395,0003 bd3 ba2.2k sqft1176 Via Piazza, Henderson, NV 89052For SaleMLS ID #2789193, Amber M. Diskin, RE/MAX Legacy. LVR
- $419,9003 bd3 ba1.5k sqft650 Ribbon Grass Ave, Las Vegas, NV 89183For SaleMLS ID #2806665, Steven M. Lambiris, Local Realty. LVR
- $415,0004 bd3 ba1.6k sqft1446 Louisiana Lakes Ave, Las Vegas, NV 89183For SaleMLS ID #2806831, Lori Garlick, Redfin. LVR
- $425,0004 bd3 ba1.7k sqft10361 Adams Chase St, Las Vegas, NV 89183For SaleMLS ID #2806207, Noah Bates, Rustic Properties. LVR
- $489,5004 bd3 ba2.2k sqft10968 Geyser Peak St, Henderson, NV 89052For SaleMLS ID #2796414, Farjallah Yazbek, Realty ONE Group, Inc. LVR
