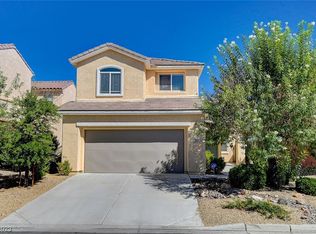
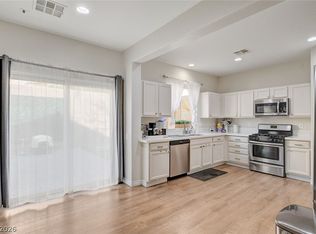
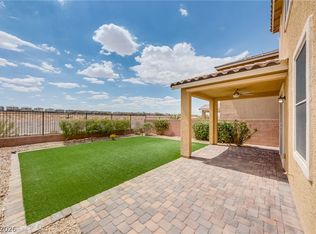
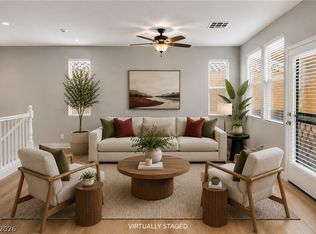
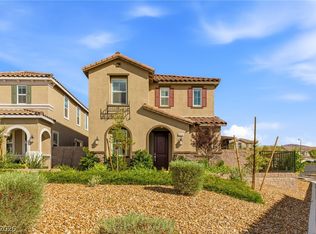
PRICED TO SEᏞᏞ!!! Εxperіenсe the ultimate Vegaѕ lifеstyle in this stunning home featuring unobstructed views of the iconic Las Vegas Strip and a paid-off solar lease through 2035. Offering exceptional privacy with no rear neighbors, this home showcases breathtaking views of the Strip, sparkling city lights, and surrounding mountains. Stylish, energy-efficient upgrades throughout, including luxury vinyl plank flooring, quartz countertops, LED vanity mirrors, and designer light fixtures. The beautifully upgraded kitchen is a true showpiece, complete with stainless steel appliances, a farmhouse sink, waterfall peninsula countertop, and sleek modern range hood. Designed with both comfort and functionality in mind, the home features a spacious loft, Jack-and-Jill bathroom, and a private primary suite thoughtfully separated from the additional bedrooms. The low-maintenance backyard is perfect for relaxing or entertaining while enjoying spectacular Strip and mountain views, plus your very own putting green. Move-in ready and thoughtfully designed, this exceptional home blends comfort, style, and modern living in the highly sought-after Anthem Highlands community.
Active
$499,990
2840 Blythswood Sq, Henderson, NV 89044
3beds
2,090sqft
Single Family Residence
Built in 2005
4,356 Square Feet Lot
$-- Zestimate®
$239/sqft
$72/mo HOA
What's special
Sleek modern range hoodQuartz countertopsPutting greenLow-maintenance backyardWaterfall peninsula countertopBeautifully upgraded kitchenStainless steel appliances
- 2 days |
- 342 |
- 37 |
Likely to sell faster than
Zillow last checked:
Listing updated:
Listed by:
Ethel Macasaquit S.0183889 (267)467-3746,
Signature Real Estate Group
Source: LVR,MLS#: 2808680 Originating MLS: Greater Las Vegas Association of Realtors Inc
Originating MLS: Greater Las Vegas Association of Realtors IncFacts & features
Interior
Bedrooms & bathrooms
- Bedrooms: 3
- Bathrooms: 3
- Full bathrooms: 2
- 1/2 bathrooms: 1
Primary bedroom
- Description: Ceiling Fan,Ceiling Light,Pbr Separate From Other,Walk-In Closet(s)
- Dimensions: 18x15
Bedroom 2
- Description: Ceiling Fan,Ceiling Light,Closet,Upstairs
- Dimensions: 13x11
Bedroom 3
- Description: Ceiling Fan,Ceiling Light,Closet,Upstairs
- Dimensions: 14x11
Primary bathroom
- Description: Double Sink,Separate Shower,Separate Tub
Dining room
- Description: Dining Area,Formal Dining Room
- Dimensions: 13x12
Family room
- Description: Ceiling Fan,Downstairs
- Dimensions: 15x15
Kitchen
- Description: Breakfast Bar/Counter,Breakfast Nook/Eating Area,Lighting Recessed,Luxury Vinyl Plank,Quartz Countertops,Vented Outside,Walk-in Pantry
- Dimensions: 12x10
Loft
- Description: Other
- Dimensions: 14x9
Heating
- Central, Gas, Multiple Heating Units
Cooling
- Central Air, Electric, 2 Units
Appliances
- Included: Dryer, Dishwasher, Disposal, Gas Range, Microwave, Refrigerator, Washer
- Laundry: Gas Dryer Hookup, Laundry Closet, Upper Level
Features
- Ceiling Fan(s), Window Treatments, Programmable Thermostat
- Flooring: Luxury Vinyl Plank
- Windows: Blinds, Double Pane Windows, Window Treatments
- Has fireplace: No
Interior area
- Total structure area: 2,090
- Total interior livable area: 2,090 sqft
Video & virtual tour
Property
Parking
- Total spaces: 2
- Parking features: Attached, Finished Garage, Garage, Garage Door Opener, Inside Entrance, Open, Private, Shelves
- Attached garage spaces: 2
- Has uncovered spaces: Yes
Features
- Stories: 2
- Patio & porch: Patio
- Exterior features: Patio, Private Yard, Sprinkler/Irrigation
- Fencing: Block,Back Yard
Lot
- Size: 4,356 Square Feet
- Features: Drip Irrigation/Bubblers, Desert Landscaping, Landscaped, No Rear Neighbors, < 1/4 Acre
Details
- Parcel number: 19124710001
- Zoning description: Single Family
- Other equipment: Water Softener Loop
- Horse amenities: None
Construction
Type & style
- Home type: SingleFamily
- Architectural style: Two Story
- Property subtype: Single Family Residence
Materials
- Frame, Stucco
- Roof: Pitched,Tile
Condition
- Resale
- Year built: 2005
Utilities & green energy
- Electric: Photovoltaics Third-Party Owned
- Sewer: Public Sewer
- Water: Public
- Utilities for property: Underground Utilities
Green energy
- Energy efficient items: Windows, Solar Panel(s)
- Energy generation: Solar
Community & HOA
Community
- Security: Prewired
- Subdivision: Anthem Highlands
HOA
- Has HOA: Yes
- Amenities included: Dog Park, Park
- Services included: Maintenance Grounds
- HOA fee: $215 quarterly
- HOA name: Anthem Highlands
- HOA phone: 702-329-5744
Location
- Region: Henderson
Financial & listing details
- Price per square foot: $239/sqft
- Tax assessed value: $385,709
- Annual tax amount: $2,977
- Date on market: 8/13/2026
- Listing agreement: Exclusive Right To Sell
- Listing terms: Cash,Conventional,FHA,VA Loan
- Ownership: Single Family Residential
Estimated market value
Not available
Estimated sales range
Not available
Not available
Price history
| Date | Event | Price |
|---|---|---|
| 8/13/2026 | Listed for sale | $499,990$239/sqft |
Source:  LVR #2808680 Report a problem LVR #2808680 Report a problem | ||
| 8/13/2026 | Listing removed | $499,990$239/sqft |
Source: LVR #2785587 Report a problem | ||
| 7/22/2026 | Listed for sale | $499,990$239/sqft |
Source: LVR #2785587 Report a problem | ||
| 7/14/2026 | Pending sale | $499,990$239/sqft |
Source: LVR #2785587 Report a problem | ||
| 7/2/2026 | Price change | $499,990-3.7%$239/sqft |
Source: LVR #2785587 Report a problem | ||
| 6/9/2026 | Price change | $519,000-1.7%$248/sqft |
Source: LVR #2785587 Report a problem | ||
| 5/25/2026 | Listed for sale | $528,000-0.2%$253/sqft |
Source: LVR #2785587 Report a problem | ||
| 5/24/2026 | Listing removed | $529,000$253/sqft |
Source: LVR #2764023 Report a problem | ||
| 4/9/2026 | Price change | $529,000-1.9%$253/sqft |
Source: LVR #2764023 Report a problem | ||
| 3/13/2026 | Listed for sale | $539,000+17.2%$258/sqft |
Source: LVR #2764023 Report a problem | ||
| 2/10/2022 | Listing removed | -- |
Source: Zillow Rental Network Premium Report a problem | ||
| 2/8/2022 | Price change | $2,595-5.6%$1/sqft |
Source: Zillow Rental Network Premium #2361482 Report a problem | ||
| 1/28/2022 | Price change | $2,750-8.2%$1/sqft |
Source: Zillow Rental Network Premium #2361482 Report a problem | ||
| 1/24/2022 | Price change | $2,995-7.8%$1/sqft |
Source: Zillow Rental Network Premium #2361482 Report a problem | ||
| 1/13/2022 | Listed for rent | $3,250+81.1%$2/sqft |
Source: Zillow Rental Network Premium #2361482 Report a problem | ||
| 10/29/2021 | Sold | $460,000-5.2%$220/sqft |
Source: LVR #2305065 Report a problem | ||
| 10/3/2021 | Pending sale | $485,000$232/sqft |
Source: LVR #2305065 Report a problem | ||
| 6/21/2021 | Price change | $485,000-3%$232/sqft |
Source: LVR #2305065 Report a problem | ||
| 6/15/2021 | Listed for sale | $500,000+100.1%$239/sqft |
Source: LVR #2305065 Report a problem | ||
| 12/18/2019 | Listing removed | $1,795$1/sqft |
Source: Neon LV Report a problem | ||
| 11/15/2019 | Listed for rent | $1,795$1/sqft |
Source: Neon Real Estate and Property #2151783 Report a problem | ||
| 10/31/2018 | Listing removed | $1,795-5.3%$1/sqft |
Source: Neon LV Report a problem | ||
| 9/22/2018 | Listed for rent | $1,895$1/sqft |
Source: Neon Real Estate and Property #2031139 Report a problem | ||
| 11/24/2014 | Sold | $249,900$120/sqft |
Source: LVR #1480222 Report a problem | ||
| 10/30/2014 | Pending sale | $249,900$120/sqft |
Source: Realty ONE Group #1480222 Report a problem | ||
| 10/25/2014 | Listed for sale | $249,900+26.9%$120/sqft |
Source: Realty ONE Group #1480222 Report a problem | ||
| 6/12/2009 | Sold | $197,000-21.2%$94/sqft |
Source: Public Record Report a problem | ||
| 11/14/2008 | Sold | $250,000-28%$120/sqft |
Source: Public Record Report a problem | ||
| 4/6/2005 | Sold | $347,440$166/sqft |
Source: Public Record Report a problem | ||
Public tax history
| Year | Property taxes | Tax assessment |
|---|---|---|
| 2026 | $2,980 +8% | $134,998 -1.1% |
| 2025 | $2,760 +8% | $136,434 +9.4% |
| 2024 | $2,556 +8% | $124,715 +13.6% |
| 2023 | $2,367 +8% | $109,783 +8.2% |
| 2022 | $2,192 +7.7% | $101,478 +1.2% |
| 2021 | $2,034 +6.7% | $100,248 +4.5% |
| 2020 | $1,906 +4.8% | $95,889 +9% |
| 2019 | $1,819 +6.9% | $87,990 |
| 2018 | $1,702 | $87,990 +0.6% |
| 2017 | $1,702 | $87,492 +7% |
| 2016 | $1,702 +0.2% | $81,753 +26.9% |
| 2015 | $1,698 +8% | $64,415 +16.9% |
| 2014 | $1,572 | $55,092 |
| 2013 | -- | $55,092 +1.3% |
| 2012 | -- | $54,364 -18% |
| 2011 | -- | $66,305 -1.4% |
| 2010 | -- | $67,224 -27.7% |
| 2009 | -- | $92,965 |
| 2008 | -- | $92,965 -25.4% |
| 2007 | -- | $124,600 +1.7% |
| 2006 | -- | $122,562 +21.8% |
| 2005 | -- | $100,625 |
Find assessor info on the county website
Monthly payment
Est. payment
Payment breakdown
Explore the cost of this home by adjusting the details. Changes won't be saved.Climate risks
Neighborhood: Anthem
Nearby schools
GreatSchools rating
- 6/10Shirley & Bill Wallin Elementary SchoolGrades: PK-5Distance: 1.2 mi
- 7/10Del E Webb Middle SchoolGrades: 6-8Distance: 3.7 mi
- 5/10Liberty High SchoolGrades: 9-12Distance: 4.6 mi
Schools provided by the listing agent
- Elementary: Wallin, Shirley & Bill,Wallin, Shirley & Bill
- Middle: Webb, Del E.
- High: Liberty
Source: LVR. This data may not be complete. We recommend contacting the local school district to confirm school assignments for this home.
- $443,2003 bd2 ba1.6k sqft2844 Blythswood Sq, Henderson, NV 89044Off Market
- $475,0003 bd3 ba1.6k sqft2836 Blythswood Sq, Henderson, NV 89044Sold
- $565,0003 bd3 ba1.6k sqft2848 Blythswood Sq, Henderson, NV 89044Sold
- $490,8003 bd3 ba1.6k sqft2832 Blythswood Sq, Henderson, NV 89044Off Market

- $555,2003 bd2 ba2k sqft2852 Blythswood Sq, Henderson, NV 89044Off Market
- $466,8003 bd2 ba2k sqft2828 Blythswood Sq, Henderson, NV 89044Off Market
- $444,0003 bd2 ba1.9k sqft2841 Blythswood Sq, Henderson, NV 89044Off Market
- $438,5003 bd3 ba1.6k sqft2837 Blythswood Sq, Henderson, NV 89044Off Market
A local agent can set up tours, give advice and negotiate with sellers.
Similar homes
- $489,0003 bd3 ba2k sqft2672 Strichen Ave, Henderson, NV 89044For Sale
 MLS ID #2797997, Elizabeth Valenzuela, Legacy Real Estate Group. LVR
 - $520,0003 bd3 ba1.8k sqft2807 Donatello Manor Pl, Henderson, NV 89044For Sale
 MLS ID #2805058, Lesha Stull, Evolve Realty. LVR
 - $462,5003 bd3 ba1.6k sqft2824 Kinknockie Way, Henderson, NV 89044For Sale
 MLS ID #2791684, Melissa L. Zimbelman, LUXE International Realty. LVR
 - $510,0004 bd3 ba2k sqft3574 Via Elenora Ln, Henderson, NV 89044For Sale
 MLS ID #2795665, Frank Napoli II, BHHS Nevada Properties. LVR
 - $499,9992 bd2 ba1.7k sqft2088 Sawtooth Mountain Dr, Henderson, NV 89044For SaleMLS ID #2765086, Kristin Poppe, Coldwell Banker Premier. LVR
- $539,9994 bd2 ba1.8k sqft12755 Silver Satin St, Henderson, NV 89044For SaleMLS ID #2799618, Sam Cohen, Huntington & Ellis, A Real Est. LVR
- $584,9995 bd4 ba2.4k sqft2570 Ofanto St, Henderson, NV 89044For SaleMLS ID #2782673, John Diaz, IS Luxury. LVR
- $648,8003 bd3 ba2.2k sqft3017 Walnut Park Ct, Henderson, NV 89052For SaleMLS ID #2806138, Laura E. Harbison, Realty Executives Southern. LVR
- $650,0003 bd3 ba1.7k sqft3065 Olivia Heights Ave, Henderson, NV 89052For SaleMLS ID #2804107, Carlye M. Sandoval, Coldwell Banker Premier. LVR
- $530,0004 bd3 ba2.2k sqft1293 Silver Knoll Ave, Las Vegas, NV 89123For SaleMLS ID #2803500, Juan Lopez, Realty of America LLC. LVR
- $465,0003 bd2 ba1.6k sqft419 Viewmont Dr, Henderson, NV 89015For SaleMLS ID #2806448, Anthony C. Marulli, LIFE Realty District. LVR
- $499,0003 bd2 ba1.6k sqft400 Breeze Way, Henderson, NV 89015For SaleMLS ID #2802700, Azurde L. Harris, Kokomo Real Estate LLC. LVR
- $459,9002 bd2 ba1.5k sqft1748 Warrington Dr, Henderson, NV 89052For SaleMLS ID #2786243, Laura E. Harbison, Realty Executives Southern. LVR
- $459,0003 bd3 ba1.9k sqft10840 Woods Hole Bay St, Las Vegas, NV 89179For SaleMLS ID #2807605, Steven Morris, Real Broker LLC. LVR
- $610,0004 bd4 ba2k sqft2360 Spirito Ave, Henderson, NV 89052For SaleMLS ID #2803681, Payge T. Avery, Simply Vegas. LVR
- $499,9003 bd2 ba1.7k sqft1760 Virgin Island Ave, Henderson, NV 89074For SaleMLS ID #2798856, Jessie Bottarini, Galindo Group Real Estate. LVR
- $649,0004 bd3 ba1.9k sqft1580 Quarter Horse Dr, Henderson, NV 89002For SaleMLS ID #2808508, Steven Morris, Real Broker LLC. LVR
- $587,0004 bd3 ba2.4k sqft1176 Butternut Ranch Ct, Henderson, NV 89052For SaleMLS ID #2796865, Tracy A. Drown, RE/MAX Advantage. LVR
- $575,0003 bd3 ba1.7k sqft972 Upper Meadows Pl, Henderson, NV 89052For SaleMLS ID #2773909, Steve P. Hawks, Platinum Real Estate Prof. LVR
- $399,9953 bd3 ba1.4k sqft11978 Camden Brook St, Las Vegas, NV 89183For SaleMLS ID #2806642, Kevin Goujon, Infinity Brokerage. LVR
