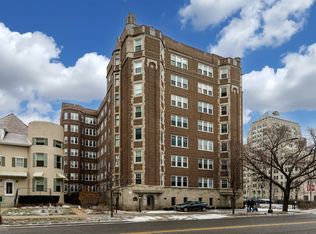
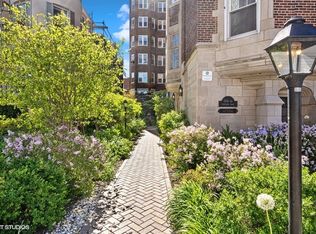
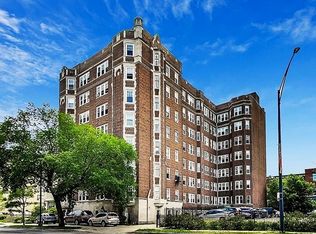
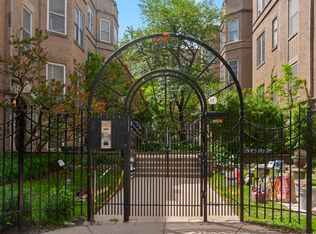
Welcome home to your elegant 1,950 SQUARE FOOT HOME in an enchanting pre-war McNally-Quinn building. SOUGHT-AFTER EDGEWATER greets you at your doorstep, with easy access to Loyola University and lakefront path across the street. Exit the elevator into your foyer and reception area. Spacious living room with nooks, crannies, office/flex space, and decorative FIREPLACE. Living and dining rooms both offer SPECTACULAR LAKE VIEWS of Lake Michigan, which is just across the street. Interior-designer owned, this unit offers beautiful finishes and style. UPDATED EAT-IN KITCHEN with high quality counters, cabinets and appliances. UPDATED BATHROOMS with period-appropriate style. A PRIVATE UTILITY/TRASH ELEVATOR for groceries, trash, and dog walks adds convenience to city living. SPACIOUS PRIMARY BEDROOM and two more quiet bedrooms with a FUNCTIONAL FLOORPLAN. Ground floor storage space included. Onsite laundry. Gated outdoor courtyard with grill. Pet-friendly building. Investor-friendly building. No assigned/deeded parking space, but there's a very short wait-list for rentable spaces in the building's lot. A wonderful opportunity to own a piece of Chicago history with ample square footage in sought-after Edgewater/East Rogers Park!
Contingent
$400,000
6334 N Sheridan Rd APT 3F, Chicago, IL 60660
3beds
1,900sqft
Est.: Get pre-qualified
Condominium, Single Family Residence
Built in 1924
-- sqft lot
$-- Zestimate®
$211/sqft
$1,100/mo HOA
What's special
Decorative fireplaceBeautiful finishes and style
- 29 days |
- 751 |
- 49 |
Zillow last checked:
Listing updated:
Listing courtesy of:
Carolyn Cerf 847-432-0700,
@properties Christie's International Real Estate
Source: MRED as distributed by MLS GRID,MLS#: 12628836
Facts & features
Interior
Bedrooms & bathrooms
- Bedrooms: 3
- Bathrooms: 2
- Full bathrooms: 2
Rooms
- Room types: Eating Area, Foyer
Primary bedroom
- Features: Flooring (Hardwood), Window Treatments (Blinds)
- Level: Main
- Area: 180 Square Feet
- Dimensions: 15X12
Bedroom 2
- Features: Flooring (Hardwood), Window Treatments (Blinds)
- Level: Main
- Area: 165 Square Feet
- Dimensions: 15X11
Bedroom 3
- Features: Flooring (Hardwood), Window Treatments (Blinds)
- Level: Main
- Area: 120 Square Feet
- Dimensions: 15X8
Dining room
- Features: Flooring (Hardwood), Window Treatments (Blinds)
- Level: Main
- Area: 224 Square Feet
- Dimensions: 16X14
Eating area
- Features: Flooring (Hardwood)
- Level: Main
- Area: 36 Square Feet
- Dimensions: 6X6
Foyer
- Features: Flooring (Hardwood)
- Level: Main
- Area: 70 Square Feet
- Dimensions: 10X7
Kitchen
- Features: Kitchen (Eating Area-Table Space, Galley), Flooring (Hardwood), Window Treatments (Blinds)
- Level: Main
- Area: 176 Square Feet
- Dimensions: 22X8
Living room
- Features: Flooring (Hardwood), Window Treatments (Blinds)
- Level: Main
- Area: 322 Square Feet
- Dimensions: 23X14
Heating
- Steam, Radiator(s)
Cooling
- Wall Unit(s)
Appliances
- Included: Range, Microwave, Dishwasher, High End Refrigerator, Disposal, Stainless Steel Appliance(s), Range Hood
- Laundry: Common Area
Features
- Elevator, Storage, Walk-In Closet(s)
- Flooring: Hardwood
- Doors: Door Monitored By TV
- Basement: None
- Number of fireplaces: 1
- Fireplace features: Decorative, Living Room
Interior area
- Total structure area: 0
- Total interior livable area: 1,900 sqft
Property
Parking
- Parking features: Assigned, Off Alley, Off Street, Guest, Driveway, Yes, Other
- Has uncovered spaces: Yes
Accessibility
- Accessibility features: No Disability Access
Features
- Exterior features: Door Monitored By TV
- Has view: Yes
- View description: Water, Side(s) of Property
- Water view: Water,Side(s) of Property
- Waterfront features: Lake Front
Lot
- Features: Common Grounds, Corner Lot, Landscaped
Details
- Parcel number: 14052020181024
- Special conditions: List Broker Must Accompany
Construction
Type & style
- Home type: Condo
- Property subtype: Condominium, Single Family Residence
Materials
- Brick, Limestone
Condition
- New construction: No
- Year built: 1924
- Major remodel year: 2015
Utilities & green energy
- Sewer: Public Sewer
- Water: Lake Michigan, Public
- Utilities for property: Cable Available
Community & HOA
Community
- Subdivision: Edgewater Beach
HOA
- Has HOA: Yes
- Amenities included: Bike Room/Bike Trails, Coin Laundry, Elevator(s), Storage, On Site Manager/Engineer, Security Door Lock(s), Service Elevator(s), Intercom, Public Bus, Trail(s)
- Services included: Heat, Water, Insurance, Exterior Maintenance, Scavenger, Snow Removal
- HOA fee: $1,100 monthly
Location
- Region: Chicago
Financial & listing details
- Price per square foot: $211/sqft
- Tax assessed value: $299,990
- Annual tax amount: $6,336
- Date on market: 4/28/2026
- Ownership: Condo
Estimated market value
Not available
Estimated sales range
Not available
Not available
Price history
| Date | Event | Price |
|---|---|---|
| 5/20/2026 | Listing removed | $400,000$211/sqft |
Source:  MRED as distributed by MLS GRID #12628836 Report a problem MRED as distributed by MLS GRID #12628836 Report a problem | ||
| 5/3/2026 | Contingent | $400,000$211/sqft |
Source: MRED as distributed by MLS GRID #12628836 Report a problem | ||
| 4/28/2026 | Listed for sale | $400,000+2.6%$211/sqft |
Source: MRED as distributed by MLS GRID #12628836 Report a problem | ||
| 4/17/2026 | Listing removed | $390,000$205/sqft |
Source: MRED as distributed by MLS GRID #12520742 Report a problem | ||
| 3/20/2026 | Price change | $390,000-2.5%$205/sqft |
Source: MRED as distributed by MLS GRID #12520742 Report a problem | ||
| 2/17/2026 | Price change | $400,000-4.8%$211/sqft |
Source: MRED as distributed by MLS GRID #12520742 Report a problem | ||
| 2/2/2026 | Listed for sale | $420,000+9.5%$221/sqft |
Source: MRED as distributed by MLS GRID #12520742 Report a problem | ||
| 7/1/2022 | Listing removed | -- |
Source: Zillow Rental Network Premium Report a problem | ||
| 6/21/2022 | Listed for rent | $3,100-3.1%$2/sqft |
Source: Zillow Rental Network Premium Report a problem | ||
| 3/28/2022 | Listing removed | -- |
Source: MRED as distributed by MLS GRID #11318934 Report a problem | ||
| 2/6/2022 | Listed for sale | $383,500-0.3%$202/sqft |
Source: MRED as distributed by MLS GRID #11318934 Report a problem | ||
| 2/6/2022 | Listing removed | -- |
Source: MRED as distributed by MLS GRID #11283777 Report a problem | ||
| 12/9/2021 | Price change | $384,500-0.1%$202/sqft |
Source: MRED as distributed by MLS GRID #11283777 Report a problem | ||
| 10/1/2021 | Listed for sale | $385,000+1.3%$203/sqft |
Source: MRED as distributed by MLS GRID #11234504 Report a problem | ||
| 8/1/2020 | Listing removed | $3,200$2/sqft |
Source: @properties #10758342 Report a problem | ||
| 6/24/2020 | Listed for rent | $3,200+18.5%$2/sqft |
Source: @properties #10758342 Report a problem | ||
| 4/22/2019 | Listing removed | $2,700$1/sqft |
Source: @properties #10330613 Report a problem | ||
| 4/20/2019 | Listed for rent | $2,700$1/sqft |
Source: @properties #10330613 Report a problem | ||
| 4/25/2018 | Sold | $380,000-5%$200/sqft |
Source: MRED as distributed by MLS GRID #09802546 Report a problem | ||
| 3/20/2018 | Pending sale | $400,000$211/sqft |
Source: @properties #09802546 Report a problem | ||
| 11/16/2017 | Price change | $400,000-11.1%$211/sqft |
Source: @properties #09802546 Report a problem | ||
| 8/7/2017 | Listed for sale | $450,000$237/sqft |
Source: @properties #09802546 Report a problem | ||
| 7/24/2017 | Pending sale | $450,000$237/sqft |
Source: @properties #09653946 Report a problem | ||
| 6/9/2017 | Listed for sale | $450,000+262.9%$237/sqft |
Source: @properties #09653946 Report a problem | ||
| 6/1/2012 | Sold | $124,000-58%$65/sqft |
Source: Public Record Report a problem | ||
| 10/17/2007 | Sold | $295,000$155/sqft |
Source: MRED as distributed by MLS GRID #06454430 Report a problem | ||
Public tax history
| Year | Property taxes | Tax assessment |
|---|---|---|
| 2023 | $6,330 +2.6% | $29,999 |
| 2022 | $6,170 +2.3% | $29,999 |
| 2021 | $6,033 +58.7% | $29,999 +75.8% |
| 2020 | $3,801 +0.2% | $17,064 -9.6% |
| 2019 | $3,793 +1.7% | $18,881 |
| 2018 | $3,730 +52.2% | $18,881 +65.9% |
| 2017 | $2,450 +7.5% | $11,382 |
| 2016 | $2,280 +42% | $11,382 |
| 2015 | $1,605 -37% | $11,382 -30.2% |
| 2014 | $2,549 +2.5% | $16,305 |
| 2013 | $2,487 +0.4% | $16,305 |
| 2012 | $2,478 -24.4% | $16,305 -26.7% |
| 2011 | $3,279 -9.5% | $22,253 |
| 2010 | $3,621 +4.4% | $22,253 |
| 2009 | $3,470 +1.3% | $22,253 -6.8% |
| 2008 | $3,425 +1% | $23,879 |
| 2007 | $3,391 +91.2% | $23,879 |
| 2006 | $1,774 -5.1% | $23,879 +35.3% |
| 2005 | $1,870 +1.9% | $17,649 |
| 2004 | $1,835 +4.5% | $17,649 |
| 2003 | $1,757 -5.4% | $17,649 +45.1% |
| 2002 | $1,857 +5.8% | $12,161 |
| 2001 | $1,755 +13.2% | $12,161 |
| 2000 | $1,550 +0.1% | $12,161 +20.8% |
| 1999 | $1,548 | $10,069 |
Find assessor info on the county website
Monthly payment
Est. payment$--/mo
Payment breakdown
Explore the cost of this home by adjusting the details. Changes won't be saved.
All calculations are estimates and provided by Zillow, Inc. for informational purposes only. Actual amounts may vary.
HOA fees may include property taxes on listings classified as Co-Ops. Contact the listing agent and/or owner for fee details.
Mortgage interest rates are dependent on a number of factors, including credit score, down payment, and repayment length. Interest rate data provided by Zillow Group Marketplace, Inc. as of 1/1/1970 from various mortgage lenders with which we have lead or other similar arrangements; the Estimated Payment is an average of those rates.
See how much you could borrow to make a competitive offer.
Climate risks
Neighborhood: Edgewater
Nearby schools
GreatSchools rating
- 5/10Swift Elementary Specialty SchoolGrades: PK-8Distance: 0.6 mi
- 3/10Senn High SchoolGrades: 9-12Distance: 0.8 mi
Schools provided by the listing agent
- Elementary: Swift Elementary School Specialt
- High: Senn Achievement Academy High Sc
- District: 299
Source: MRED as distributed by MLS GRID. This data may not be complete. We recommend contacting the local school district to confirm school assignments for this home.
A local agent can set up tours, give advice and negotiate with sellers.


- Illinois
- Cook County
- Chicago
- 60660
- Edgewater
- 6334 N Sheridan Rd Apartment 3F
Nearby cities
Nearby neighborhoods
Nearby zip codes
Other Chicago Topics
