Tucked beneath a canopy of mature trees in sought after Prestonwood, this beautifully updated modern retreat offers the perfect blend of style and location. Backing to a picturesque wooded area with wildflowers, a creek and tons and tons of grass, this property is a rare find in North Dallas. The backyard is truly the star of the property — a private outdoor retreat with peaceful views and an incredible entertaining space. The recently added covered patio has vaulted ceilings, a gorgeous stone fireplace, mosquito misting system, outdoor kitchen and hot tub. This property feels worlds away from the city while still being close to everything Dallas has to offer. Inside, clean lines, updated finishes, and a sophisticated modern aesthetic create a light-filled interior that feels both warm and elevated. No carpet here! Wood floors grace a majority of the floors and stylish tile finish off baths and the laundry room. Large windows frame the lush backyard views, bringing the outdoors in, while the open-concept layout is ideal for both entertaining and everyday living. The home offers two large living areas and a third flex living space with a bonus sauna. The kitchen features sleek updates, quartz counters, modern finishes, stainless appliances, and a generous prep and gathering space at the large island. The kitchen opens seamlessly to the living and dining areas. The primary bedroom is special because it's not only huge with floor to ceiling windows, a third fireplace and tall ceilings, but it also has a lofted living space that can serve as an office, living room, workout space, or whatever your heart desires. Spacious secondary bedrooms and updated bathrooms provide comfort and functionality, while the home's overall design reflects a timeless, curated style. Zoned to highly regarded Richardson ISD, this exceptional home combines natural beauty, thoughtful updates, and an unbeatable setting. This one is a must see!
Sold
Price Unknown
6334 Oakleaf Rd, Dallas, TX 75248
4beds
3,687sqft
Single Family Residence
Built in 1980
9,975 Square Feet Lot
$1,290,500 Zestimate®
$--/sqft
$5,389 Estimated rent
Home value
$1,290,500
$1.23M - $1.36M
$5,389/mo
Zestimate® history
Owner options
List your home for rent
$5,389/mo
Rent Zestimate®
Find your next renter with Zillow Rental Manager. Plus, with online applications, you can quickly screen prospective tenants – for free.
$5,389/mo
Rent Zestimate®
Refinance and save
$100/mo
Est. payment
Refinancing to a lower rate could help reduce your monthly payments and save thousands over the life of the loan.
$100/mo
Est. payment
Explore your selling options
Work with a Zillow partner agent
Leverage their expertise and Zillow's premium Showcase listings to get your home seen by more buyers.
Get startedList with your own agent
Get your home in front of millions of buyers by listing it on Zillow.
Learn how to do itSell it yourself
Take full control of how buyers see your home on Zillow by listing For Sale by Owner (FSBO).
List your homeWhat's special
Hot tubOutdoor kitchenMosquito misting systemIncredible entertaining spaceLight-filled interiorTimeless curated style
Zillow last checked:
Listing updated:
Listed by:
Lindsay Craig 0570131 214-210-1500,
Ebby Halliday, REALTORS 214-210-1500
Bought with:
Non-NTREIS MLS Licensee
NON MLS
Source: NTREIS,MLS#: 21283468
Facts & features
Interior
Bedrooms & bathrooms
- Bedrooms: 4
- Bathrooms: 4
- Full bathrooms: 3
- 1/2 bathrooms: 1
Primary bedroom
- Features: Closet Cabinetry, Dual Sinks, En Suite Bathroom, Fireplace, Garden Tub/Roman Tub, Sitting Area in Primary, Separate Shower, Walk-In Closet(s)
- Level: First
- Dimensions: 19 x 18
Bedroom
- Features: Split Bedrooms, Walk-In Closet(s)
- Level: First
- Dimensions: 12 x 12
Bedroom
- Features: Split Bedrooms, Walk-In Closet(s)
- Level: First
- Dimensions: 12 x 12
Bedroom
- Features: Split Bedrooms, Walk-In Closet(s)
- Level: First
- Dimensions: 12 x 12
Bonus room
- Level: First
- Dimensions: 13 x 13
Breakfast room nook
- Level: First
- Dimensions: 17 x 11
Dining room
- Features: Built-in Features
- Level: First
- Dimensions: 16 x 13
Kitchen
- Features: Kitchen Island
- Level: First
- Dimensions: 16 x 14
Laundry
- Features: Built-in Features, Utility Sink
- Level: First
- Dimensions: 13 x 6
Living room
- Level: First
- Dimensions: 18 x 18
Living room
- Features: Fireplace
- Level: First
- Dimensions: 19 x 30
Loft
- Level: Second
- Dimensions: 16 x 21
Heating
- Central
Cooling
- Central Air, Ceiling Fan(s)
Appliances
- Included: Dishwasher, Electric Cooktop, Disposal
- Laundry: Washer Hookup, Dryer Hookup, Laundry in Utility Room
Features
- Decorative/Designer Lighting Fixtures, In-Law Floorplan, Kitchen Island, Loft, Open Floorplan, Cable TV, Walk-In Closet(s)
- Flooring: Tile, Wood
- Windows: Window Coverings
- Has basement: No
- Number of fireplaces: 3
- Fireplace features: Gas Starter
Interior area
- Total interior livable area: 3,687 sqft
Property
Parking
- Total spaces: 2
- Parking features: Additional Parking, Circular Driveway, Door-Single, Driveway, Garage, Garage Door Opener, Inside Entrance
- Attached garage spaces: 2
Features
- Levels: One and One Half
- Patio & porch: Covered, Mosquito System
- Exterior features: Outdoor Grill, Outdoor Kitchen, Rain Gutters
- Pool features: None
- Fencing: Back Yard,Fenced,Wood,Wrought Iron
Lot
- Size: 9,975 Square Feet
- Features: Back Yard, Backs to Greenbelt/Park, Interior Lot, Lawn, Landscaped, Subdivision, Sprinkler System
Details
- Parcel number: 00000820460190000
Construction
Type & style
- Home type: SingleFamily
- Architectural style: Contemporary/Modern,Farmhouse,Mid-Century Modern,Modern,Detached
- Property subtype: Single Family Residence
Materials
- Brick, Fiber Cement
- Foundation: Slab
- Roof: Composition
Condition
- Year built: 1980
Utilities & green energy
- Sewer: Public Sewer
- Water: Public
- Utilities for property: Electricity Available, Natural Gas Available, Sewer Available, Separate Meters, Underground Utilities, Water Available, Cable Available
Community & HOA
Community
- Features: Curbs, Sidewalks
- Subdivision: Prestonwood
HOA
- Has HOA: Yes
- HOA fee: $100 annually
- HOA name: Prestonwood Homeowners Association, Inc
- HOA phone: 000-000-0000
Location
- Region: Dallas
Financial & listing details
- Tax assessed value: $1,066,520
- Annual tax amount: $24,936
- Date on market: 5/28/2026
- Cumulative days on market: 4 days
- Listing terms: Cash,Conventional,VA Loan
- Exclusions: TV mounts, basketball hoop, washer, dryer
- Road surface type: Asphalt
Price history
| Date | Event | Price |
|---|---|---|
| 6/30/2026 | Sold | -- |
Source: NTREIS #21283468 Report a problem | ||
| 6/7/2026 | Pending sale | $1,300,000$353/sqft |
Source: NTREIS #21283468 Report a problem | ||
| 6/4/2026 | Contingent | $1,300,000$353/sqft |
Source: NTREIS #21283468 Report a problem | ||
| 5/28/2026 | Listed for sale | $1,300,000+83.1%$353/sqft |
Source: NTREIS #21283468 Report a problem | ||
| 11/17/2016 | Sold | -- |
Source: Agent Provided Report a problem | ||
| 10/15/2016 | Listed for sale | $710,000+43.4%$193/sqft |
Source: Halo Group Realty, LLC #13479515 Report a problem | ||
| 6/30/2016 | Sold | -- |
Source: Agent Provided Report a problem | ||
| 5/10/2016 | Pending sale | $495,000$134/sqft |
Source: Keller Williams - Dallas Preston Road #13371066 Report a problem | ||
| 5/6/2016 | Listed for sale | $495,000+24.1%$134/sqft |
Source: Keller Williams - Dallas Preston Road #13371066 Report a problem | ||
| 7/26/2011 | Listing removed | $399,000$108/sqft |
Source: Ebby Halliday Realtors #11585548 Report a problem | ||
| 6/18/2011 | Price change | $399,000-6.1%$108/sqft |
Source: Ebby Halliday Realtors #11585548 Report a problem | ||
| 5/21/2011 | Price change | $425,000-7.4%$115/sqft |
Source: Ebby Halliday Realtors #11585548 Report a problem | ||
| 4/30/2011 | Listed for sale | $459,000$124/sqft |
Source: Active Website #11585548 Report a problem | ||
Public tax history
| Year | Property taxes | Tax assessment |
|---|---|---|
| 2025 | $9,935 +9.3% | $1,066,520 |
| 2024 | $9,089 +8.6% | $1,066,520 +30.8% |
| 2023 | $8,369 +6.4% | $815,450 |
| 2022 | $7,866 +5.8% | $815,450 +29.7% |
| 2021 | $7,432 -2.8% | $628,910 |
| 2020 | $7,644 -0.5% | $628,910 |
| 2019 | $7,679 -5% | $628,910 -4.4% |
| 2018 | $8,083 -50% | $657,640 -3.2% |
| 2017 | $16,163 +61.2% | $679,100 +62.5% |
| 2016 | $10,029 +8.9% | $417,870 +7.1% |
| 2015 | $9,211 | $390,140 +1.8% |
| 2014 | $9,211 | $383,410 |
| 2013 | -- | -- |
| 2012 | -- | -- |
| 2011 | -- | -- |
| 2010 | -- | -- |
| 2009 | -- | -- |
| 2008 | -- | -- |
| 2007 | -- | -- |
| 2005 | -- | -- |
| 2004 | -- | -- |
| 2003 | -- | -- |
| 2002 | -- | -- |
| 2001 | -- | -- |
Find assessor info on the county website
Neighborhood: Prestonwood
Nearby homes
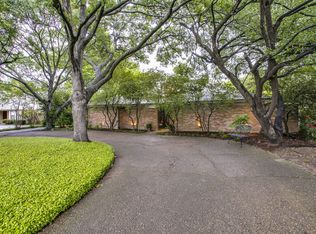
- $1,124,4004 bd3 ba3.4k sqft6338 Oakleaf Rd, Dallas, TX 75248Off Market

- $1,150,2004 bd4 ba3.9k sqft6330 Oakleaf Rd, Dallas, TX 75248Off Market
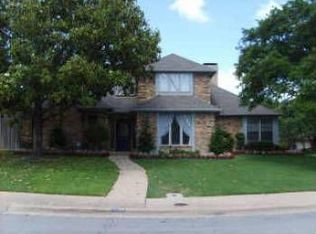
- $792,3004 bd3 ba3.4k sqft6327 Oakleaf Rd, Dallas, TX 75248Off Market
- $1,009,2005 bd3 ba3.4k sqft6335 Pineview Rd, Dallas, TX 75248Off Market
- $--4 bd3 ba2.9k sqft6326 Oakleaf Rd, Dallas, TX 75248Sold
- $873,1004 bd3 ba4.1k sqft6326 Pineview Rd, Dallas, TX 75248Off Market
- $968,0004 bd4 ba3.2k sqft6323 Oakleaf Rd, Dallas, TX 75248Off Market
- $830,2003 bd2 ba2.6k sqft6322 Oakleaf Rd, Dallas, TX 75248Off Market
Nearby schools
GreatSchools rating
- 8/10Prestonwood Elementary SchoolGrades: PK-6Distance: 0.2 mi
- 7/10Parkhill Junior High SchoolGrades: 7-8Distance: 0.7 mi
- 6/10Pearce High SchoolGrades: 9-12Distance: 1.8 mi
Schools provided by the listing agent
- Elementary: Prestonwood
- Middle: Parkhill
- High: Pearce
- District: Richardson ISD
Source: NTREIS. This data may not be complete. We recommend contacting the local school district to confirm school assignments for this home.
Get a cash offer in 3 minutes
Find out how much your home could sell for in as little as 3 minutes with a no-obligation cash offer.
Estimated market value
$1,290,500
Get a cash offer in 3 minutes
Find out how much your home could sell for in as little as 3 minutes with a no-obligation cash offer.
Estimated market value
$1,290,500
- Texas
- Dallas County
- Dallas
- 75248
- Prestonwood
- 6334 Oakleaf Rd
