Welcome to 6334 Rustic Edge in Godley, TX a beautifully maintained single-story home offering space, style, and comfort on a generous lot. This 4-bedroom, 2-bath home features an open-concept layout with a true craftsman's garage ideal for both everyday living and entertaining.
The heart of the home is the light-filled kitchen, complete with granite countertops, stainless steel appliances, dining area with custom table, a large island with seating, and a walk-in pantry for ample storage. The kitchen flows seamlessly into the living area, highlighted by wood look flooring and a cozy fireplace, creating an inviting space to gather.
The spacious primary suite offers a private retreat with an en-suite bath with connecting walk in closet to the utility room. The three additional bedrooms provide flexibility for guests, home office, or growing needs. Enjoy outdoor living on the oversized covered back patio, perfect for relaxing evenings or entertaining, with plenty of room to make the backyard your own. The large full 3-car garage adds exceptional storage and functionality.
Located in a peaceful neighborhood with room to breathe, this home combines modern finishes with small-town charm all just minutes from schools, shopping, and easy access to Fort Worth.
Sold
Price Unknown
6334 Rustic Edge St, Godley, TX 76044
4beds
2,138sqft
Single Family Residence
Built in 2020
1.04 Acres Lot
$479,000 Zestimate®
$--/sqft
$2,658 Estimated rent
Home value
$479,000
$455,000 - $503,000
$2,658/mo
Zestimate® history
Owner options
List your home for rent
$2,658/mo
Rent Zestimate®
Find your next renter with Zillow Rental Manager. Plus, with online applications, you can quickly screen prospective tenants – for free.
$2,658/mo
Rent Zestimate®
Refinance and save
Refinancing to a lower rate could help reduce your monthly payments and save thousands over the life of the loan.
Explore your selling options
Work with a Zillow partner agent
Leverage their expertise and Zillow's premium Showcase listings to get your home seen by more buyers.
Get startedList with your own agent
Get your home in front of millions of buyers by listing it on Zillow.
Learn how to do itSell it yourself
Take full control of how buyers see your home on Zillow by listing For Sale by Owner (FSBO).
List your homeWhat's special
Cozy fireplaceWood look flooringGenerous lotStainless steel appliancesGranite countertopsOversized covered back patioLarge island with seating
Zillow last checked:
Listing updated:
Listed by:
Dakota Joyner 0650574 972-836-9295,
JPAR West Metro 972-836-9295
Bought with:
Laura Lane, 0830285
Monument Realty
Source: NTREIS,MLS#: 21166076
Facts & features
Interior
Bedrooms & bathrooms
- Bedrooms: 4
- Bathrooms: 2
- Full bathrooms: 2
Primary bedroom
- Features: Built-in Features, Ceiling Fan(s), Dual Sinks, Separate Shower, Walk-In Closet(s)
- Level: First
- Dimensions: 12 x 14
Bedroom
- Features: Ceiling Fan(s)
- Level: First
- Dimensions: 11 x 13
Bedroom
- Features: Ceiling Fan(s)
- Level: First
- Dimensions: 11 x 13
Bedroom
- Features: Ceiling Fan(s)
- Level: First
- Dimensions: 9 x 13
Primary bathroom
- Features: Dual Sinks, Double Vanity, Sink, Separate Shower
- Level: First
- Dimensions: 10 x 14
Breakfast room nook
- Level: First
- Dimensions: 11 x 13
Other
- Level: First
- Dimensions: 8 x 9
Kitchen
- Features: Breakfast Bar, Built-in Features, Eat-in Kitchen, Kitchen Island, Pantry, Stone Counters, Walk-In Pantry
- Level: First
- Dimensions: 11 x 13
Living room
- Features: Ceiling Fan(s), Fireplace
- Level: First
- Dimensions: 18 x 19
Mud room
- Features: Built-in Features
- Level: First
- Dimensions: 6 x 12
Utility room
- Level: First
- Dimensions: 7 x 8
Heating
- Central, Electric, Fireplace(s)
Cooling
- Central Air, Ceiling Fan(s), Electric
Appliances
- Included: Dishwasher
Features
- Built-in Features, Chandelier, Decorative/Designer Lighting Fixtures, Double Vanity, Eat-in Kitchen, Granite Counters, High Speed Internet, Kitchen Island, Walk-In Closet(s)
- Flooring: Carpet, Tile
- Has basement: No
- Number of fireplaces: 1
- Fireplace features: Wood Burning
Interior area
- Total interior livable area: 2,138 sqft
Property
Parking
- Total spaces: 3
- Parking features: Additional Parking, Door-Multi, Door-Single, Driveway, Garage Faces Side
- Attached garage spaces: 3
Features
- Levels: One
- Stories: 1
- Patio & porch: Rear Porch, Patio, Covered, Deck
- Exterior features: Barbecue, Deck
- Pool features: None
Lot
- Size: 1.04 Acres
- Features: Acreage
- Residential vegetation: Grassed
Details
- Parcel number: 126335804940
Construction
Type & style
- Home type: SingleFamily
- Architectural style: Detached
- Property subtype: Single Family Residence
Materials
- Board & Batten Siding, Brick, Rock, Stone
- Foundation: Slab
- Roof: Composition
Condition
- Year built: 2020
Utilities & green energy
- Sewer: Aerobic Septic
- Utilities for property: Septic Available
Green energy
- Energy efficient items: Appliances, Other
Community & HOA
Community
- Subdivision: Rustic Mdws Ph 3
HOA
- Has HOA: No
Location
- Region: Godley
Financial & listing details
- Annual tax amount: $7,902
- Date on market: 1/30/2026
- Cumulative days on market: 81 days
- Listing terms: Cash,Conventional,FHA,USDA Loan,VA Loan
- Exclusions: TV's and mounts, Sauna In Garage
Price history
| Date | Event | Price |
|---|---|---|
| 5/29/2026 | Sold | -- |
Source: NTREIS #21166076 Report a problem | ||
| 5/11/2026 | Pending sale | $484,900$227/sqft |
Source: NTREIS #21166076 Report a problem | ||
| 4/21/2026 | Contingent | $484,900$227/sqft |
Source: NTREIS #21166076 Report a problem | ||
| 2/21/2026 | Price change | $484,900-1%$227/sqft |
Source: NTREIS #21166076 Report a problem | ||
| 1/30/2026 | Listed for sale | $489,900$229/sqft |
Source: NTREIS #21166076 Report a problem | ||
Public tax history
Tax history is unavailable.
Neighborhood: 76044
Nearby homes
- $497,4004 bd2 ba2.2k sqft6335 Rhoden Ave, Godley, TX 76044Off Market
- $379,2003 bd2 ba1.6k sqft6329 Rhoden Ave, Godley, TX 76044Off Market
- $493,2003 bd2 ba2.1k sqft6339 Rustic Edge St, Godley, TX 76044Off Market
- $--4 bd2 ba2k sqft6341 Rhoden Ave, Godley, TX 76044Sold
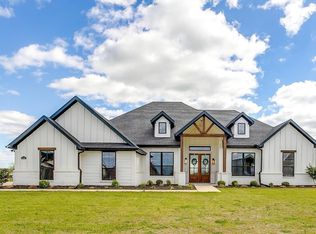
- $460,0003 bd2 ba2k sqft6343 Rustic Edge St, Godley, TX 76044For Sale
- $--4 bd2 ba2k sqft6346 Rustic Edge St, Godley, TX 76044Sold
- $122,382-- bd-- ba-- sqft6380 County Road 913, Godley, TX 76044Off Market
- $495,2004 bd2 ba2.4k sqft6334 Rhoden Ave, Godley, TX 76044Off Market
Nearby schools
GreatSchools rating
- 8/10H D Staples Elementary SchoolGrades: PK-5Distance: 6.6 mi
- 7/10R C Loflin Middle SchoolGrades: 6-8Distance: 4.4 mi
- 7/10Joshua High SchoolGrades: 9-12Distance: 7 mi
Schools provided by the listing agent
- Elementary: Staples
- Middle: Loflin
- High: Joshua
- District: Joshua ISD
Source: NTREIS. This data may not be complete. We recommend contacting the local school district to confirm school assignments for this home.
Get a cash offer in 3 minutes
Find out how much your home could sell for in as little as 3 minutes with a no-obligation cash offer.
Estimated market value
$479,000
Get a cash offer in 3 minutes
Find out how much your home could sell for in as little as 3 minutes with a no-obligation cash offer.
Estimated market value
$479,000
- Texas
- Johnson County
- Godley
- 76044
- 6334 Rustic Edge St
Nearby cities
Nearby zip codes
Other Godley Topics
