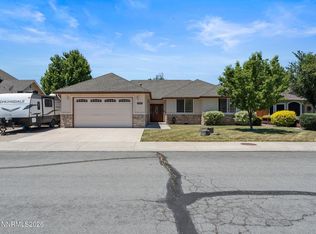
Welcome to this beautifully updated Carson City home! Built in 2003, this inviting residence blends modern comfort, thoughtful upgrades, and exceptional outdoor space. Renovated just two years ago, the home features fresh interior and exterior paint, beautiful new flooring throughout, and stylishly remodeled bathrooms with updated showers. A fully paid-off solar system provides excellent energy efficiency and helps keep utility costs low. Situated on a spacious 0.37-acre lot, this property offers exceptional versatility with dedicated RV access, plenty of room for your RV, boat, trailers, and guests. The oversized, fully finished two-car garage provides additional space for vehicles, storage, or projects, while the included water softener is a valuable upgrade that helps protect plumbing and appliances. A backyard storage shed offers extra room for tools, equipment, and seasonal items. The expansive backyard is a blank canvas, ready for your dream outdoor retreat. Don't miss this incredible opportunity to own a beautifully updated home with paid solar, impressive outdoor space, and room to make it your own in a well-established Carson City neighborhood.
Active
$565,000
4571 E Nye Ln, Carson City, NV 89706
3beds
1,640sqft
Single Family Residence
Built in 2003
0.32 Acres Lot
$-- Zestimate®
$345/sqft
$-- HOA
What's special
Modern comfortThoughtful upgradesDedicated rv accessBackyard storage shedExceptional outdoor spaceExpansive backyardIncluded water softener
- 7 days |
- 827 |
- 51 |
Likely to sell faster than
Zillow last checked:
Listing updated:
Listed by:
Agnieszka Jania Korda S.192051 775-343-2732,
Fathom Realty
Source: NNRMLS,MLS#: 260010254
Facts & features
Interior
Bedrooms & bathrooms
- Bedrooms: 3
- Bathrooms: 2
- Full bathrooms: 2
Heating
- Forced Air, Natural Gas
Cooling
- Central Air
Appliances
- Included: Dishwasher, Disposal, Electric Cooktop, Electric Range, Refrigerator, Water Softener Owned
- Laundry: Cabinets, Laundry Room, Shelves, Washer Hookup
Features
- Breakfast Bar, Ceiling Fan(s), No Interior Steps, Pantry, Master Downstairs, Smart Thermostat, Walk-In Closet(s)
- Flooring: Laminate, Porcelain, Tile
- Windows: Blinds, Double Pane Windows, Drapes, Low Emissivity Windows, Rods, Vinyl Frames
- Number of fireplaces: 2
- Fireplace features: Electric, Insert
- Common walls with other units/homes: No Common Walls
Interior area
- Total structure area: 1,640
- Total interior livable area: 1,640 sqft
Property
Parking
- Total spaces: 2
- Parking features: Additional Parking, Attached, Garage, Garage Door Opener, RV Access/Parking
- Attached garage spaces: 2
Features
- Levels: One
- Stories: 1
- Patio & porch: Uncovered, Porch, Covered, Patio
- Exterior features: Dog Run, Fire Pit, RV Hookup
- Spa features: None
- Fencing: Full
- Has view: Yes
- View description: Mountain(s)
Lot
- Size: 0.32 Acres
- Features: Landscaped, Level, Sprinklers In Front, Sprinklers In Rear
Details
- Additional structures: Shed(s)
- Parcel number: 00891103
- Zoning: SF12
Construction
Type & style
- Home type: SingleFamily
- Property subtype: Single Family Residence
Materials
- Foundation: Crawl Space
- Roof: Composition,Pitched,Shingle
Condition
- New construction: No
- Year built: 2003
Utilities & green energy
- Sewer: Public Sewer
- Water: Public
- Utilities for property: Cable Available, Electricity Connected, Internet Connected, Natural Gas Available, Phone Available, Sewer Available, Water Connected, Cellular Coverage, Water Meter Installed
Community & HOA
Community
- Security: Carbon Monoxide Detector(s), Smoke Detector(s)
HOA
- Has HOA: No
Location
- Region: Carson City
Financial & listing details
- Price per square foot: $345/sqft
- Tax assessed value: $276,436
- Annual tax amount: $3,266
- Date on market: 8/8/2026
- Cumulative days on market: 7 days
- Listing terms: 1031 Exchange,Cash,Conventional,FHA,VA Loan
Estimated market value
Not available
Estimated sales range
Not available
Not available
Price history
| Date | Event | Price |
|---|---|---|
| 8/8/2026 | Listed for sale | $565,000+143%$345/sqft |
Source:  NNRMLS #260010254 Report a problem NNRMLS #260010254 Report a problem | ||
| 1/19/2016 | Sold | $232,500-3.9%$142/sqft |
Source: Public Record Report a problem | ||
| 10/12/2015 | Price change | $242,000-12%$148/sqft |
Source: Realty Executives Broker of Record #150013643 Report a problem | ||
| 10/1/2015 | Listed for sale | $275,000+19.6%$168/sqft |
Source: Realty Executives Broker of Record #150013643 Report a problem | ||
| 9/16/2014 | Listing removed | $229,900$140/sqft |
Source: Realty Executives Nevada's Choice #140009026 Report a problem | ||
| 7/2/2014 | Listed for sale | $229,900$140/sqft |
Source: Realty Executives Nevada's Choice #140009026 Report a problem | ||
Public tax history
| Year | Property taxes | Tax assessment |
|---|---|---|
| 2025 | $3,056 +7.1% | $96,753 -1.2% |
| 2024 | $2,853 +0.4% | $97,889 +6.8% |
| 2023 | $2,841 +17.3% | $91,615 +7.2% |
| 2022 | $2,422 +1.8% | $85,492 +5.3% |
| 2021 | $2,379 | $81,182 +17.7% |
| 2019 | $2,379 +6.3% | $68,985 +3% |
| 2018 | $2,238 +3% | $66,977 +1.3% |
| 2017 | $2,173 +3% | $66,105 +1.5% |
| 2016 | $2,109 +2.6% | $65,099 -1% |
| 2015 | $2,057 +3.2% | $65,771 +5.1% |
| 2014 | $1,993 +6.2% | $62,551 +5.2% |
| 2013 | $1,877 +3% | $59,471 -2.1% |
| 2012 | $1,823 +3% | $60,755 -6.3% |
| 2011 | $1,770 +3% | $64,859 -16% |
| 2010 | $1,718 +3% | $77,182 -6% |
| 2009 | $1,668 +3% | $82,102 +1.5% |
| 2008 | $1,620 +3.1% | $80,897 +9.3% |
| 2007 | $1,572 | $74,011 +13.5% |
| 2006 | -- | $65,201 +7.8% |
| 2005 | -- | $60,477 +476% |
| 2004 | -- | $10,500 |
Find assessor info on the county website
Monthly payment
Est. payment
Payment breakdown
Explore the cost of this home by adjusting the details. Changes won't be saved.Climate risks
Neighborhood: 89706
Nearby schools
GreatSchools rating
- 6/10J C Fremont Elementary SchoolGrades: PK-5Distance: 2.8 mi
- 6/10Eagle Valley Middle SchoolGrades: 6-8Distance: 1.9 mi
- 5/10Carson High SchoolGrades: 9-12Distance: 2.1 mi
Schools provided by the listing agent
- Elementary: Fremont
- Middle: Eagle Valley
- High: Carson
Source: NNRMLS. This data may not be complete. We recommend contacting the local school district to confirm school assignments for this home.
- $515,0003 bd2 ba1.6k sqft4581 E Nye Ln, Carson City, NV 89706Sold

- $454,5003 bd1 ba1.4k sqft2908 Kelly Dr, Carson City, NV 89706Off Market
- $558,9004 bd2 ba1.8k sqft4539 E Nye Ln, Carson City, NV 89706Off Market
- $460,1003 bd2 ba1.3k sqft2956 Kelly Dr, Carson City, NV 89706Off Market
- $418,0003 bd1 ba1k sqft2829 Gardner Ln, Carson City, NV 89706Off Market
- $450,0003 bd2 ba1.5k sqft4591 E Nye Ln, Carson City, NV 89706For Sale
- $469,6003 bd2 ba1.2k sqft2835 Gardner Ln, Carson City, NV 89706Off Market
- $458,4003 bd1 ba1.3k sqft2994 Kelly Dr, Carson City, NV 89706Off Market
A local agent can set up tours, give advice and negotiate with sellers.
Similar homes
- $550,0003 bd2 ba1.6k sqft500 Cambridge Ct, Carson City, NV 89701Active

 MLS ID #260007318, Garrett Lepire, RE/MAX Gold-Carson City. NNRMLS
 - $635,0003 bd3 ba1.9k sqft4709 Yukon Ct, Carson City, NV 89706Active
 MLS ID #260010205, ReNon George, Chase International Carson Cit. NNRMLS
 - $615,0003 bd2 ba2.1k sqft1742 Empire Ranch Rd, Carson City, NV 89701Active
 MLS ID #260007829, Nick Philips, RE/MAX Realty Affiliates. NNRMLS
 - $620,0004 bd2 ba1.6k sqft3469 Otha St, Carson City, NV 89706Active
 MLS ID #260006457, Nick Philips, RE/MAX Realty Affiliates. NNRMLS
 - $579,9003 bd2 ba1.9k sqft1777 Monitor Peak St, Carson City, NV 89701ActiveMLS ID #260006121, Rossalyn Hoid, Equity Nevada RE-Excellence. NNRMLS
- $625,0003 bd2 ba1.9k sqft601 Ivy St, Carson City, NV 89703ActiveMLS ID #260009658, Cristy Leck, RE/MAX Professionals-Reno. NNRMLS
- $435,0003 bd2 ba1k sqft1380 Jerry Ln, Carson City, NV 89701ActiveMLS ID #260010218, Jennifer DeCuir, HomeLight INC. NNRMLS
- from $589,9903 bd2 ba1.9k sqftCross Creek, Plan 2 Plan, Cross Creek, Carson City, NV 89701New ConstructionRyder Homes
- $729,9994 bd3 ba2.3k sqft1666 Dogleg Rd, Carson City, NV 89701ActiveMLS ID #260008240, Rossalyn Hoid, Equity Nevada RE-Excellence. NNRMLS
- $575,0003 bd2 ba1.3k sqft2125 Evergreen Park Dr, Reno, NV 89521ActiveMLS ID #260010298, Amy Burkett, Stitser Properties. NNRMLS
- $629,0004 bd3 ba2.3k sqft3 Gay Cir, Carson City, NV 89703ActiveMLS ID #260001050, Jaime Rodriguez, RE/MAX Gold-Carson City. NNRMLS
- $569,9003 bd2 ba1.9k sqft107 Amberwood Ct, Dayton, NV 89403ActiveMLS ID #260010270, Jack Cote, RE/MAX Gold. NNRMLS
- $745,0003 bd3 ba1.6k sqft6367 Rio Vista Ln, Carson City, NV 89701ActiveMLS ID #260009954, Kristine Seward, Chase International Carson Cit. NNRMLS
- $425,0003 bd3 ba1.1k sqft3844 Bonnie Pl, Carson City, NV 89701ActiveMLS ID #260010399, Mitch Argon, CalNeva Realty. NNRMLS
- $574,9003 bd3 ba2.1k sqft908 Lakeview Dr, Dayton, NV 89403ActiveMLS ID #260010064, Chris Feist, Coldwell Banker Select RE M. NNRMLS
- $589,0003 bd2 ba1.6k sqft1355 Guiness Way, Gardnerville, NV 89410ActiveMLS ID #260010225, Monica Moline, RE/MAX Realty Affiliates. NNRMLS
- $795,0003 bd2 ba1.5k sqft2833 Fuller Ave, Minden, NV 89423ActiveMLS ID #260010575, Chris Sieben, RE/MAX Professionals-Carson. NNRMLS
- $579,0004 bd2 ba1.6k sqft864 Tourmaline Dr, Carson City, NV 89705ActiveMLS ID #260005155, Chris Lamb, Realty One Group Eminence. NNRMLS
- $623,0004 bd2 ba1.9k sqft6510 Arc Dome Dr Homesite 1004, Carson City, NV 89701ActiveMLS ID #260009939, Jonathan Minerick, Homecoin.com. NNRMLS
- $619,0004 bd2 ba1.9k sqft1120 Monument Peak Dr, Carson City, NV 89701ActiveMLS ID #260008610, Michael Koerner, eXp. NNRMLS
