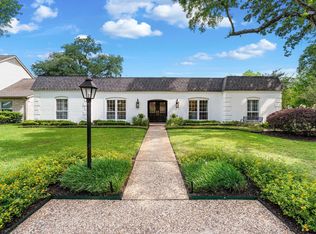
Experience resort-style living in the gorgeous home with breathtaking lake views, nestled in the prestigious Windsor Park Lakes. The main floor features a spacious private study and an elegant formal dining room. The living room and open-concept kitchen showcase picturesque pool and lake views. The primary suite is a sanctuary, complete with a sitting area and a California Closet system. Upstairs, a generously sized game room provides ample space, and the “Texas Basement” offers extra storage. Enjoy additional lake views from the game room and the second-floor balcony. The dream-like backyard is perfect for entertaining, featuring a covered outdoor kitchen, porch, and poolside patio, with a private pier on the lake. Residents also enjoy access to a clubhouse, pool, tennis courts, pickleball court, basketball court, dog park, fishing piers, cabanas, and more.
Conveniently located near I-10 and the Energy Corridor, and zoned to Katy ISD. This home is definitely a must-see!
For sale
$1,150,000
1014 Harbour Sands Dr, Houston, TX 77094
4beds
4,266sqft
Est.: Get pre-qualified
Single Family Residence
Built in 2003
9,003 Square Feet Lot
$1,119,500 Zestimate®
$270/sqft
$200/mo HOA
What's special
Covered outdoor kitchenElegant formal dining roomSpacious private studyBreathtaking lake viewsOpen-concept kitchenGenerously sized game roomCalifornia closet system
- 24 days |
- 1,127 |
- 49 |
Zillow last checked:
Listing updated:
Listed by:
Nicole Wallace TREC #0710706 281-836-2535,
CB&A, Realtors-Katy
Source: HAR,MLS#: 26123650
Tour with a local agent
Facts & features
Interior
Bedrooms & bathrooms
- Bedrooms: 4
- Bathrooms: 4
- Full bathrooms: 3
- 1/2 bathrooms: 1
Rooms
- Room types: Family Room, Utility Room
Primary bathroom
- Features: Half Bath, Primary Bath: Double Sinks, Primary Bath: Jetted Tub, Primary Bath: Separate Shower
Kitchen
- Features: Kitchen Island, Kitchen open to Family Room, Pantry
Heating
- Natural Gas
Cooling
- Ceiling Fan(s), Electric
Appliances
- Included: ENERGY STAR Qualified Appliances, Disposal, Refrigerator, Double Oven, Microwave, Gas Cooktop, Dishwasher
- Laundry: Electric Dryer Hookup, Washer Hookup
Features
- Balcony, Formal Entry/Foyer, High Ceilings, En-Suite Bath, Primary Bed - 1st Floor, Walk-In Closet(s)
- Flooring: Carpet, Wood
- Windows: Insulated/Low-E windows
- Number of fireplaces: 1
- Fireplace features: Gas Log
Interior area
- Total structure area: 4,266
- Total interior livable area: 4,266 sqft
Property
Parking
- Total spaces: 3
- Parking features: Attached, Tandem
- Attached garage spaces: 3
Features
- Stories: 2
- Exterior features: Sprinkler System
- Has private pool: Yes
- Pool features: In Ground
- Has spa: Yes
- Fencing: Back Yard
- Has view: Yes
- View description: Lake
- Has water view: Yes
- Water view: Lake
- Waterfront features: Pier
Lot
- Size: 9,003 Square Feet
- Features: Subdivided, Waterfront, 0 Up To 1/4 Acre
Details
- Parcel number: 1238220020030
Construction
Type & style
- Home type: SingleFamily
- Architectural style: Spanish
- Property subtype: Single Family Residence
Materials
- Stone
- Foundation: Slab
- Roof: Tile
Condition
- New construction: No
- Year built: 2003
Utilities & green energy
- Sewer: Public Sewer
- Water: Water District
Green energy
- Energy efficient items: Attic Vents, Thermostat
Community & HOA
Community
- Features: Subdivision Tennis Court
- Subdivision: Windsor Park Lakes
HOA
- Has HOA: Yes
- HOA fee: $2,400 annually
Location
- Region: Houston
Financial & listing details
- Price per square foot: $270/sqft
- Tax assessed value: $991,564
- Annual tax amount: $18,304
- Date on market: 5/6/2026
- Road surface type: Asphalt, Curbs
Estimated market value
$1,119,500
$1.06M - $1.18M
$7,241/mo
Price history
| Date | Event | Price |
|---|---|---|
| 5/20/2026 | Listed for sale | $1,150,000$270/sqft |
Source:  HAR #26123650 Report a problem HAR #26123650 Report a problem | ||
| 5/15/2026 | Pending sale | $1,150,000$270/sqft |
Source: HAR #26123650 Report a problem | ||
| 5/6/2026 | Listed for sale | $1,150,000-6.1%$270/sqft |
Source: HAR #26123650 Report a problem | ||
| 5/6/2026 | Listing removed | $1,225,000$287/sqft |
Source: HAR #19881887 Report a problem | ||
| 4/27/2026 | Price change | $1,225,000-5.8%$287/sqft |
Source: HAR #19881887 Report a problem | ||
| 4/22/2026 | Listed for sale | $1,300,000+65.6%$305/sqft |
Source: HAR #19881887 Report a problem | ||
| 4/2/2024 | Listing removed | -- |
Source:  HAR #46191805 Report a problem HAR #46191805 Report a problem | ||
| 3/26/2024 | Listed for rent | $6,500$2/sqft |
Source: HAR #46191805 Report a problem | ||
| 6/1/2023 | Listing removed | -- |
Source: HAR #50079521 Report a problem | ||
| 5/20/2023 | Listed for rent | $6,500$2/sqft |
Source: HAR #50079521 Report a problem | ||
| 1/18/2020 | Listing removed | $784,900$184/sqft |
Source: RE/MAX Grand #25128571 Report a problem | ||
| 12/14/2019 | Pending sale | $784,900$184/sqft |
Source: RE/MAX Grand #25128571 Report a problem | ||
| 10/24/2019 | Price change | $784,900-1.9%$184/sqft |
Source: RE/MAX Grand #25128571 Report a problem | ||
| 8/3/2019 | Listed for sale | $799,900$188/sqft |
Source: RE/MAX Grand #25128571 Report a problem | ||
Public tax history
| Year | Property taxes | Tax assessment |
|---|---|---|
| 2025 | $18,304 +20.3% | $991,564 +18.9% |
| 2024 | $15,221 +20% | $833,865 -0.4% |
| 2023 | $12,679 -13.8% | $837,553 -1.4% |
| 2022 | $14,710 | $849,202 +11.6% |
| 2021 | -- | $760,809 +2.7% |
| 2020 | $15,493 +8.6% | $740,469 +3.1% |
| 2019 | $14,270 -25.2% | $718,450 -11% |
| 2018 | $19,073 | $807,247 |
| 2017 | $19,073 0% | $807,247 |
| 2016 | $19,073 +9.9% | $807,247 |
| 2015 | $17,350 | $807,247 +10% |
| 2014 | $17,350 | $733,700 +14% |
| 2013 | -- | $643,432 +6.3% |
| 2012 | -- | $605,571 |
| 2011 | -- | $605,571 |
| 2010 | -- | $605,571 +4.6% |
| 2009 | -- | $579,199 +8.7% |
| 2007 | -- | $532,625 +1.9% |
| 2006 | -- | $522,868 |
| 2005 | -- | -- |
| 2004 | -- | $460,600 |
Find assessor info on the county website
Monthly payment
Est. payment$--/mo
Payment breakdown
Explore the cost of this home by adjusting the details. Changes won't be saved.
All calculations are estimates and provided by Zillow, Inc. for informational purposes only. Actual amounts may vary.
HOA fees may include property taxes on listings classified as Co-Ops. Contact the listing agent and/or owner for fee details.
Mortgage interest rates are dependent on a number of factors, including credit score, down payment, and repayment length. Interest rate data provided by Zillow Group Marketplace, Inc. as of 1/1/1970 from various mortgage lenders with which we have lead or other similar arrangements; the Estimated Payment is an average of those rates.
See how much you could borrow to make a competitive offer.
Climate risks
Neighborhood: 77094
Nearby schools
GreatSchools rating
- 10/10Hazel S Pattison Elementary SchoolGrades: PK-5Distance: 1.6 mi
- 10/10Garland Mcmeans Jr High SchoolGrades: 6-8Distance: 3.4 mi
- 8/10Taylor High SchoolGrades: 9-12Distance: 2 mi
Schools provided by the listing agent
- Elementary: Pattison Elementary School
- Middle: Mcmeans Junior High School
- High: Taylor High School (Katy)
Source: HAR. This data may not be complete. We recommend contacting the local school district to confirm school assignments for this home.


A local agent can set up tours, give advice and negotiate with sellers.


- Texas
- Harris County
- Houston
- 77094
- 1014 Harbour Sands Dr
Nearby cities
Nearby neighborhoods
Nearby zip codes
Other Houston Topics
