Skip main navigation
Pending
  • $359,000

    6335 Needle Ridge Rd, Memphis, TN 38135

    4beds
    2,496sqft
    : 
    $2,285/mo
    Get pre-qualified
    Single Family Residence
    Built in 1999
    0.28 Acres Lot
    $354,500 Zestimate®
    $144/sqft
    $-- HOA

    What's special

    Updated flooringNew interior paintBrand-new carpetInviting floor planStylish new lighting fixturesFresh modern feel
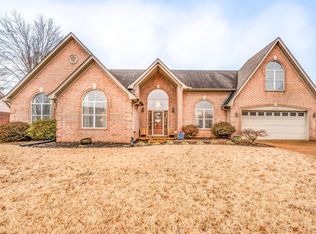
    Welcome home to this beautifully refreshed Bartlett gem! From the moment you walk through the door, you'll appreciate the fresh, modern feel created by new interior paint, brand-new carpet, updated flooring, and stylish new lighting fixtures. Every update has been thoughtfully completed, allowing you to move in and immediately enjoy your new home. The inviting floor plan offers comfortable living spaces filled with natural light, making it easy to imagine hosting family gatherings, relaxing after a long day, or creating lasting memories. Whether you're a first-time buyer or simply looking for a home that's truly move-in ready, this one checks all the boxes. Location is everything, and this home delivers! Situated next to Rivercrest Elementary School in Bartlett, you'll enjoy the convenience of being just minutes from parks, shopping, restaurants, and all the amenities that make Bartlett one of the area's most desirable communities.
    29 days
    |
    760
    |
    55
    |

    Likely to sell faster than

    Zillow last checked:

    Listing updated:

    Listed by:

    Jonathan S Loveless,

    Crye-Leike, Inc., REALTORS 901-372-3690

    Source: MAAR,MLS#: 10225887MLS Logo

      Facts & features

      Interior

      Bedrooms & bathrooms
      • Bedrooms: 4
      • Bathrooms: 3
      • Full bathrooms: 3
      Rooms
      • Room types: Office/Sewing Room
      Primary bedroom
      • Level: First
      • Area: 221
      • Dimensions: 17 x 13
      Bedroom 2
      • Level: First
      • Area: 180
      • Dimensions: 15 x 12
      Bedroom 3
      • Features: Carpet
      • Level: Second
      • Area: 144
      • Dimensions: 12 x 12
      Bedroom 4
      • Features: Carpet
      • Level: Second
      • Area: 121
      • Dimensions: 11 x 11
      Primary bathroom
      • Features: Double Vanity, Whirlpool Tub, Separate Shower, Tile Floor, Full Bath
      Dining room
      • Features: Separate Dining Room
      • Area: 130
      • Dimensions: 13 x 10
      Kitchen
      • Features: Eat-in Kitchen
      • Area: 126
      • Dimensions: 14 x 9
      Living room
      • Features: Separate Living Room
      • Dimensions: 0 x 0
      Den
      • Area: 342
      • Dimensions: 19 x 18
      Heating
      • Central
      Cooling
      • Central Air
      Appliances
      • Included: Range/Oven, Self Cleaning Oven, Cooktop, Dishwasher, Microwave, Refrigerator, Washer, Dryer
      • Laundry: Laundry Room
      Features
      • 1 or More BR Down, Primary Down, Split Bedroom Plan, Double Vanity Bath, Separate Tub & Shower, Full Bath Down, Living Room, Dining Room, Kitchen, Primary Bedroom, 2nd Bedroom, 3rd Bedroom, 1 Bath, Office, 4th or More Bedrooms, 1 Bath, Square Feet Source: AutoFill (MAARdata) or Public Records (Cnty Assessor Site)
      • Flooring: Part Carpet, Tile, Vinyl
      • Windows: Aluminum Frames
      • Number of fireplaces: 1
      • Fireplace features: Ventless, Living Room, Gas Starter
      Interior area
      • Total interior livable area: 2,496 sqft

      Property

      Parking
      • Total spaces: 2
      • Parking features: Driveway/Pad, Garage Faces Front
      • Has garage: Yes
      • Covered spaces: 2
      • Has uncovered spaces: Yes
      Features
      • Stories: 1.5
      • Patio & porch: Patio
      • Exterior features: Sidewalks
      • Pool features: None
      • Has spa: Yes
      • Spa features: Whirlpool(s), Bath
      • Fencing: Wood
      Lot
      • Size: 0.28 Acres
      • Dimensions: 12150 SF 90 x 135
      • Features: Level, Landscaped
      Details
      • Parcel number: B0148X A00066

      Construction

      Type & style
      • Home type: SingleFamily
      • Architectural style: Traditional
      • Property subtype: Single Family Residence
      Materials
      • Brick Veneer, Vinyl Siding
      • Foundation: Slab
      • Roof: Composition Shingles
      Condition
      • New construction: No
      • Year built: 1999

      Utilities & green energy

      • Sewer: Public Sewer
      • Water: Public

      Community & HOA

      Community
      • Subdivision: Rivercrest Pd Sec A
      Location
      • Region: Memphis

      Financial & listing details

      • Price per square foot: $144/sqft
      • Tax assessed value: $360,100
      • Annual tax amount: $3,916
      • Price range: $359K - $359K
      • Date on market: 7/11/2026
      • Cumulative days on market: 15 days
      • Listing terms: Conventional,FHA,VA Loan

        Estimated market value

        $354,500

        $337,000 - $372,000

        $2,325/mo

        Price history

        DateEventPrice
        7/23/2026Pending sale$359,000$144/sqft
        Source: MAAR #10225887 Report a problem
        7/11/2026Listed for sale$359,000+56.2%$144/sqft
        Source: MAAR #10225887 Report a problem
        3/24/2021Listing removed--
        Source: Owner Report a problem
        3/26/2019Listing removed$1,595$1/sqft
        Source: Owner Report a problem
        2/22/2019Listed for rent$1,595$1/sqft
        Source: Owner Report a problem
        8/26/2018Listing removed$1,595$1/sqft
        Source: Owner Report a problem
        7/25/2018Listed for rent$1,595$1/sqft
        Source: Owner Report a problem
        7/25/2018Listing removed$229,900$92/sqft
        Source: Marathon REALTORS, LLC #10019890 Report a problem
        7/9/2018Price change$229,900-3.2%$92/sqft
        Source: Marathon REALTORS, LLC #10019890 Report a problem
        6/14/2018Price change$237,500-3.1%$95/sqft
        Source: Marathon REALTORS, LLC #10019890 Report a problem
        5/16/2018Listed for sale$245,000+6.6%$98/sqft
        Source: Marathon REALTORS, LLC #10019890 Report a problem
        3/19/2018Listing removed$229,900$92/sqft
        Source: Marathon REALTORS, LLC #10019890 Report a problem
        2/28/2018Price change$229,900-2.2%$92/sqft
        Source: Marathon REALTORS, LLC #10019890 Report a problem
        2/6/2018Listed for sale$235,000+7.8%$94/sqft
        Source: Marathon REALTORS, LLC #10019890 Report a problem
        1/30/2018Listing removed$1,595$1/sqft
        Source: Marathon Management, LLC Report a problem
        12/27/2017Listed for rent$1,595$1/sqft
        Source: Marathon Management, LLC Report a problem
        4/3/2009Listing removed$217,900$87/sqft
        Source: Listhub #3150496 Report a problem
        8/23/2008Listed for sale$217,900+4.3%$87/sqft
        Source: Listhub #3150496 Report a problem
        4/28/2006Sold$209,000+8.7%$84/sqft
        Source: Public Record Report a problem
        7/13/1999Sold$192,210$77/sqft
        Source: Public Record Report a problem

        Public tax history

        YearProperty taxesTax assessment
        2025$3,916 +23.8%$90,025 +45.7%
        2024$3,164 $61,800
        2023$3,164 $61,800
        2022-- $61,800
        2021-- $61,800 +33%
        2020$850 $46,475
        2019$850 -54.8%$46,475
        2018$1,882 -31.8%$46,475
        2017$2,761 +286.6%$46,475 +5.4%
        2016$714 -5.5%$44,075
        2014$756 $44,075
        2013-- $44,075 -13.1%
        2012-- $50,725
        2011-- $50,725
        2010-- $50,725
        2009-- $50,725 -1.7%
        2008-- $51,600
        2007-- $51,600
        2006-- $51,600
        2005-- $51,600 +8.7%
        2004-- $47,475
        2003-- $47,475
        2002-- $47,475
        2001-- $47,475 +5.5%
        2000-- $45,000
        Find assessor info on the county website

        Monthly payment

        Est. payment

        Payment breakdown

        Explore the cost of this home by adjusting the details. Changes won't be saved.
        All calculations are estimates and provided by Zillow, Inc. for informational purposes only. Actual amounts may vary.
        HOA fees may include property taxes on listings classified as Co-Ops. Contact the listing agent and/or owner for fee details.
        Mortgage interest rates are dependent on a number of factors, including credit score, down payment, and repayment length. Interest rate data provided by Zillow Group Marketplace, Inc. as of 1/1/1970 from various mortgage lenders with which we have lead or other similar arrangements; the Estimated Payment is an average of those rates.
        See how much you could borrow to make a competitive offer.

        Climate risks

        Neighborhood: Rivercrest

        Getting around

        4 / 100
        Car-Dependent
        0 / 100
        No Nearby Transit
        23 / 100
        Somewhat Bikeable

        Nearby schools

        GreatSchools rating

        A local agent can set up tours, give advice and negotiate with sellers.

        A local lender can help you make sure your offer is ready when you are.

        Browse local experts

        Similar homes