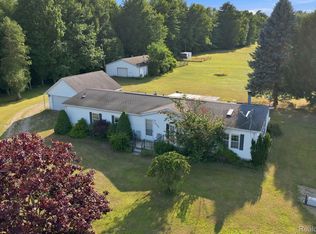
Well-cared for and a spectacular retreat! Get away from it all with your own oasis set in a beautiful 10-acre rural setting. Many new updates and tasteful renovations all done recently. The list is long: new roof with all wood sheathing, seamless gutters & soffit, added attic insulation, generator, new garage door, sump pump with back up unit, crawl vapor barrier, pellet burning fireplace for cozy cold winter days. The tastefully redecorated baths include new commodes, sinks, and countertops. Durable vinyl floor coverings, new blinds, and carpeting in two of the bedrooms make these rooms move-in ready. In the kitchen you will appreciate the new appliances. As an added bonus, there is a new chicken coop/shed in the backyard to complete your retreat. This property also offers a two great outbuildings with electricity and concrete floors. The large deck & pond provide endless evenings of sunsets and viewing of nature surrounding this wonderful home.
Pending
$375,000
6335 Townsend Rd, Applegate, MI 48401
4beds
2,000sqft
Single Family Residence
Built in 1970
10 Acres Lot
$376,000 Zestimate®
$188/sqft
$-- HOA
What's special
New blindsTastefully redecorated bathsAdded attic insulationDurable vinyl floor coveringsSeamless gutters and soffitNew garage door
- 36 days
- 81
- 4
Zillow last checked:
Listing updated:
Listed by:
Lawrence D Palleschi 810-404-1584,
Premier Properties Real Estate LLC 810-359-2000
Source: MiRealSource,MLS#: 50218015 Originating MLS: MiRealSource
Originating MLS: MiRealSourceFacts & features
Interior
Bedrooms & bathrooms
- Bedrooms: 4
- Bathrooms: 3
- Full bathrooms: 2
- 1/2 bathrooms: 1
- Main level bathrooms: 2
- Main level bedrooms: 4
Bedroom 1
- Level: Main
- Width: 12
Bedroom 2
- Level: Main
- Area: 168
- Dimensions: 12 x 14
Bedroom 3
- Level: Main
- Area: 144
- Dimensions: 12 x 12
Bedroom 4
- Level: Main
- Area: 90
- Dimensions: 10 x 9
Bathroom 1
- Level: Main
Bathroom 2
- Level: Main
Heating
- Baseboard, Propane
Features
- Has basement: Yes
- Number of fireplaces: 1
- Fireplace features: Great Room, Natural Fireplace
Interior area
- Total structure area: 4,000
- Total interior livable area: 2,000 sqft
- Finished area above ground: 2,000
- Finished area below ground: 0
Property
Parking
- Total spaces: 2
- Parking features: Attached
- Attached garage spaces: 2
Features
- Levels: One
- Stories: 1
- Frontage type: Road
- Frontage length: 660
Lot
- Size: 10 Acres
- Dimensions: 662 x 639 x 659 x 641
Details
- Parcel number: 21003340004000
- Special conditions: Private
Construction
Type & style
- Home type: SingleFamily
- Architectural style: Ranch
- Property subtype: Single Family Residence
Materials
- Aluminum Siding, Brick
- Foundation: Basement
Condition
- New construction: No
- Year built: 1970
Utilities & green energy
- Sewer: Septic Tank
- Water: Private Well
Community & HOA
Community
- Subdivision: No
HOA
- Has HOA: No
Location
- Region: Applegate
Financial & listing details
- Price per square foot: $188/sqft
- Tax assessed value: $273,200
- Annual tax amount: $2,348
- Date on market: 8/10/2026
- Cumulative days on market: 38 days
- Listing agreement: Exclusive Right To Sell
- Listing terms: Cash,Conventional,FHA,VA Loan,USDA Loan
Estimated market value
$376,000
$357,000 - $395,000
$2,385/mo
Price history
| Date | Event | Price |
|---|---|---|
| 8/25/2026 | Pending sale | $375,000$188/sqft |
Source:  MiRealSource #50218015 Report a problem MiRealSource #50218015 Report a problem | ||
| 8/10/2026 | Listed for sale | $375,000+66.7%$188/sqft |
Source: MiRealSource #50218015 Report a problem | ||
| 8/14/2019 | Sold | $225,000-4.3%$113/sqft |
Source: MiRealSource #31385963 Report a problem | ||
| 7/19/2019 | Pending sale | $235,000$118/sqft |
Source: Premier Properties Inc #31385963 Report a problem | ||
| 7/2/2019 | Listed for sale | $235,000+2.6%$118/sqft |
Source: Premier Properties Inc #31385963 Report a problem | ||
| 1/11/2018 | Listing removed | $229,000$115/sqft |
Source: Premier Properties Inc #31336790 Report a problem | ||
| 12/12/2017 | Listed for sale | $229,000$115/sqft |
Source: Premier Properties Inc #31336790 Report a problem | ||
Public tax history
| Year | Property taxes | Tax assessment |
|---|---|---|
| 2025 | $2,304 +4.9% | $136,600 +4% |
| 2024 | $2,196 +9.7% | $131,400 +24.3% |
| 2023 | $2,002 +3.2% | $105,700 +8.1% |
| 2022 | $1,941 +1.3% | $97,800 +6.8% |
| 2021 | $1,915 | $91,600 +9% |
| 2020 | -- | $84,000 +5.4% |
| 2019 | -- | $79,700 +3.8% |
| 2018 | -- | $76,800 +0.9% |
| 2017 | -- | $76,100 +6.4% |
| 2016 | -- | $71,500 +1% |
| 2015 | -- | $70,800 -3.5% |
| 2014 | -- | $73,400 -0.4% |
| 2013 | -- | $73,700 -1.9% |
| 2012 | -- | $75,100 -2.5% |
| 2011 | -- | $77,000 |
Find assessor info on the county website
Monthly payment
Est. payment
Payment breakdown
Explore the cost of this home by adjusting the details. Changes won't be saved.Climate risks
Neighborhood: 48401
Nearby schools
Schools provided by the listing agent
- District: Croswell Lexington Comm SD
Source: MiRealSource. This data may not be complete. We recommend contacting the local school district to confirm school assignments for this home.
Similar homes
- $329,9003 bd2 ba1.8k sqft2390 Lakeshore Rd, Applegate, MI 48401For Sale
 MLS ID #20261061889, Brian P Sheridan, Sheridan Real Estate LLC. Realcomp II
 - $399,9002 bd2 ba1.7k sqft3603 Wixson Rd, Croswell, MI 48422For Sale

 MLS ID #50216729, Tammi Steinert, KW Platinum Port Huron. MiRealSource
 - $349,5003 bd2 ba1.4k sqft6995 Aitken Rd, Lexington, MI 48450For Sale
 MLS ID #50212974, Penny S Schwarzentraub, Town & Country Realty-Lexington. MiRealSource
 - $334,9003 bd2 ba1.6k sqft3271 Wagner Rd, Croswell, MI 48422For Sale
 MLS ID #50214144, Angela Wagester, Town & Country Realty-Lexington. MiRealSource
 - $389,9003 bd2 ba2.1k sqft7142 Aitken Rd, Lexington, MI 48450For SaleMLS ID #50203122, Michael Rickerman, Epique Inc.. MiRealSource
- $372,0004 bd2 ba1.7k sqft64 Martin St, Port Sanilac, MI 48469For SaleMLS ID #20261072028, Danny DeWolf, Danny DeWolf. Realcomp II
- $375,0004 bd3 ba2.6k sqft5282 McIntyre Rd, North Street, MI 48049For SaleMLS ID #20261073180, Matthew E Kearns, Kearns Real Estate Agency. Realcomp II
- $249,0002 bd2 ba1.8k sqft2898A Lakeshore Rd, Applegate, MI 48401For SaleMLS ID #20261055967, Grant Dunn, Premier Farm Realty Group, LLC. Realcomp II
- $364,9004 bd3 ba2.2k sqft4815 Loree Rd, Deckerville, MI 48427For SaleMLS ID #20261041089, Anthony Pedrotte, EXP Realty Main. Realcomp II
- $249,0003 bd2 ba1.5k sqft2407 Aitken Rd, Croswell, MI 48422For SaleMLS ID #50221431, Virginia McNabb, Town & Country Realty-Lexington. MiRealSource
- $449,9003 bd3 ba2.8k sqft5099 Day Rd, Carsonville, MI 48419For SaleMLS ID #50219910, Malinda Kelly, Malinda Kelly & Associates Real Estate, LLC. MiRealSource
- $349,9003 bd2 ba1.9k sqft3100 Deckerville Rd, Deckerville, MI 48427For SaleMLS ID #50213758, Michael Rickerman, Epique Inc.. MiRealSource
- $196,9003 bd1 ba1.3k sqft2649 S Sherman Rd, Applegate, MI 48401For SaleMLS ID #50213693, Michael Rickerman, Epique Inc.. MiRealSource
- $375,0003 bd2 ba1.8k sqft5679 Governor Sleeper Ct, Lexington, MI 48450For SaleMLS ID #50205293, Michael Rickerman, Epique Inc.. MiRealSource
- $329,9003 bd2 ba1.7k sqft365 Peck Rd, Peck, MI 48466For SaleMLS ID #20261065377, Laura L Tubbs, Wallace and Associates Real Estate. Realcomp II
- $289,9003 bd2 ba1.6k sqft5957 Lakeshore Rd, Lexington, MI 48450For SaleMLS ID #50212608, Michael Rickerman, Epique Inc.. MiRealSource
- $349,9003 bd2 ba1.6k sqft8970 Lakeshore Rd, Lakeport, MI 48059For SaleMLS ID #50219886, Carla Cann, KW Platinum Port Huron. MiRealSource
- $289,9003 bd2 ba1.4k sqft4625 Forester Rd, Carsonville, MI 48419For SaleMLS ID #50217712, Michael Rickerman, Epique Inc.. MiRealSource
