Located in the heart of Denver's historic Curtis Park neighborhood, this freshly painted 1-bedroom, 1-bathroom condo offers the perfect blend of urban convenience and flexible functionality. Zoned for live/work, this versatile ground-level unit is ideal for homeowners, entrepreneurs, creatives, or anyone looking for a space that accommodates both work and everyday living.
The thoughtfully designed floor plan features an open and comfortable living area, abundant natural light, and a functional kitchen that flows seamlessly into the main living space. Ground-level access provides added convenience for clients, guests, or everyday living, while reflective privacy glass allows natural light to pour in while enhancing privacy from the street.
Additional highlights include one deeded off-street parking space, a valuable amenity in this sought-after downtown location. Just moments from RiNo, LoDo, Coors Field, Union Station, restaurants, coffee shops, breweries, and public transit, you'll enjoy some of Denver's best dining, entertainment, and cultural attractions right outside your door.
Whether you're looking for a primary residence, a live/work opportunity, or an investment in one of Denver's most vibrant neighborhoods, this Curtis Park condo offers exceptional flexibility in an unbeatable location. Ask about our preferred lender incentives too!
For sale
$370,000
2142 Curtis Street #102, Denver, CO 80205
1beds
930sqft
Condominium
Built in 1960
-- sqft lot
$-- Zestimate®
$398/sqft
$306/mo HOA
What's special
- 1 day |
- 97 |
- 4 |
Zillow last checked:
Listing updated:
Listed by:
Deanna Koether 973-919-2861 Deanna.Koether@MileHighLifeStyles.com,
Your Castle Real Estate Inc,
Jaden Hanson 303-910-2243,
Your Castle Realty LLC
Source: REcolorado as distributed by MLS GRID,MLS#: 6817601
Facts & features
Interior
Bedrooms & bathrooms
- Bedrooms: 1
- Bathrooms: 1
- Full bathrooms: 1
- Main level bathrooms: 1
- Main level bedrooms: 1
Bedroom
- Level: Main
Bathroom
- Features: Primary Suite
- Level: Main
Laundry
- Description: Stackable Located Off The Primary Closet
- Level: Main
Heating
- Forced Air
Cooling
- Central Air
Appliances
- Included: Dishwasher, Dryer, Microwave, Oven, Refrigerator, Washer
- Laundry: In Unit
Features
- Ceiling Fan(s), Eat-in Kitchen, High Ceilings, Kitchen Island, No Stairs, Open Floorplan, Pantry, Smoke Free, Vaulted Ceiling(s), Walk-In Closet(s)
- Flooring: Carpet, Laminate, Tile
- Has basement: No
- Common walls with other units/homes: 1 Common Wall
Interior area
- Total structure area: 930
- Total interior livable area: 930 sqft
- Finished area above ground: 930
Property
Parking
- Total spaces: 1
- Details: Reserved Spaces: 1
Features
- Levels: One
- Stories: 1
- Has view: Yes
- View description: City
Details
- Parcel number: 234232026
- Special conditions: Standard
Construction
Type & style
- Home type: Condo
- Property subtype: Condominium
- Attached to another structure: Yes
Materials
- Brick
- Roof: Tar/Gravel
Condition
- Year built: 1960
Utilities & green energy
- Sewer: Public Sewer
- Water: Public
Community & HOA
Community
- Subdivision: Curtis Park
HOA
- Has HOA: Yes
- Amenities included: Parking
- Services included: Sewer, Snow Removal, Trash, Water
- HOA fee: $306 monthly
- HOA name: Electric Lofts HOA
- HOA phone: 703-615-4003
Location
- Region: Denver
Financial & listing details
- Price per square foot: $398/sqft
- Tax assessed value: $402,800
- Annual tax amount: $2,298
- Date on market: 8/13/2026
- Listing terms: Cash,Conventional,FHA,VA Loan
- Exclusions: All Staging Items
- Ownership: Individual
Estimated market value
Not available
Estimated sales range
Not available
Not available
Price history
| Date | Event | Price |
|---|---|---|
| 8/13/2026 | Listed for sale | $370,000+72.1%$398/sqft |
Source:  REcolorado as distributed by MLS GRID #6817601 Report a problem REcolorado as distributed by MLS GRID #6817601 Report a problem | ||
| 7/24/2007 | Sold | $215,000$231/sqft |
Source: Public Record Report a problem | ||
Public tax history
| Year | Property taxes | Tax assessment |
|---|---|---|
| 2025 | $2,194 +2.2% | -- |
| 2024 | $2,146 +1% | $27,700 -9.7% |
| 2023 | $2,125 +3.6% | $30,670 +14.8% |
| 2022 | $2,052 +14.1% | $26,720 -2.8% |
| 2021 | $1,799 +2.9% | $27,500 +13.5% |
| 2020 | $1,748 -2.1% | $24,231 -0.7% |
| 2019 | $1,785 | $24,401 +5.8% |
| 2018 | $1,785 +0.3% | $23,070 |
| 2017 | $1,779 +17.1% | $23,070 +18.6% |
| 2016 | $1,520 +32.6% | $19,450 |
| 2015 | $1,146 0% | $19,450 +40.9% |
| 2014 | $1,147 -5.3% | $13,800 |
| 2013 | $1,211 +17.9% | $13,800 -4.2% |
| 2012 | $1,027 -12.7% | $14,400 |
| 2011 | $1,176 +2.2% | $14,400 -18.5% |
| 2010 | $1,150 -18.2% | $17,660 |
| 2009 | $1,406 -0.2% | $17,660 -16.1% |
| 2008 | $1,408 +17.6% | $21,050 |
| 2007 | $1,197 +1.1% | $21,050 +17.7% |
| 2006 | $1,184 +544.9% | $17,880 |
| 2005 | $184 | $17,880 |
Find assessor info on the county website
Monthly payment
Est. payment
Payment breakdown
Explore the cost of this home by adjusting the details. Changes won't be saved.Climate risks
Neighborhood: Five Points
Nearby schools
GreatSchools rating
- 5/10Whittier K-8 SchoolGrades: PK-8Distance: 0.8 mi
- 8/10East High SchoolGrades: 9-12Distance: 1.8 mi
- 3/10University Preparatory SchoolGrades: K-5Distance: 0.3 mi
Schools provided by the listing agent
- Elementary: Gilpin
- Middle: Whittier E-8
- High: East
- District: Denver 1
Source: REcolorado as distributed by MLS GRID. This data may not be complete. We recommend contacting the local school district to confirm school assignments for this home.
- $389,0002 bd1 ba816 sqft2142 Curtis St #101, Denver, CO 80205For Sale

- $470,1002 bd2 ba1.2k sqft2142 Curtis St APT 202, Denver, CO 80205Off Market
- $630,5003 bd3 ba1.7k sqft2142 Curtis St APT 201, Denver, CO 80205Off Market
- $478,8002 bd2 ba1.3k sqft2142 Curtis St APT 203, Denver, CO 80205Off Market

- $345,5001 bd1 ba888 sqft2142 Curtis St APT 205, Denver, CO 80205Off Market
- $378,3001 bd1 ba846 sqft2142 Curtis St APT 206, Denver, CO 80205Off Market
- $438,3001 bd2 ba990 sqft2142 Curtis St APT 307, Denver, CO 80205Off Market
- $--2 bd1 ba816 sqft2142 Curtis St #101/240, Denver, CO 80205Off Market
A local agent can set up tours, give advice and negotiate with sellers.
Similar homes
- $--1 bd1 ba664 sqft100 Park Ave W APT 1806, Denver, CO 80205Auction
 Auction.com 2
 - $365,0001 bd1 ba883 sqftARAPAHOE STREET LOFTS, Denver, CO 80205For Sale
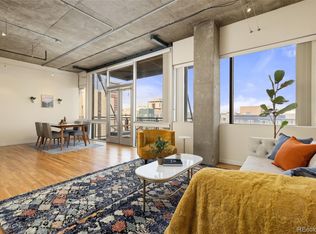
 MLS ID #3273707, Shelby Brown, Keller Williams Avenues Realty. REcolorado as distributed by MLS GRID
 - $344,9991 bd2 ba816 sqft1625 Larimer Street #2104, Denver, CO 80202For Sale
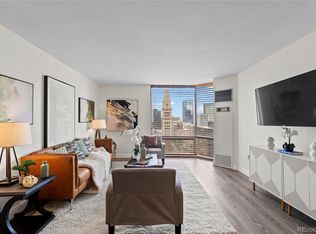 MLS ID #6145899, David DiPetro, Serhant Colorado LLC. REcolorado as distributed by MLS GRID
 - $389,0002 bd1 ba816 sqft2142 Curtis Street #101, Denver, CO 80205For SaleMLS ID #8117248, Team Denver Homes, LIV Sotheby's International Realty. REcolorado as distributed by MLS GRID
- $385,0001 bd2 ba1k sqft2020 Arapahoe Street #870, Denver, CO 80205For SaleMLS ID #4284246, Kim Dozier, Compass - Denver. REcolorado as distributed by MLS GRID
- $399,0001 bd1 ba871 sqft2261 Blake Street #4F, Denver, CO 80205For SaleMLS ID #2153603, Jenny Usaj, Usaj Realty. REcolorado as distributed by MLS GRID
- $375,0001 bd1 ba871 sqft2261 Blake Street #5F, Denver, CO 80205For SaleMLS ID #4823298, Emily Smart, Compass - Denver. REcolorado as distributed by MLS GRID
- $353,0001 bd1 ba1k sqftThe Ellington, Denver, CO 80205For SaleMLS ID #3306560, Susan Alires, Citywide Brokers. REcolorado as distributed by MLS GRID
- $359,5001 bd2 ba855 sqftSILVER STATE LOFTS, Denver, CO 80205For SaleMLS ID #6139822, Ben Krosschell, BC Property Group. REcolorado as distributed by MLS GRID
- $430,0001 bd1 ba1k sqft2000 Arapahoe Street #202, Denver, CO 80205For SaleMLS ID #4884592, Luca Baud, Real Broker, LLC DBA Real. REcolorado as distributed by MLS GRID
- $400,0001 bd1 ba994 sqftSilver State Lofts, Denver, CO 80205For SaleMLS ID #5998039, Taylor Whitton, Compass - Denver. REcolorado as distributed by MLS GRID
- $369,9002 bd1 ba987 sqftWindsor Condos, Denver, CO 80202For SaleMLS ID #4998010, Brittany Sanderlin, Real Broker, LLC DBA Real. REcolorado as distributed by MLS GRID
- $340,0001 bd1 ba821 sqft100 Park Ave Avenue W #606, Denver, CO 80205For SaleMLS ID #5277868, Sergio Perez, Keller Williams Advantage Realty LLC. REcolorado as distributed by MLS GRID
- $289,0001 bd1 ba686 sqftNeusteters Building Condos, Denver, CO 80202For SaleMLS ID #7664208, Kristin Stanley, RE/MAX Professionals. REcolorado as distributed by MLS GRID
- $259,0001 bd1 ba783 sqftBrooks Tower, Denver, CO 80202For SaleMLS ID #3482082, Jeff Summerhill, Abode Real Estate. REcolorado as distributed by MLS GRID
- $499,0001 bd2 ba818 sqft2001 Lincoln Street #2020, Denver, CO 80202For SaleMLS ID #9826517, Keiven Cosgriff, Milehimodern. REcolorado as distributed by MLS GRID
- $250,0001 bd1 ba706 sqft100 Park Avenue Condos, Denver, CO 80205For SaleMLS ID #6762879, Ryan Davis, Keller Williams Real Estate LLC. REcolorado as distributed by MLS GRID
- $350,0001 bd1 ba588 sqft2525 Arapahoe St #RD306, Denver, CO 80205For Sale
 MLS ID #1057594, Jenny Oliveira Getting, WK Real Estate. IRES as distributed by MLS GRID
 - $389,0002 bd1 ba1k sqft1777 Larimer Street #2203, Denver, CO 80202For SaleMLS ID #7690789, Benjamin Kaplan, Atrium Realty LLC. REcolorado as distributed by MLS GRID
- $344,4001 bd1 ba731 sqft1625 Larimer Street #1106, Denver, CO 80202For SaleMLS ID #8891044, Arlene Burgess, MB The Brian Petrelli Team. REcolorado as distributed by MLS GRID
