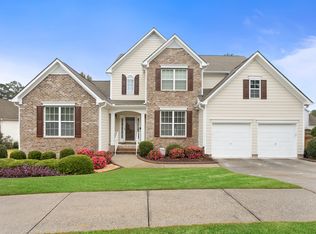
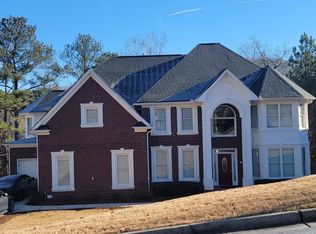
Located in the sought-after area of Mableton, this spacious 5-bedroom, 3.5-bath home offers convenience and room to grow. Just minutes from restaurants, shopping, grocery stores, and easy interstate access, the location is ideal for both daily living and commuting. Inside, you'll find a generous floor plan designed for comfort and functionality, including a finished basement-perfect for a media room, home office, gym, or additional living space. The home offers plenty of room for entertaining and everyday living, with ample bedroom space for family and guests. Enjoy suburban living with close proximity to everything Mableton and the surrounding areas have to offer.
Pending
Price cut: $10K (8/13)
$404,900
6336 Rooks Pass, Mableton, GA 30126
5beds
--sqft
Single Family Residence
Built in 2004
0.25 Acres Lot
$403,900 Zestimate®
$--/sqft
$-- HOA
What's special
Finished basement
- 91 days
- 94
- 0
Zillow last checked:
Listing updated:
Listed by:
Noelle Foster 678-738-5667,
Stewart Brokers
Source: GAMLS,MLS#: 10795130
Facts & features
Interior
Bedrooms & bathrooms
- Bedrooms: 5
- Bathrooms: 4
- Full bathrooms: 3
- 1/2 bathrooms: 1
Rooms
- Room types: Foyer, Laundry, Office
Kitchen
- Features: Breakfast Area, Breakfast Bar, Kitchen Island, Pantry, Second Kitchen, Solid Surface Counters
Heating
- Forced Air
Cooling
- Ceiling Fan(s), Central Air
Appliances
- Included: Dishwasher, Disposal, Microwave, Refrigerator
- Laundry: In Hall, Upper Level
Features
- In-Law Floorplan, Rear Stairs, Tray Ceiling(s), Walk-In Closet(s)
- Flooring: Carpet, Hardwood, Stone
- Basement: Bath Finished,Exterior Entry,Finished,Full,Interior Entry
- Number of fireplaces: 1
- Fireplace features: Family Room, Gas Log, Gas Starter
- Common walls with other units/homes: No Common Walls
Interior area
- Total structure area: 0
- Finished area above ground: 0
- Finished area below ground: 0
Property
Parking
- Total spaces: 2
- Parking features: Attached, Garage, Garage Door Opener, Kitchen Level
- Has attached garage: Yes
Features
- Levels: Two
- Stories: 2
- Patio & porch: Deck
- Fencing: Back Yard,Fenced,Wood
- Body of water: None
Lot
- Size: 0.25 Acres
- Features: Corner Lot, Level, Private
Details
- Additional structures: Garage(s)
- Parcel number: 18029000430
- Special conditions: As Is
Construction
Type & style
- Home type: SingleFamily
- Architectural style: Traditional
- Property subtype: Single Family Residence
Materials
- Brick
- Roof: Other
Condition
- Resale
- New construction: No
- Year built: 2004
Details
- Warranty included: Yes
Utilities & green energy
- Sewer: Public Sewer
- Water: Public
- Utilities for property: Cable Available, Electricity Available, Natural Gas Available, Sewer Available, Underground Utilities, Water Available
Community & HOA
Community
- Features: Playground, Pool, Sidewalks, Street Lights
- Security: Security System
- Subdivision: Kingsbridge
HOA
- Has HOA: Yes
- Services included: Other
Location
- Region: Mableton
Financial & listing details
- Tax assessed value: $465,600
- Annual tax amount: $5,611
- Date on market: 6/25/2026
- Cumulative days on market: 91 days
- Listing agreement: Exclusive Right To Sell
- Electric utility on property: Yes
Estimated market value
$403,900
$384,000 - $424,000
$2,739/mo
Price history
| Date | Event | Price |
|---|---|---|
| 8/18/2026 | Pending sale | $404,900 |
Source:  FMLS GA #7795937 Report a problem FMLS GA #7795937 Report a problem | ||
| 8/13/2026 | Price change | $404,900-2.4% |
Source: FMLS GA #7795937 Report a problem | ||
| 7/29/2026 | Price change | $414,900-4.6% |
Source:  GAMLS #10795130 Report a problem GAMLS #10795130 Report a problem | ||
| 7/14/2026 | Price change | $435,000-2.2% |
Source: FMLS GA #7795937 Report a problem | ||
| 6/29/2026 | Listed for sale | $445,000-4.4% |
Source: FMLS GA #7795937 Report a problem | ||
| 4/16/2024 | Listing removed | -- |
Source: Zillow Rentals Report a problem | ||
| 4/11/2024 | Price change | $3,260-1.8% |
Source: Zillow Rentals Report a problem | ||
| 4/1/2024 | Listed for rent | $3,320 |
Source: Zillow Rentals Report a problem | ||
| 4/1/2024 | Listing removed | -- |
Source: Zillow Rentals Report a problem | ||
| 3/25/2024 | Listed for rent | $3,320 |
Source: Zillow Rentals Report a problem | ||
| 4/11/2023 | Sold | $465,600-11.3% |
Source: FMLS GA #7169600 Report a problem | ||
| 3/23/2023 | Contingent | $525,000 |
Source: FMLS GA #7169600 Report a problem | ||
| 3/14/2023 | Pending sale | $525,000 |
Source: FMLS GA #7169600 Report a problem | ||
| 2/23/2023 | Price change | $525,000-4.5% |
Source: GAMLS #10126861 Report a problem | ||
| 1/31/2023 | Listed for sale | $550,000+77.4% |
Source: FMLS GA #7169600 Report a problem | ||
| 10/3/2017 | Sold | $310,000 |
Source:  FMLS GA #5870263 Report a problem FMLS GA #5870263 Report a problem | ||
| 9/4/2017 | Pending sale | $310,000 |
Source: Atlanta - Smyrna/Vinings #5870263 Report a problem | ||
| 8/8/2017 | Price change | $310,000-1.6% |
Source: Atlanta - Smyrna/Vinings #5870263 Report a problem | ||
| 7/15/2017 | Price change | $315,000-4.5% |
Source: Atlanta - Smyrna/Vinings #5870263 Report a problem | ||
| 6/30/2017 | Price change | $330,000-2.9% |
Source: Atlanta - Smyrna/Vinings #5870263 Report a problem | ||
| 5/31/2017 | Price change | $340,000+3% |
Source: Atlanta - Smyrna/Vinings #5870263 Report a problem | ||
| 5/12/2017 | Listed for sale | $330,000+21% |
Source: KELLER WILLIAMS REALTY CITYSIDE #5848570 Report a problem | ||
| 2/24/2005 | Sold | $272,800 |
Source: Public Record Report a problem | ||
Public tax history
| Year | Property taxes | Tax assessment |
|---|---|---|
| 2024 | $5,615 -9.6% | $186,240 -9.6% |
| 2023 | $6,211 +32.6% | $205,996 +33.4% |
| 2022 | $4,685 +29.6% | $154,376 +29.6% |
| 2021 | $3,615 | $119,108 |
| 2020 | $3,615 | $119,108 |
| 2019 | $3,615 | $119,108 |
| 2018 | $3,615 | $119,108 +12.2% |
| 2017 | $3,615 +18.5% | $106,112 |
| 2016 | $3,051 +7% | $106,112 +9.6% |
| 2015 | $2,851 +18.7% | $96,776 +7.9% |
| 2014 | $2,402 -0.8% | $89,668 |
| 2013 | $2,422 -0.8% | $89,668 |
| 2012 | $2,442 -11.5% | $89,668 -10.3% |
| 2011 | $2,759 +5.4% | $100,000 |
| 2010 | $2,617 -13.4% | $100,000 -14.6% |
| 2009 | $3,023 +15.2% | $117,092 +12% |
| 2006 | $2,624 -16% | $104,584 |
| 2005 | $3,124 | $104,584 |
Find assessor info on the county website
Monthly payment
Est. payment
Payment breakdown
Explore the cost of this home by adjusting the details. Changes won't be saved.Climate risks
Neighborhood: 30126
Nearby schools
Schools provided by the listing agent
- Elementary: Harmony Leland
- Middle: Lindley
- High: Pebblebrook
Source: GAMLS. This data may not be complete. We recommend contacting the local school district to confirm school assignments for this home.
Similar homes
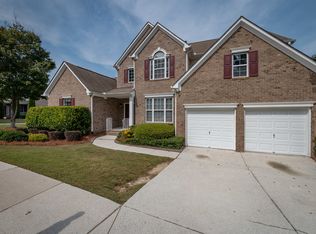
- $--4 bd4 ba4k sqft359 Vinings Vintage Cir, Mableton, GA 30126Auction
 Auction.com 2
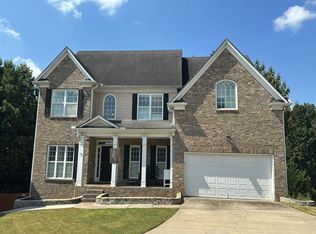
 - $--3 bd2 ba1.6k sqft415 Clearstream Ln, Austell, GA 30168Auction
 Xome
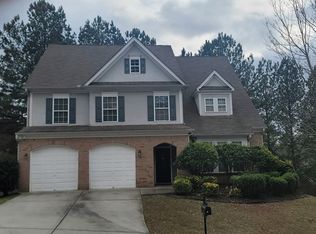
Xome - $--5 bd3 ba3.5k sqft5280 Sandtown Center Blvd SW, Atlanta, GA 30331Auction
 ServiceLink Auction
 - $--5 bd4 ba3.4k sqft5205 Halcyon Dr, Atlanta, GA 30349Auction
 ServiceLink Auction
 - $495,9004 bd4 ba-- sqft1305 Heritage Mist Ct SW, Mableton, GA 30126Active
 MLS ID #10846369, Noelle Foster, Stewart Brokers. GAMLS
 - $370,0003 bd3 ba1.9k sqft1802 Evadale Ct #1, Mableton, GA 30126ActiveMLS ID #10830694, Breanna Fogard Lindsey, REMAX Around Atlanta. GAMLS
- $399,9003 bd3 ba2.6k sqft285 Winter Park Ln, Powder Springs, GA 30127For Sale
 MLS ID #7837081, WANDA ANTOINE, EA Realty of Georgia. FMLS GA
