Beautifully cared for 3B/2.5B 2,400 sf home in a highly desirable neighborhood! The stunning backyard is truly something special, featuring a peaceful creek-style water feature lined with river rock, creating a relaxing setting to enjoy from the covered deck or while strolling through the yard. A second water feature adds charm out front. Inside, soaring vaulted ceilings, cathedral windows & a gas fireplace create a bright, welcoming feel. The spacious chef's kitchen features custom cabinetry, new appliances, double ovens, large granite island with sink & breakfast bar, extra counter space, desk area & huge walk-in pantry. The generous primary suite offers a jetted tub, walk-in shower, dual sinks, walk-in closet & French doors to its own deck. Recent upgrades include new HVAC, custom window shades, interior paint, carpet, toilets, bathroom fixtures & lighting & more. 3-car garage, RV parking with full hookups, new storage shed, fenced yard & garden space complete this beautiful home!
Active
$699,500
109 NW Fall Run Dr, Grants Pass, OR 97526
3beds
2baths
2,400sqft
Single Family Residence
Built in 2004
0.28 Acres Lot
$-- Zestimate®
$291/sqft
$-- HOA
What's special
Gas fireplaceFenced yardGarden spaceCovered deckStunning backyardNew appliancesWalk-in closet
- 1 day |
- 304 |
- 12 |
Zillow last checked:
Listing updated:
Listed by:
John L Scott Real Estate Grants Pass 541-476-1299
Source: Oregon Datashare,MLS#: 220227054
Facts & features
Interior
Bedrooms & bathrooms
- Bedrooms: 3
- Bathrooms: 2
Heating
- Heat Pump, Natural Gas
Cooling
- Heat Pump
Appliances
- Included: Instant Hot Water, Cooktop, Dishwasher, Disposal, Double Oven, Microwave, Refrigerator, Water Heater
Features
- Breakfast Bar, Built-in Features, Ceiling Fan(s), Double Vanity, Enclosed Toilet(s), Fiberglass Stall Shower, Granite Counters, Kitchen Island, Linen Closet, Open Floorplan, Pantry, Primary Downstairs, Shower/Tub Combo, Soaking Tub, Solid Surface Counters, Vaulted Ceiling(s), Walk-In Closet(s)
- Flooring: Carpet, Hardwood, Tile
- Windows: Double Pane Windows, Vinyl Frames
- Has fireplace: Yes
- Fireplace features: Gas, Living Room
- Common walls with other units/homes: No Common Walls
Interior area
- Total structure area: 2,400
- Total interior livable area: 2,400 sqft
Property
Parking
- Total spaces: 3
- Parking features: Attached, Concrete, Driveway, Garage Door Opener, On Street, RV Access/Parking
- Attached garage spaces: 3
- Has uncovered spaces: Yes
Features
- Levels: One
- Stories: 1
- Patio & porch: Covered Deck, Rear Porch
- Exterior features: RV Dump, RV Hookup
- Fencing: Fenced
Lot
- Size: 0.28 Acres
- Features: Drip System, Garden, Landscaped, Sprinkler Timer(s)
Details
- Additional structures: Shed(s)
- Parcel number: R342813
- Zoning description: R-1-12; Res Low Density
- Special conditions: Standard
Construction
Type & style
- Home type: SingleFamily
- Architectural style: Northwest
- Property subtype: Single Family Residence
Materials
- Frame
- Foundation: Concrete Perimeter
- Roof: Composition
Condition
- New construction: No
- Year built: 2004
Utilities & green energy
- Sewer: Public Sewer
- Water: Public
Community & HOA
Community
- Security: Carbon Monoxide Detector(s), Smoke Detector(s)
- Subdivision: Forest Hills Subdivision
HOA
- Has HOA: No
Location
- Region: Grants Pass
Financial & listing details
- Price per square foot: $291/sqft
- Tax assessed value: $584,010
- Annual tax amount: $6,101
- Date on market: 8/14/2026
- Listing terms: Cash,Conventional,FHA,VA Loan
- Inclusions: Resin storage shed
- Exclusions: W&D, Fridge in garage & back porch, Ring Camera, Flower Pots
- Road surface type: Paved
Estimated market value
Not available
Estimated sales range
Not available
Not available
Price history
| Date | Event | Price |
|---|---|---|
| 8/14/2026 | Listed for sale | $699,500+3.6%$291/sqft |
Source:  Oregon Datashare #220227054 Report a problem Oregon Datashare #220227054 Report a problem | ||
| 6/24/2025 | Sold | $675,000-3.4%$281/sqft |
Source: Oregon Datashare #220201453 Report a problem | ||
| 5/21/2025 | Pending sale | $699,000$291/sqft |
Source: Oregon Datashare #220201453 Report a problem | ||
| 5/9/2025 | Listed for sale | $699,000+64.5%$291/sqft |
Source: Oregon Datashare #220201453 Report a problem | ||
| 3/24/2021 | Listing removed | -- |
Source: Owner Report a problem | ||
| 10/2/2017 | Listing removed | $425,000$177/sqft |
Source: Owner Report a problem | ||
| 10/2/2017 | Listed for sale | $425,000+0.6%$177/sqft |
Source: Owner Report a problem | ||
| 9/22/2017 | Sold | $422,500-0.6%$176/sqft |
Source: Public Record Report a problem | ||
| 8/22/2017 | Pending sale | $425,000$177/sqft |
Source: Owner Report a problem | ||
| 7/29/2017 | Listed for sale | $425,000+28.8%$177/sqft |
Source: Owner Report a problem | ||
| 11/10/2011 | Listing removed | $329,900$137/sqft |
Source: Visual Tour #52918348 Report a problem | ||
| 7/24/2011 | Listed for sale | $329,900+26.9%$137/sqft |
Source: Visual Tour #52918348 Report a problem | ||
| 7/1/2011 | Sold | $260,000-13.3%$108/sqft |
Source: Public Record Report a problem | ||
| 4/6/2011 | Price change | $299,900-9.1%$125/sqft |
Source: RE/MAX IDEAL BROKERS, INC. #52919978 Report a problem | ||
| 11/12/2010 | Listed for sale | $329,900-29.7%$137/sqft |
Source: Visual Tour #52918348 Report a problem | ||
| 12/12/2007 | Sold | $469,000+7.2%$195/sqft |
Source: Public Record Report a problem | ||
| 1/18/2005 | Sold | $437,500$182/sqft |
Source: Public Record Report a problem | ||
Public tax history
| Year | Property taxes | Tax assessment |
|---|---|---|
| 2024 | $5,915 +3% | $437,300 +3% |
| 2023 | $5,746 +2.6% | $424,570 |
| 2022 | $5,602 +6.3% | $424,570 +6.1% |
| 2021 | $5,271 | $400,210 +3% |
| 2020 | $5,271 +2.9% | $388,560 +3% |
| 2019 | $5,121 | $377,250 +3% |
| 2018 | $5,121 +1.3% | $366,270 +3% |
| 2017 | $5,056 +14.4% | $355,610 +3% |
| 2016 | $4,419 | $345,260 +3% |
| 2015 | $4,419 +10.9% | $335,210 +4.3% |
| 2014 | $3,985 +9.9% | $321,400 +9.2% |
| 2013 | $3,628 -11.6% | $294,290 -1.7% |
| 2012 | $4,105 +10.5% | $299,240 +11.3% |
| 2011 | $3,714 -19.7% | $268,860 -18% |
| 2010 | $4,628 -0.7% | $327,690 +3% |
| 2009 | $4,659 +5.3% | $318,150 +3% |
| 2008 | $4,425 +2.1% | $308,890 +3% |
| 2007 | $4,333 +7.7% | $299,900 +6.1% |
| 2005 | $4,022 | $282,690 |
| 2004 | -- | -- |
Find assessor info on the county website
Monthly payment
Est. payment
Payment breakdown
Explore the cost of this home by adjusting the details. Changes won't be saved.Climate risks
Neighborhood: 97526
Nearby schools
GreatSchools rating
- 6/10Highland Elementary SchoolGrades: PK-5Distance: 1.3 mi
- 7/10North Middle SchoolGrades: 6-8Distance: 1.2 mi
- 8/10Grants Pass High SchoolGrades: 9-12Distance: 1.4 mi
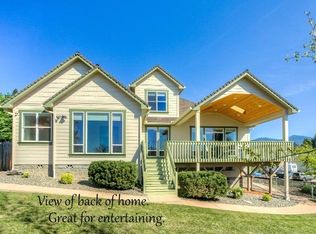
- $644,8004 bd3 ba2.7k sqft117 NW Fall Run Dr, Grants Pass, OR 97526Off Market
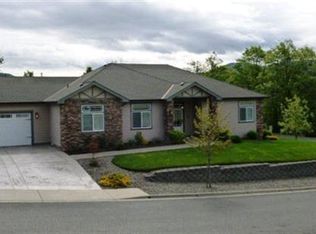
- $576,0003 bd2 ba2.1k sqft101 NW Fall Run Dr, Grants Pass, OR 97526Off Market
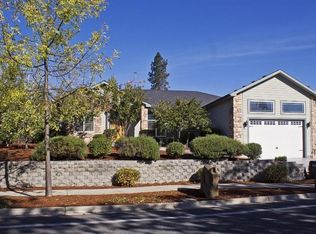
- $637,3003 bd3 ba2.5k sqft1730 NW F St, Grants Pass, OR 97526Off Market
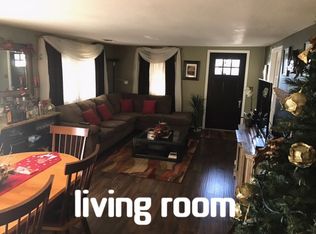
- $376,7003 bd2 ba1.6k sqft125 NW Fall Run Dr, Grants Pass, OR 97526Off Market
- $428,2004 bd-- ba2.6k sqft108 NW Fall Run Dr, Grants Pass, OR 97526Off Market
- $67,7003 bd3 ba2.6k sqft108 Fall Run Dr, Grants Pass, OR 97526Off Market
- $463,0004 bd-- ba2.8k sqft201 NW Stone Fly Ct, Grants Pass, OR 97526Off Market
- $523,4404 bd3 ba2.8k sqft201 Stone Fly Ct, Grants Pass, OR 97526Off Market
A local agent can set up tours, give advice and negotiate with sellers.
A local lender can help you make sure your offer is ready when you are.
Similar homes
- $607,9003 bd3 ba2.8k sqft104 NW Dawnhill Ct, Grants Pass, OR 97526For Sale

 MLS ID #220223265, Susan Beck, John L Scott Real Estate Grants Pass. Oregon Datashare
 - $699,0004 bd4 ba2.6k sqft235 Glenoak Ln, Grants Pass, OR 97526For Sale
 MLS ID #220222992, Katie Elliott, John L Scott Real Estate Grants Pass. Oregon Datashare
 - $685,0004 bd3 ba3.2k sqft965 NW Valley View Dr, Grants Pass, OR 97526For Sale
 MLS ID #220222204, Matt Meives, Cascade Hasson Sotheby's International Realty. Oregon Datashare
 - $715,0003 bd2 ba2.4k sqft201 Hoffman Way, Grants Pass, OR 97526For Sale
 MLS ID #220219682, Keyna Meives, Cascade Hasson Sotheby's International Realty. Oregon Datashare
 - $679,0004 bd3 ba2.9k sqft930 NE Wesley Ln, Grants Pass, OR 97526For SaleMLS ID #220221771, Marcella Arana, Century 21 JC Jones American Dream. Oregon Datashare
- $725,0004 bd4 ba2.3k sqft122 NW Rook Dr, Grants Pass, OR 97526For SaleMLS ID #220219318, Kirt Meyer, John L. Scott Medford. Oregon Datashare
- $668,0004 bd3 ba2.7k sqft1438 NE Sherman Ln, Grants Pass, OR 97526For SaleMLS ID #220222836, Thorin T Halvorson, Loraditch Ranch & Home R/E. Oregon Datashare
- $645,0004 bd3 ba2.9k sqft287 Surrey Dr, Grants Pass, OR 97526For SaleMLS ID #220224160, Justin Burton, eXp Realty, LLC. Oregon Datashare
- $715,0004 bd3 ba3.1k sqft543 Serenity Ln, Grants Pass, OR 97526For SaleMLS ID #220223833, Wade Squires, John L Scott Real Estate Grants Pass. Oregon Datashare
- $639,0003 bd3 ba1.7k sqft5876 Donaldson Rd, Grants Pass, OR 97526For SaleMLS ID #220222460, Tim Claffey, Whole Heart Realty LLC. Oregon Datashare
- $850,0003 bd2 ba2.4k sqft212 Isabella Ln, Grants Pass, OR 97526For SaleMLS ID #220223814, Brenda Kennedy, Kelly Right Real Estate. Oregon Datashare
- $725,0004 bd2 ba3.1k sqft900 Rancho Vista Dr, Grants Pass, OR 97526For SaleMLS ID #220222654, Sean Monterastelli, Vantage Point Brokers, LLC. Oregon Datashare
- $635,0004 bd2 ba2.9k sqft5118 Williams Hwy, Grants Pass, OR 97527For SaleMLS ID #220226539, Jared Hokanson, Hokanson Realty. Oregon Datashare
- $750,0003 bd3 ba2.6k sqft133 Kingsgate Way, Grants Pass, OR 97527For SaleMLS ID #220219640, Heidi Martins, Windermere Van Vleet Jacksonville. Oregon Datashare
- $774,9004 bd3 ba2.6k sqft343 High Ridge Ter, Grants Pass, OR 97526For SaleMLS ID #220224474, Wade Squires, John L Scott Real Estate Grants Pass. Oregon Datashare
- $621,7003 bd2 ba1.6k sqft1003 Grandview Ave, Grants Pass, OR 97527Off Market
- $599,9902 bd3 ba2.1k sqft455 Eric Way, Grants Pass, OR 97526For SaleMLS ID #220223746, Suzy Reel, Real Estate Cafe LLC. Oregon Datashare
- $420,0003 bd2 ba1.6k sqft1735 Parkdale Dr, Grants Pass, OR 97527For SaleMLS ID #220226834, Team Mikels, RE/MAX Integrity Grants Pass. Oregon Datashare
- $578,5003 bd3 ba2.4k sqft1679 NE Terrace Dr, Grants Pass, OR 97526For SaleMLS ID #220219809, Chad Guthrie, John L Scott Real Estate Grants Pass. Oregon Datashare
- $605,0004 bd3 ba2.4k sqft440 NE Royal Dr, Grants Pass, OR 97526For SaleMLS ID #220221082, Jackie Simonsen, John L Scott Real Estate Grants Pass. Oregon Datashare
