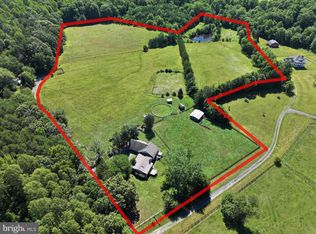
Welcome to 6337 Louisiana Rd, Locust Grove, VA 22508 – a stunning modern farmhouse, built in 2020, nestled on nearly 18 acres of lush greenery. This property features a tranquil pond, a two-story barn or workshop with electricity, a horse training run, and NO HOA—perfect for bringing your farm animals and work trucks! This home offers over 5,000 sq. ft. of living space, including 4 spacious bedrooms (with the potential for 3 more in the basement), and 3.5 bathrooms. It also boasts high-speed Fiber Optic Internet, ideal for both work and entertainment. From the moment you arrive, you’re greeted by two charming Louisiana-style front porches, adding character and warmth to the inviting entryway. Inside, the open-concept main level is perfect for both relaxation and entertaining, with a spacious living and dining area. The kitchen features sleek quartz countertops, a cooktop, a butcher block island, and stainless steel appliances. Plus, pizza enthusiasts can enjoy cooking in their very own European-imported brick oven! Step outside to the oversized back deck, complete with stairs leading to the expansive yard. The deck is ideal for hosting gatherings or unwinding while enjoying the stunning views of the property. Additional outdoor features include a garden area, a dog run, and a serene pond just a short walk from the house. The upper level of the home includes a luxurious primary suite with a walk-in closet and private bath, along with two additional spacious bedrooms and another full bathroom. The large, light-filled basement offers endless possibilities with a multi-purpose room and space for additional bedrooms, along with a full bath and walk-out access to the backyard. For those interested in keeping livestock, the property includes a barn with electricity, a horse training run, and plenty of space for farming or other activities. Located near major commuter routes, this home is just 30 minutes from Fredericksburg and I-95, 60 miles from Washington, DC, and only 20 minutes from private jet aviation services. It’s also close to shopping and local restaurants, offering the best of both country living and urban convenience. This home may qualify for Seller Financing (Vendee), making it an attractive option for prospective buyers. Don’t miss out on this incredible opportunity to own a beautifully appointed property with endless potential in Orange County! Your private sanctuary awaits.
Sold for $1,250,000
Zillow last checked:
Listing updated:
Bought with:
Virginia Gergoff, 0225208487
Keller Williams Capital Properties
Source: Bright MLS,MLS#: VAOR2008592
Price history
| Date | Event | Price |
|---|---|---|
| 6/24/2026 | Listing removed | $3,750$1/sqft |
Source: Bright MLS #VAOR2014210 Report a problem | ||
| 5/20/2026 | Listed for rent | $3,750-3.8%$1/sqft |
Source: Bright MLS #VAOR2014210 Report a problem | ||
| 12/16/2025 | Listing removed | $3,900$1/sqft |
Source: Zillow Rentals Report a problem | ||
| 11/17/2025 | Price change | $3,900-8.2%$1/sqft |
Source: Zillow Rentals Report a problem | ||
| 10/24/2025 | Listed for rent | $4,250-22.7%$1/sqft |
Source: Zillow Rentals Report a problem | ||
| 10/14/2025 | Listing removed | $5,500$1/sqft |
Source: Bright MLS #VAOR2009974 Report a problem | ||
| 9/8/2025 | Listed for rent | $5,500-28.6%$1/sqft |
Source: Bright MLS #VAOR2009974 Report a problem | ||
| 7/16/2025 | Listing removed | $7,700$1/sqft |
Source: Bright MLS #VAOR2009974 Report a problem | ||
| 7/15/2025 | Price change | $7,700-9.4%$1/sqft |
Source: Bright MLS #VAOR2009974 Report a problem | ||
| 6/17/2025 | Listed for rent | $8,500$2/sqft |
Source: Bright MLS #VAOR2009974 Report a problem | ||
| 5/30/2025 | Sold | $1,250,000-3%$239/sqft |
Source:  Bright MLS #VAOR2008592 Report a problem Bright MLS #VAOR2008592 Report a problem | ||
| 4/17/2025 | Pending sale | $1,289,000$246/sqft |
Source:  CAAR #VAOR2008592 Report a problem CAAR #VAOR2008592 Report a problem | ||
| 3/26/2025 | Contingent | $1,289,000$246/sqft |
Source: Bright MLS #VAOR2008592 Report a problem | ||
| 3/17/2025 | Listed for sale | $1,289,000+28.9%$246/sqft |
Source: Bright MLS #VAOR2008592 Report a problem | ||
| 5/24/2024 | Contingent | $999,900$191/sqft |
Source: Bright MLS #VAOR2006966 Report a problem | ||
| 5/12/2024 | Listed for sale | $999,900-33.3%$191/sqft |
Source: Bright MLS #VAOR2006966 Report a problem | ||
| 4/21/2023 | Sold | $1,500,000$287/sqft |
Source: Bright MLS #VAOR2004550 Report a problem | ||
| 4/10/2023 | Pending sale | $1,500,000$287/sqft |
Source: Bright MLS #VAOR2004550 Report a problem | ||
| 3/11/2023 | Listed for sale | $1,500,000$287/sqft |
Source: Bright MLS #VAOR2003236 Report a problem | ||
| 1/10/2023 | Pending sale | $1,500,000$287/sqft |
Source: Bright MLS #VAOR2003236 Report a problem | ||
| 12/13/2022 | Price change | $1,500,000-9.1%$287/sqft |
Source: Bright MLS #VAOR2003236 Report a problem | ||
| 8/9/2022 | Listed for sale | $1,650,000+10%$315/sqft |
Source: Bright MLS #VAOR2003236 Report a problem | ||
| 2/11/2021 | Listing removed | -- |
Source: Local MLS Report a problem | ||
| 12/7/2020 | Price change | $1,500,000+36.4%$287/sqft |
Source: Coldwell Banker Elite #VAOR138060 Report a problem | ||
| 11/30/2020 | Listed for sale | $1,100,000$210/sqft |
Source: Coldwell Banker Elite #VAOR138060 Report a problem | ||
Nearby homes
Get a cash offer in 3 minutes
Find out how much your home could sell for in as little as 3 minutes with a no-obligation cash offer.
Estimated market value
$1,301,700
