
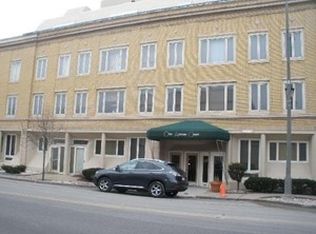
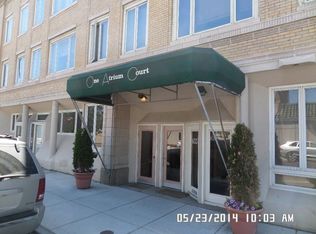
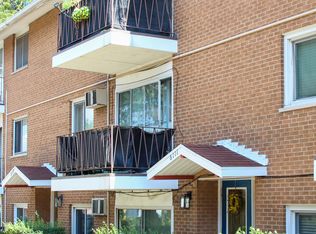
Welcome to the Atrium Court Building, formerly The Ritz Theater, where historic charm meets modern living. This truly unique 1-bedroom, 1 bath condo in Berwyn offers a one-of-a-kind layout, with the main living spaces on the first floor. The heart of the home is the inviting kitchen, which overlooks the living room, perfect for entertaining or everyday living. Updated cabinetry pairs beautifully with newer stainless steel appliances, blending timeless style with modern convenience. The interior features luxury flooring, updated appliances, and a newer furnace and A/C system. Additional highlights include in-unit washer and dryer and a pet-friendly building, making this a comfortable and practical place to call home. Located just minutes from shops, restaurants, bars, public transportation, and the I-290 expressway, this unit is ideal for commuters and city lovers alike. Don't miss this opportunity to own a piece of history with a truly distinctive design. Under new property management. Passed Village Inspection! Unit is Rentable.
Active
Price cut: $5K (10/12)
$124,999
6337 Roosevelt Rd APT 107, Berwyn, IL 60402
1beds
733sqft
Condominium, Single Family Residence
Built in 1955
-- sqft lot
$124,000 Zestimate®
$171/sqft
$319/mo HOA
What's special
In-unit washer and dryerOne-of-a-kind layoutPet-friendly buildingInviting kitchenNewer stainless steel appliancesLuxury flooringUpdated cabinetry
- 124 days
- 466
- 39
Zillow last checked:
Listing updated:
Listed by:
Noemi Trujillo 708-530-0469,
Better Homes & Gardens Real Estate Connections
Source: MRED as distributed by MLS GRID,MLS#: 12680429
Facts & features
Interior
Bedrooms & bathrooms
- Bedrooms: 1
- Bathrooms: 1
- Full bathrooms: 1
Rooms
- Room types: Walk In Closet, Foyer
Primary bedroom
- Features: Bathroom (Full)
- Level: Main
- Area: 306 Square Feet
- Dimensions: 18X17
Dining room
- Level: Main
- Area: 132 Square Feet
- Dimensions: 12X11
Foyer
- Level: Main
- Area: 90 Square Feet
- Dimensions: 15X6
Kitchen
- Level: Main
- Area: 120 Square Feet
- Dimensions: 15X8
Laundry
- Level: Main
- Area: 12 Square Feet
- Dimensions: 4X3
Living room
- Level: Main
- Area: 391 Square Feet
- Dimensions: 23X17
Walk in closet
- Level: Main
- Area: 32 Square Feet
- Dimensions: 8X4
Heating
- Natural Gas
Cooling
- Central Air
Appliances
- Laundry: In Unit
Features
- Basement: None
Interior area
- Total structure area: 0
- Total interior livable area: 733 sqft
Property
Parking
- Total spaces: 1
- Parking features: No Garage, Off Site, Other, Assigned, Yes, Owned, Garage
Accessibility
- Accessibility features: No Disability Access
Lot
- Features: Common Grounds
Details
- Parcel number: 16201000391018
- Special conditions: Standard
Construction
Type & style
- Home type: Condo
- Property subtype: Condominium, Single Family Residence
Materials
- Brick
- Roof: Rubber
Condition
- New construction: No
- Year built: 1955
Utilities & green energy
- Sewer: Public Sewer
- Water: Lake Michigan
Community & HOA
HOA
- Has HOA: Yes
- Services included: Water, Exterior Maintenance
- HOA fee: $319 monthly
Location
- Region: Berwyn
Financial & listing details
- Price per square foot: $171/sqft
- Annual tax amount: $4,317
- Date on market: 6/17/2026
- Ownership: Condo
Estimated market value
$124,000
$118,000 - $130,000
$1,241/mo
Price history
| Date | Event | Price |
|---|---|---|
| 10/12/2026 | Price change | $124,999-3.8%$171/sqft |
Source:  MRED as distributed by MLS GRID #12680429 Report a problem MRED as distributed by MLS GRID #12680429 Report a problem | ||
| 6/17/2026 | Listed for sale | $129,999+34%$177/sqft |
Source: MRED as distributed by MLS GRID #12680429 Report a problem | ||
| 5/16/2017 | Sold | $97,000$132/sqft |
Source: MRED as distributed by MLS GRID #09504209 Report a problem | ||
Public tax history
Tax history is unavailable.
Monthly payment
Est. payment
Payment breakdown
Explore the cost of this home by adjusting the details. Changes won't be saved.Climate risks
Neighborhood: 60402
Nearby schools
Schools provided by the listing agent
- Elementary: Karel Havlicek Elementary School
- Middle: Lincoln Middle School
- High: J Sterling Morton West High Scho
- District: 98
Source: MRED as distributed by MLS GRID. This data may not be complete. We recommend contacting the local school district to confirm school assignments for this home.
Similar homes
- $115,700-- bd1 ba400 sqft7830 W North Ave APT 710, Elmwood Park, IL 60707Active
 MLS ID #12774914, Luis Ortiz, RE/MAX Partners. MRED as distributed by MLS GRID
 - $169,0002 bd1 ba900 sqft1112 N Harlem Ave APT 1, River Forest, IL 60305New
 MLS ID #12786881, Marion Digre, ABR,SFR, Real People Realty. MRED as distributed by MLS GRID
 - $135,9001 bd1 ba750 sqft6111 W 64th Pl APT 3, Chicago, IL 60638Active
 MLS ID #12762383, Yesica Santa Cruz, Smart Home Realty. MRED as distributed by MLS GRID
 - $125,0001 bd1 ba900 sqft3021 S Michigan Ave Unit 510, Chicago, IL 60616Active
 MLS ID #12764580, Yuchen Zhu, Frog City Realty LLC. MRED as distributed by MLS GRID
