Welcome home to this light-filled end-unit townhouse offering plenty of space, a flexible floor plan, and room to grow! Featuring 3 bedrooms + loft, 2.5 bathrooms and freshly painted throughout plus a 2-car garage, this home feels bright and open with vaulted ceilings and tons of natural light throughout. The main level with all new LVP flooring flows seamlessly from the spacious living area into the dining room, with direct access to a private patio-perfect for relaxing, grilling, or entertaining outdoors. Upstairs, there's brand new carpet and two bedrooms plus the versatile loft adds even more living space and is ideal for a home office, sitting area, playroom, or potential additional bedroom. The full unfinished basement provides abundant storage and endless possibilities for future finishing. With generous living space, a great layout, and the added privacy of an end unit, this one is ready for you to make it home!
New
$350,000
828 Amelia Ct, Grayslake, IL 60030
3beds
1,933sqft
Townhouse, Single Family Residence
Built in 2002
-- sqft lot
$-- Zestimate®
$181/sqft
$365/mo HOA
What's special
Freshly painted throughoutAll new lvp flooring
- --
- on Zillow |
- 216
- views |
- 14
- saves |
Zillow last checked:
Listing updated:
Listed by:
Jamie Hering, CSC 847-362-7300,
Coldwell Banker Realty
Source: MRED as distributed by MLS GRID,MLS#: 12722644
Facts & features
Interior
Bedrooms & bathrooms
- Bedrooms: 3
- Bathrooms: 3
- Full bathrooms: 2
- 1/2 bathrooms: 1
Rooms
- Room types: Loft
Primary bedroom
- Features: Flooring (Carpet), Bathroom (Full)
- Level: Second
- Area: 204 Square Feet
- Dimensions: 12X17
Bedroom 2
- Features: Flooring (Carpet)
- Level: Second
- Area: 168 Square Feet
- Dimensions: 14X12
Bedroom 3
- Features: Flooring (Luxury Vinyl)
- Level: Main
- Area: 130 Square Feet
- Dimensions: 13X10
Dining room
- Features: Flooring (Luxury Vinyl)
- Level: Main
- Area: 144 Square Feet
- Dimensions: 12X12
Kitchen
- Features: Kitchen (Eating Area-Table Space), Flooring (Luxury Vinyl)
- Level: Main
- Area: 144 Square Feet
- Dimensions: 12X12
Laundry
- Features: Flooring (Ceramic Tile)
- Level: Second
- Area: 40 Square Feet
- Dimensions: 8X5
Living room
- Features: Flooring (Luxury Vinyl)
- Level: Main
- Area: 289 Square Feet
- Dimensions: 17X17
Loft
- Features: Flooring (Carpet)
- Level: Second
- Area: 216 Square Feet
- Dimensions: 18X12
Heating
- Natural Gas, Forced Air
Cooling
- Central Air
Appliances
- Included: Range, Microwave, Dishwasher, Refrigerator, Washer, Dryer
- Laundry: Washer Hookup, In Unit
Features
- Cathedral Ceiling(s), 1st Floor Bedroom, Storage
- Windows: Screens
- Basement: Finished,Full
- Common walls with other units/homes: End Unit
Interior area
- Total structure area: 2,679
- Total interior livable area: 1,933 sqft
Video & virtual tour
Property
Parking
- Total spaces: 2
- Parking features: Asphalt, Garage Door Opener, Yes, Garage Owned, Attached, Garage
- Attached garage spaces: 2
- Has uncovered spaces: Yes
Accessibility
- Accessibility features: No Disability Access
Features
- Patio & porch: Patio
Lot
- Features: Common Grounds, Cul-De-Sac
Details
- Parcel number: 06262181100000
- Special conditions: None
- Other equipment: Sump Pump
Construction
Type & style
- Home type: Townhouse
- Property subtype: Townhouse, Single Family Residence
Materials
- Vinyl Siding
- Foundation: Concrete Perimeter
- Roof: Asphalt
Condition
- New construction: No
- Year built: 2002
Utilities & green energy
- Sewer: Public Sewer
- Water: Public
Community & HOA
Community
- Subdivision: Cherry Creek
HOA
- Has HOA: Yes
- Services included: Insurance, Exterior Maintenance, Lawn Care, Snow Removal
- HOA fee: $365 monthly
Location
- Region: Grayslake
Financial & listing details
- Price per square foot: $181/sqft
- Tax assessed value: $256,798
- Annual tax amount: $9,174
- Date on market: 8/13/2026
- Ownership: Fee Simple w/ HO Assn.
Estimated market value
Not available
Estimated sales range
Not available
Not available
Price history
| Date | Event | Price |
|---|---|---|
| 5/23/2025 | Listing removed | $289,000$150/sqft |
Source:  MRED as distributed by MLS GRID #12352381 Report a problem MRED as distributed by MLS GRID #12352381 Report a problem | ||
| 5/14/2025 | Listed for sale | $289,000+18.4%$150/sqft |
Source: MRED as distributed by MLS GRID #12352381 Report a problem | ||
| 7/18/2006 | Sold | $244,000+16.5%$126/sqft |
Source: Public Record Report a problem | ||
| 1/31/2002 | Sold | $209,500$108/sqft |
Source: Public Record Report a problem | ||
Public tax history
| Year | Property taxes | Tax assessment |
|---|---|---|
| 2024 | $8,714 +3.7% | $94,792 +10.7% |
| 2023 | $8,402 +5.6% | $85,591 +9% |
| 2022 | $7,960 +1.3% | $78,553 +8.5% |
| 2021 | $7,860 -7% | $72,371 +2.2% |
| 2020 | $8,455 +3.6% | $70,837 +4.2% |
| 2019 | $8,159 +8.4% | $67,962 +6.2% |
| 2018 | $7,528 | $63,999 +6.3% |
| 2017 | $7,528 +7.6% | $60,201 +8.3% |
| 2016 | $6,999 +1.1% | $55,572 +9.5% |
| 2015 | $6,921 +2.6% | $50,770 +3.9% |
| 2014 | $6,742 +1.3% | $48,862 -4.3% |
| 2012 | $6,658 -0.1% | $51,031 -19.9% |
| 2011 | $6,662 -13.1% | $63,703 -18.8% |
| 2010 | $7,668 +4.7% | $78,431 -5% |
| 2009 | $7,327 +5.3% | $82,559 +2% |
| 2008 | $6,959 +7.3% | $80,932 +9.1% |
| 2006 | $6,483 +4.8% | $74,161 |
| 2005 | $6,186 -2.3% | -- |
| 2004 | $6,333 +6.2% | -- |
| 2003 | $5,961 | -- |
Find assessor info on the county website
Monthly payment
Est. payment
Payment breakdown
Explore the cost of this home by adjusting the details. Changes won't be saved.Climate risks
Neighborhood: 60030
Nearby schools
GreatSchools rating
- 5/10Frederick SchoolGrades: 5-6Distance: 0.3 mi
- 5/10Grayslake Middle SchoolGrades: 7-8Distance: 0.6 mi
- 9/10Grayslake Central High SchoolGrades: 9-12Distance: 1.1 mi
Schools provided by the listing agent
- Elementary: Woodview School
- Middle: Frederick School
- High: Grayslake Central High School
- District: 46
Source: MRED as distributed by MLS GRID. This data may not be complete. We recommend contacting the local school district to confirm school assignments for this home.
- $334,6003 bd2 ba1.8k sqft826 Amelia Ct, Grayslake, IL 60030Off Market
- $299,2003 bd2 ba1.3k sqft824 Amelia Ct, Grayslake, IL 60030Off Market
- $328,7003 bd4 ba1.9k sqft840 Amelia Ct, Grayslake, IL 60030Off Market
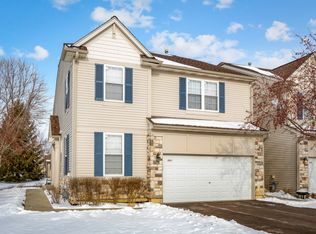
- $313,8003 bd2 ba1.9k sqft840 Amelia Ct #0, Grayslake, IL 60030Off Market
- $349,0004 bd3 ba2.3k sqft822 Amelia Ct, Grayslake, IL 60030Sold
- $335,0003 bd3 ba1.8k sqft842 Amelia Ct, Grayslake, IL 60030Sold
- $349,0003 bd2 ba1.7k sqft820 Amelia Ct, Grayslake, IL 60030Sold
- $322,5003 bd4 ba1.9k sqft844 Amelia Ct, Grayslake, IL 60030Sold
A local agent can set up tours, give advice and negotiate with sellers.
Similar homes
- $325,0003 bd3 ba1.8k sqft567 Shakespeare Dr, Grayslake, IL 60030Active
 MLS ID #12711196, Grant Fetter, Compass. MRED as distributed by MLS GRID
 - $329,9993 bd3 ba1.8k sqft205 Station Park Cir, Grayslake, IL 60030Active
 MLS ID #12689890, Jake Wirtz, Wirtz Real Estate Group Inc.. MRED as distributed by MLS GRID
 - $325,0002 bd3 ba1.8k sqft10 Thomas Ct, Grayslake, IL 60030Active
 MLS ID #12721305, Michael Saladino, Keller Williams ONEChicago. MRED as distributed by MLS GRID
 - $390,0003 bd3 ba2.6k sqft1845 Watercolor Pl, Grayslake, IL 60030Active
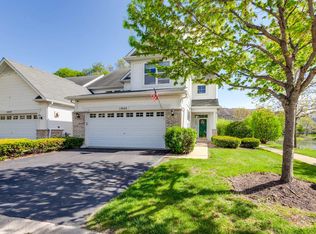 MLS ID #12631103, Jasmine Greer, Real Broker, LLC. MRED as distributed by MLS GRID
 - $350,0003 bd3 ba1.7k sqft2259 N Orchard Ln, Round Lake Beach, IL 60073NewMLS ID #12730454, Herbert Straus, Keller Williams Thrive. MRED as distributed by MLS GRID
- $374,5003 bd2 ba1.6k sqft(Undisclosed Address), Gurnee, IL 60031NewMLS ID #12729720, Iris Gomez, Compass. MRED as distributed by MLS GRID
- $459,0003 bd3 ba2k sqft341 Dorchester Ln, Grayslake, IL 60030Price ChangeMLS ID #12705096, Theodoros Apostolopoulos, Redfin Corporation. MRED as distributed by MLS GRID
- $350,0003 bd3 ba1.7k sqft824 Paine Ave, Lindenhurst, IL 60046ActiveMLS ID #12728037, Devin K Melendez, Compass. MRED as distributed by MLS GRID
- $500,0004 bd4 ba2.1k sqft400 Cross Arm Dr, Grayslake, IL 60030ActiveMLS ID #12723821, Jodi Cinq-Mars, Keller Williams North Shore West. MRED as distributed by MLS GRID
- $325,0003 bd3 ba2k sqft1498 W Remington Ln, Round Lake, IL 60073ActiveMLS ID #12712858, Julia Alexander, Keller Williams North Shore West. MRED as distributed by MLS GRID
- $330,0003 bd3 ba2k sqft490 Tahoe Circle Dr, Wheeling, IL 60090NewMLS ID #12728045, Javier Alday, Realty of America, LLC. MRED as distributed by MLS GRID
- $399,0003 bd2 ba1.1k sqft38392 N 8th St, Spring Grove, IL 60081NewMLS ID #12719970, Pat Smarto, ABR,CNC,E-PRO,GRI,SFR,SRES, Lakes Realty Group. MRED as distributed by MLS GRID
- $370,0003 bd2 ba2.1k sqft3240 Mini Dr, Wadsworth, IL 60083ActiveMLS ID #12710078, Nigel Gillett, Compass. MRED as distributed by MLS GRID
- $399,0003 bd3 ba1.6k sqft137 Welwyn St, Lake Bluff, IL 60044ActiveMLS ID #12671975, Carol DeGrazia Santi, ABR,CRS, Coldwell Banker Realty. MRED as distributed by MLS GRID
- $320,0003 bd2 ba1.7k sqft6206 Hilly Way, Cary, IL 60013NewMLS ID #12728656, Michelle Mackey, Baird & Warner. MRED as distributed by MLS GRID
- $299,9002 bd3 ba2.5k sqft39835 N Long Dr, Antioch, IL 60002NewMLS ID #12729404, Cheryl Mecher, ABR,CRS,CSC,GRI, Results Realty USA. MRED as distributed by MLS GRID
- $385,0004 bd4 ba2.6k sqft832 Fox Chase Dr, Round Lake Beach, IL 60073ActiveMLS ID #12711285, Jamie Hering, CSC, Coldwell Banker Realty. MRED as distributed by MLS GRID
- $250,0002 bd3 ba1.5k sqft512 S Jade Ln, Round Lake, IL 60073NewMLS ID #12730282, Jim Starwalt, ABR,CRS,CSC,GRI, Better Homes and Garden Real Estate Star Homes. MRED as distributed by MLS GRID
- $379,0003 bd3 ba2.1k sqft105 Arcadia Ln, Lake Zurich, IL 60047ActiveMLS ID #12724144, Jen Ortman, Berkshire Hathaway HomeServices Starck Real Estate. MRED as distributed by MLS GRID
- $239,0003 bd3 ba1.5k sqft117 Terra Firma Ln, Volo, IL 60020NewMLS ID #12721963, Maria Devins, Baird & Warner. MRED as distributed by MLS GRID
