
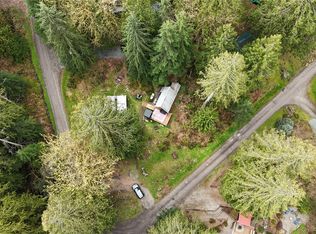
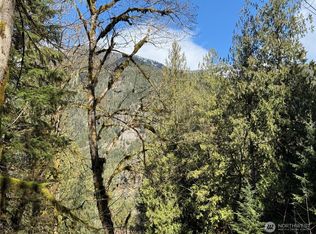
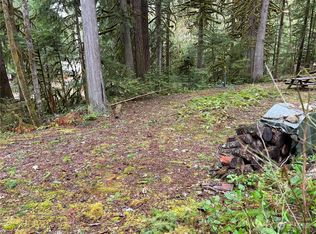
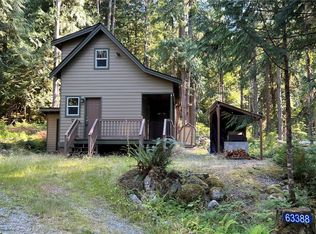
Cozy off-grid cabin perfect for Airbnb or summer holidays ! Just 2 hrs. from Seattle & as close as you can get staying near North Cascade National Park, Ross & Diablo Lake. Tucked in the giant cedars with rustic charm & modern amenities, it's an ideal retreat from the digital world, but easy enough to connect if you need to. Relax by the fireplace, explore nearby hiking trails, & soak in nature from the porch. This cabin is located in the off-grid community of Cascade River Community Park just a few miles east of Marblemount, the last town before the North Cascades National Park - West entrance. This cabin is powered with a generator/battery system, complete with Starlink for internet use. The kitchen has most of what you'll need - gas stove, oven, refrigerator w/ freezer & sink, You will not find a microwave or toaster onsite due to the amount of power they draw from the off-grid system. Dining room seats 4 if you'd like to have guests over for a meal or some games! Living room is a great place to lounge out with a spacious couch, cozy chair. Or set up for a movie night. All you need from a bathroom - a vanity, mirror, flushing toilet & running hot water for the shower! Outside space features 2 chairs on the covered porch to enjoy the outside but escape any weather... it is the PNW in fact. Also adirondack chairs with a propane fire pit to sit out under the trees with no worries of smoke!! Come Enjoy the best of the Pacific NW !!
Active
Listed by: Tucker Realty ERA Powered
$220,000
63389 High Ridge Drive, Marblemount, WA 98267
1beds
480sqft
Est.: Get pre-qualified
Single Family Residence
Built in 1977
10,053 Square Feet Lot
$220,500 Zestimate®
$458/sqft
$169/mo HOA
What's special
Relax by the fireplace
- 8 days |
- 807 |
- 67 |
Zillow last checked:
Listing updated:
Listed by:
Machelle Osborne,
Tucker Realty ERA Powered
Source: NWMLS as distributed by MLS GRID,MLS#: 2521456
Tour with a local agent
Facts & features
Interior
Bedrooms & bathrooms
- Bedrooms: 1
- Bathrooms: 1
- 3/4 bathrooms: 1
- Main level bathrooms: 1
- Main level bedrooms: 1
Bedroom
- Level: Main
Bathroom three quarter
- Level: Main
Dining room
- Level: Main
Entry hall
- Level: Main
Kitchen with eating space
- Level: Main
Living room
- Level: Main
Heating
- Stove/Free Standing, Wall Furnace, Electric, Propane, Wood
Cooling
- None
Appliances
- Included: Refrigerator, Stove(s)/Range(s), Refrigerator(s), Water Heater: Propane, Water Heater Location: Kitchen
Features
- Dining Room
- Flooring: Softwood, Vinyl
- Windows: Dbl Pane/Storm Window, Skylight(s)
- Basement: None
- Has fireplace: No
Interior area
- Total structure area: 480
- Total interior livable area: 480 sqft
Property
Parking
- Total spaces: 3
- Parking features: Driveway, RV Parking
- Uncovered spaces: 3
Features
- Levels: One
- Stories: 1
- Entry location: Main
- Patio & porch: Dbl Pane/Storm Window, Dining Room, Skylight(s), Vaulted Ceiling(s), Water Heater, Wired for Generator
- Has view: Yes
- View description: Territorial
Lot
- Size: 10,053 Square Feet
- Features: Deck, High Speed Internet, Outbuildings, Propane, RV Parking
- Topography: Level,Partial Slope
- Residential vegetation: Wooded
Details
- Parcel number: P63989
- Zoning description: Jurisdiction: County
- Special conditions: Standard
- Other equipment: Wired for Generator
Construction
Type & style
- Home type: SingleFamily
- Architectural style: Cabin,1 Story
- Property subtype: Single Family Residence
Materials
- Wood Siding
- Foundation: Block
- Roof: Metal
Condition
- Very Good
- Year built: 1977
Utilities & green energy
- Electric: Company: Generator
- Sewer: Septic Tank, Company: Private Septic
- Water: Community, Company: Cascade River Community
- Utilities for property: Starlink
Community & HOA
Community
- Features: CCRs, Trail(s)
- Subdivision: Cascade River
HOA
- Services included: Common Area Maintenance, Road Maintenance
- HOA fee: $2,025 annually
- HOA phone: 360-873-2222
Location
- Region: Marblemount
Financial & listing details
- Price per square foot: $458/sqft
- Tax assessed value: $126,200
- Annual tax amount: $1,473
- Date on market: 5/21/2026
- Cumulative days on market: 9 days
- Listing terms: Conventional
- Inclusions: Refrigerator(s), Stove(s)/Range(s)
- Road surface type: Dirt
Estimated market value
$220,500
$209,000 - $232,000
$1,636/mo
Price history
| Date | Event | Price |
|---|---|---|
| 5/22/2026 | Listed for sale | $220,000+47.7%$458/sqft |
Source:  NWMLS as distributed by MLS GRID #2521456 Report a problem NWMLS as distributed by MLS GRID #2521456 Report a problem | ||
| 9/28/2023 | Sold | $149,000-0.7%$310/sqft |
Source: NWMLS as distributed by MLS GRID #2068073 Report a problem | ||
| 8/10/2023 | Pending sale | $150,000$313/sqft |
Source: NWMLS as distributed by MLS GRID #2068073 Report a problem | ||
| 8/4/2023 | Price change | $150,000-9.1%$313/sqft |
Source: NWMLS as distributed by MLS GRID #2068073 Report a problem | ||
| 5/15/2023 | Listed for sale | $165,000+283.7%$344/sqft |
Source: NWMLS as distributed by MLS GRID #NWM2068073 Report a problem | ||
| 6/19/2015 | Sold | $43,000-12.4%$90/sqft |
Source: Public Record Report a problem | ||
| 9/26/2006 | Sold | $49,075$102/sqft |
Source: NWMLS as distributed by MLS GRID #26071089 Report a problem | ||
Public tax history
| Year | Property taxes | Tax assessment |
|---|---|---|
| 2024 | $1,406 +40.3% | $126,200 +5.4% |
| 2023 | $1,002 +6.7% | $119,700 +10.4% |
| 2022 | $940 | $108,400 +41% |
| 2021 | -- | $76,900 +22.5% |
| 2020 | $824 +27.5% | $62,800 -15.6% |
| 2019 | $647 -18% | $74,400 +23.2% |
| 2018 | $789 +15% | $60,400 -5.9% |
| 2017 | $686 +5.9% | $64,200 +16.1% |
| 2016 | $647 +0.9% | $55,300 +5.7% |
| 2015 | $641 +26.3% | $52,300 +39.1% |
| 2013 | $508 | $37,600 |
| 2012 | $508 -4.3% | $37,600 |
| 2011 | $531 | $37,600 -20% |
| 2010 | $531 +18.2% | $47,000 |
| 2009 | $449 +25.7% | $47,000 +37.8% |
| 2008 | $357 | $34,100 |
| 2007 | $357 -9.2% | $34,100 +9.6% |
| 2003 | $393 -10% | $31,100 |
| 2002 | $437 +16.5% | $31,100 |
| 2001 | $375 -1.8% | $31,100 |
| 2000 | $382 | $31,100 |
Find assessor info on the county website
Monthly payment
Est. payment$--/mo
Payment breakdown
Explore the cost of this home by adjusting the details. Changes won't be saved.
All calculations are estimates and provided by Zillow, Inc. for informational purposes only. Actual amounts may vary.
HOA fees may include property taxes on listings classified as Co-Ops. Contact the listing agent and/or owner for fee details.
Mortgage interest rates are dependent on a number of factors, including credit score, down payment, and repayment length. Interest rate data provided by Zillow Group Marketplace, Inc. as of 1/1/1970 from various mortgage lenders with which we have lead or other similar arrangements; the Estimated Payment is an average of those rates.
See how much you could borrow to make a competitive offer.
Climate risks
Neighborhood: 98267
Nearby schools
GreatSchools rating
- 4/10Concrete Elementary SchoolGrades: K-6Distance: 18.2 mi
- 2/10Concrete High SchoolGrades: 7-12Distance: 18 mi
Schools provided by the listing agent
- Elementary: Concrete Elem
- Middle: Concrete Mid
- High: Concrete High
Source: NWMLS as distributed by MLS GRID. This data may not be complete. We recommend contacting the local school district to confirm school assignments for this home.
A local agent can set up tours, give advice and negotiate with sellers.
- Washington
- Skagit County
- Marblemount
- 98267
- 63389 High Ridge Drive
Nearby cities
Nearby zip codes
Other Marblemount Topics
