
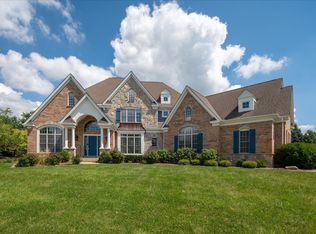
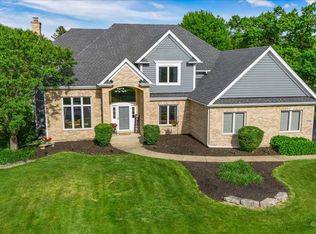
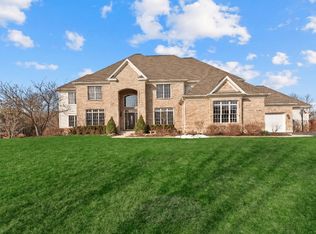
Welcome to this exceptional custom home nestled on a premium cul-de-sac lot in sought-after Harvest Glen, offering over 6,000 square feet of beautifully designed living space ideal for today's lifestyle. From the moment you enter, you'll appreciate the impressive scale, elegant architectural details, and abundant natural light throughout. The gourmet kitchen is a true centerpiece, featuring granite countertops, stainless steel appliances including a newer refrigerator (2023), two expansive islands (one with seating for six), a walk-in pantry, and a spacious breakfast area. Beautiful hardwood floors flow seamlessly into the inviting family room with a cozy gas fireplace - perfect for both everyday living and entertaining. The main level offers incredible versatility with French doors leading to a private office or den, a vaulted-ceiling living room, formal dining room with crown molding, and a desirable first-floor bedroom suite ideal for guests or multi-generational living. Upstairs, the luxurious owner's retreat serves as a true sanctuary, complete with two oversized walk-in closets and a spa-inspired bath featuring a soaking tub and walk-in luxury shower. Bedrooms two and three share a Jack-and-Jill bath and each offer generous walk-in closets, while Bedroom four enjoys its own private full bath and walk-in closet - creating comfort and privacy for everyone. The finished basement is an entertainer's dream, highlighted by a full wet bar with seating for six, two mini refrigerators, dishwasher, and microwave, plus a large recreation area, media room, and abundant storage space. Step outside to a beautifully landscaped acre cul-de-sac lot with a large brick paver patio and expansive backyard, offering space to relax, play, or entertain. Its location is truly exceptional. Harvest Glen offers the perfect balance of community and privacy, with quiet tree-lined streets, friendly neighbors, and a peaceful setting that feels tucked away - yet just minutes from downtown Cary, restaurants, shopping, and the Metra for an easy commute to Chicago. Residents also enjoy access to the community pond and exclusive riverfront access with a private pier on the Fox River - ideal for water enthusiasts or simply enjoying the natural beauty that surrounds this remarkable neighborhood. Major recent improvements provide added peace of mind, including a new roof (2023), both HVAC systems replaced in 2023, exterior painting and trim completed in 2021, and award-winning Cary schools.
Active
Price cut: $10.1K (4/6)
$914,900
24744 N Golden Oat Cir, Cary, IL 60013
5beds
6,124sqft
Est.: Get pre-qualified
Single Family Residence
Built in 2006
1 Acres Lot
$888,800 Zestimate®
$149/sqft
$79/mo HOA
What's special
Cozy gas fireplaceFinished basementQuiet tree-lined streetsDesirable first-floor bedroom suiteJack-and-jill bathElegant architectural detailsWalk-in pantry
- 88 days |
- 630 |
- 13 |
Zillow last checked:
Listing updated:
Listing courtesy of:
Tracy McBreen, SFR 847-957-6500,
@properties Christie's International Real Estate
Source: MRED as distributed by MLS GRID,MLS#: 12581334
Tour with a local agent
Facts & features
Interior
Bedrooms & bathrooms
- Bedrooms: 5
- Bathrooms: 6
- Full bathrooms: 5
- 1/2 bathrooms: 1
Rooms
- Room types: Bedroom 5, Breakfast Room, Foyer, Game Room, Office, Recreation Room, Storage, Workshop
Primary bedroom
- Features: Flooring (Carpet), Window Treatments (Blinds), Bathroom (Full)
- Level: Second
- Area: 324 Square Feet
- Dimensions: 18X18
Bedroom 2
- Features: Flooring (Carpet), Window Treatments (Blinds)
- Level: Second
- Area: 182 Square Feet
- Dimensions: 13X14
Bedroom 3
- Features: Flooring (Carpet), Window Treatments (Blinds)
- Level: Second
- Area: 156 Square Feet
- Dimensions: 13X12
Bedroom 4
- Features: Flooring (Carpet), Window Treatments (Blinds)
- Level: Second
- Area: 132 Square Feet
- Dimensions: 11X12
Bedroom 5
- Features: Flooring (Carpet), Window Treatments (Blinds)
- Level: Main
- Area: 169 Square Feet
- Dimensions: 13X13
Bar entertainment
- Features: Flooring (Wood Laminate)
- Level: Basement
- Area: 140 Square Feet
- Dimensions: 14X10
Breakfast room
- Features: Flooring (Hardwood), Window Treatments (Blinds)
- Level: Main
- Area: 132 Square Feet
- Dimensions: 12X11
Dining room
- Features: Flooring (Hardwood), Window Treatments (Blinds)
- Level: Main
- Area: 168 Square Feet
- Dimensions: 12X14
Family room
- Features: Flooring (Hardwood), Window Treatments (Blinds)
- Level: Main
- Area: 324 Square Feet
- Dimensions: 18X18
Foyer
- Features: Flooring (Hardwood)
- Level: Main
- Area: 48 Square Feet
- Dimensions: 6X8
Game room
- Features: Flooring (Wood Laminate)
- Level: Basement
- Area: 208 Square Feet
- Dimensions: 13X16
Kitchen
- Features: Kitchen (Island, Pantry-Walk-in, Breakfast Room), Flooring (Hardwood)
- Level: Main
- Area: 210 Square Feet
- Dimensions: 15X14
Laundry
- Features: Flooring (Ceramic Tile)
- Level: Main
- Area: 72 Square Feet
- Dimensions: 6X12
Living room
- Features: Flooring (Carpet), Window Treatments (Blinds)
- Level: Main
- Area: 156 Square Feet
- Dimensions: 12X13
Office
- Features: Flooring (Carpet), Window Treatments (Blinds)
- Level: Main
- Area: 144 Square Feet
- Dimensions: 12X12
Other
- Features: Flooring (Carpet)
- Level: Basement
- Area: 256 Square Feet
- Dimensions: 16X16
Storage
- Level: Basement
- Area: 510 Square Feet
- Dimensions: 30X17
Other
- Level: Basement
- Area: 693 Square Feet
- Dimensions: 33X21
Heating
- Natural Gas, Forced Air, Sep Heating Systems - 2+
Cooling
- Central Air, Zoned
Appliances
- Included: Range, Microwave, Dishwasher, Refrigerator, Washer, Dryer, Stainless Steel Appliance(s), Wine Refrigerator, Water Softener Owned, Humidifier
- Laundry: Main Level
Features
- Vaulted Ceiling(s), Wet Bar, 1st Floor Bedroom, 1st Floor Full Bath, Built-in Features, Walk-In Closet(s)
- Flooring: Hardwood
- Basement: Finished,Full
- Number of fireplaces: 1
- Fireplace features: Wood Burning, Gas Log, Family Room
Interior area
- Total structure area: 6,124
- Total interior livable area: 6,124 sqft
- Finished area below ground: 936
Video & virtual tour
Property
Parking
- Total spaces: 4
- Parking features: Asphalt, Garage Door Opener, Yes, Garage Owned, Attached, Garage
- Attached garage spaces: 4
- Has uncovered spaces: Yes
Accessibility
- Accessibility features: No Disability Access
Features
- Stories: 2
- Patio & porch: Patio
Lot
- Size: 1 Acres
- Dimensions: 60 x 276 x 313 x 244
Details
- Parcel number: 13091030080000
- Special conditions: None
- Other equipment: Water-Softener Owned, Intercom, Ceiling Fan(s), Sump Pump
Construction
Type & style
- Home type: SingleFamily
- Property subtype: Single Family Residence
Materials
- Brick, Cedar
- Foundation: Concrete Perimeter
- Roof: Asphalt
Condition
- New construction: No
- Year built: 2006
Utilities & green energy
- Sewer: Septic Tank
- Water: Well
Community & HOA
Community
- Features: Dock, Curbs, Street Paved
- Security: Carbon Monoxide Detector(s)
- Subdivision: Harvest Glen
HOA
- Has HOA: Yes
- Services included: Insurance
- HOA fee: $948 annually
Location
- Region: Cary
Financial & listing details
- Price per square foot: $149/sqft
- Tax assessed value: $684,470
- Annual tax amount: $17,306
- Date on market: 3/2/2026
- Ownership: Fee Simple w/ HO Assn.
Estimated market value
$888,800
$844,000 - $933,000
$6,603/mo
Price history
| Date | Event | Price |
|---|---|---|
| 4/6/2026 | Price change | $914,900-1.1%$149/sqft |
Source:  MRED as distributed by MLS GRID #12581334 Report a problem MRED as distributed by MLS GRID #12581334 Report a problem | ||
| 3/2/2026 | Listed for sale | $925,000-2.6%$151/sqft |
Source: MRED as distributed by MLS GRID #12581334 Report a problem | ||
| 3/2/2026 | Listing removed | $950,000$155/sqft |
Source: MRED as distributed by MLS GRID #12477890 Report a problem | ||
| 11/11/2025 | Price change | $950,000-2.6%$155/sqft |
Source: MRED as distributed by MLS GRID #12477890 Report a problem | ||
| 10/3/2025 | Listed for sale | $975,000+82.2%$159/sqft |
Source: MRED as distributed by MLS GRID #12477890 Report a problem | ||
| 3/1/2013 | Sold | $535,000-22.5%$87/sqft |
Source: MRED as distributed by MLS GRID #08139600 Report a problem | ||
| 8/16/2006 | Sold | $690,000$113/sqft |
Source: Public Record Report a problem | ||
Public tax history
| Year | Property taxes | Tax assessment |
|---|---|---|
| 2023 | $17,795 +3% | $240,681 +5.5% |
| 2022 | $17,274 -0.6% | $228,134 +4.5% |
| 2021 | $17,384 -0.1% | $218,264 +2% |
| 2020 | $17,407 -0.8% | $213,889 +2.7% |
| 2019 | $17,546 +5.6% | $208,245 +7.8% |
| 2018 | $16,619 | $193,256 +2% |
| 2017 | $16,619 -15.4% | $189,374 -10.9% |
| 2016 | $19,635 +9.6% | $212,622 +6.6% |
| 2015 | $17,918 +3.6% | $199,420 +12% |
| 2014 | $17,303 +8% | $177,981 -1.7% |
| 2012 | $16,014 +7.8% | $181,040 -19.4% |
| 2011 | $14,859 -10.3% | $224,575 -8.3% |
| 2010 | $16,571 +2.4% | $244,813 -6.4% |
| 2009 | $16,189 +1.1% | $261,553 -4.7% |
| 2008 | $16,014 +11623% | $274,409 +19.8% |
| 2006 | $137 +11.1% | $229,086 |
| 2005 | $123 -14.6% | -- |
| 2004 | $144 +13.5% | -- |
| 2003 | $127 | -- |
Find assessor info on the county website
Monthly payment
Est. payment$--/mo
Payment breakdown
Explore the cost of this home by adjusting the details. Changes won't be saved.
All calculations are estimates and provided by Zillow, Inc. for informational purposes only. Actual amounts may vary.
HOA fees may include property taxes on listings classified as Co-Ops. Contact the listing agent and/or owner for fee details.
Mortgage interest rates are dependent on a number of factors, including credit score, down payment, and repayment length. Interest rate data provided by Zillow Group Marketplace, Inc. as of 1/1/1970 from various mortgage lenders with which we have lead or other similar arrangements; the Estimated Payment is an average of those rates.
See how much you could borrow to make a competitive offer.
Climate risks
Neighborhood: 60013
Nearby schools
GreatSchools rating
- NAOak Knoll Early Childhood CenterGrades: PK-KDistance: 2.2 mi
- 7/10Cary Jr High SchoolGrades: 6-8Distance: 2.3 mi
- 10/10Cary-Grove Community High SchoolGrades: 9-12Distance: 2.4 mi
Schools provided by the listing agent
- Elementary: Deer Path Elementary School
- Middle: Cary Junior High School
- High: Cary Grove Community High School
- District: 26
Source: MRED as distributed by MLS GRID. This data may not be complete. We recommend contacting the local school district to confirm school assignments for this home.

A local agent can set up tours, give advice and negotiate with sellers.


- Illinois
- Lake County
- Lake Barrington
- 60013
- 24744 N Golden Oat Cir
Nearby cities
Nearby zip codes
Other Lake Barrington Topics
