**RARE OFFERING** Some homes are lived in. This one has been looked after. Held since it was built and never offered for sale until now, this end unit freehold bungalow in Stamford rewards a closer look. Stucco and stone outside, 2,780 sq ft of finished living space inside, and an upgrade list longer than most buyers expect. A cathedral ceilinged foyer in travertine opens to nine foot ceilings, open concept living and hardwood underfoot. The family room anchors it with a deep coffered ceiling and gas fireplace. The kitchen was built for someone who actually cooks, with Corian counters, stainless built-in appliances, centre island, pot filler, large walk-in pantry, integrated sound and a walk-out to the deck. The main floor primary earns the word retreat. Crown molding, hardwood, walk-in closet with custom organizers, and a four piece spa ensuite with double granite vanity and frameless shower. Laundry is on this level too, with direct garage entry. Everything on one floor, which is the entire point. Then you go downstairs, and the house tells you there is more. Renovated in 2018 with heated floors throughout and integrated sound, the walk-out lower level holds a recreation area with wet bar kitchenette, dining and gaming space, custom entertainment centre, office or gym, bedroom, three piece washroom, workshop, cold cellar and a walk-out to the patio. Guests come down here and stop checking the time. Landscaped grounds with in-ground sprinklers, and parking for six including the two car garage. The story is not only the house. This pocket is established and tree lined, where pride of ownership shows on every lawn. Eagle Valley Golf Club sits steps away at the top of the street, the QEW and Highway 405 are minutes out, and beyond that, downtown Niagara-on-the-Lake, riverside parks and trails, shops, restaurants, world renowned golf and the Falls. Turn key, one level, never before on the market.
For sale
C$1,089,000
6339 Pinestone Rd, Niagara Falls, ON L2J 4L1
3beds
3baths
Townhouse
Built in ----
5,807 Square Feet Lot
$-- Zestimate®
C$--/sqft
C$-- HOA
What's special
Stucco and stone outsideNine foot ceilingsOpen concept livingHardwood underfootGas fireplaceStainless built-in appliancesCentre island
- 1 day |
- 10 |
- 0 |
Zillow last checked:
Listing updated:
Listed by:
RE/MAX REALTY ENTERPRISES INC.
Source: TRREB,MLS®#: X13600270 Originating MLS®#: Toronto Regional Real Estate Board
Originating MLS®#: Toronto Regional Real Estate BoardFacts & features
Interior
Bedrooms & bathrooms
- Bedrooms: 3
- Bathrooms: 3
Primary bedroom
- Level: Main
- Dimensions: 5.27 x 3.84
Bedroom 2
- Level: Main
Bedroom 3
- Level: Basement
- Dimensions: 3.16 x 3.12
Bathroom
- Level: Main
- Dimensions: 2.45 x 1.64
Bathroom
- Level: Main
- Dimensions: 2.85 x 2.5
Bathroom
- Level: Basement
- Dimensions: 2.68 x 2.12
Dining room
- Level: Main
- Dimensions: 5.08 x 3.59
Family room
- Level: Basement
- Dimensions: 10.25 x 8.37
Foyer
- Level: Main
Great room
- Level: Main
- Dimensions: 3.79 x 3.49
Kitchen
- Level: Main
- Dimensions: 4.98 x 4.39
Office
- Level: Basement
- Dimensions: 6.03 x 3.17
Pantry
- Level: Main
- Dimensions: 1.64 x 1.37
Utility room
- Level: Basement
Utility room
- Level: Basement
- Dimensions: 4.64 x 2.32
Workshop
- Level: Basement
- Dimensions: 4.02 x 3.55
Heating
- Forced Air, Gas
Cooling
- Central Air
Appliances
- Included: Bar Fridge, Built-In Oven, Water Heater Owned
Features
- Central Vacuum, In-Law Capability, Primary Bedroom - Main Floor, Storage, Workbench
- Flooring: Carpet Free
- Basement: Finished with Walk-Out,Full
- Has fireplace: Yes
- Fireplace features: Natural Gas
Interior area
- Living area range: 1500-2000 null
Video & virtual tour
Property
Parking
- Total spaces: 6
- Parking features: Private Double, Garage Door Opener
- Has garage: Yes
Features
- Patio & porch: Patio, Porch
- Exterior features: Landscaped
- Pool features: None
Lot
- Size: 5,807 Square Feet
- Features: Cul de Sac/Dead End, Golf, Park
Details
- Parcel number: 642680466
- Other equipment: Ventilation System
Construction
Type & style
- Home type: Townhouse
- Architectural style: Bungalow
- Property subtype: Townhouse
Materials
- Stucco (Plaster), Stone
- Foundation: Concrete
- Roof: Asphalt Shingle
Utilities & green energy
- Sewer: Sewer
Community & HOA
Community
- Security: Alarm System
Location
- Region: Niagara Falls
Financial & listing details
- Annual tax amount: C$8,272
- Date on market: 7/23/2026
RE/MAX REALTY ENTERPRISES INC.
RE/MAX REALTY ENTERPRISES INC.
By pressing Contact Agent, you agree that the real estate professional identified above may call/text you about your search, which may involve use of automated means and pre-recorded/artificial voices. You don't need to consent as a condition of buying any property, goods, or services. Message/data rates may apply. You also agree to our Terms of Use. Zillow does not endorse any real estate professionals. We may share information about your recent and future site activity with your agent to help them understand what you're looking for in a home.
Price history
Price history is unavailable.
Public tax history
Tax history is unavailable.
Climate risks
Neighborhood: Calaguiro
Nearby schools
GreatSchools rating
- 4/10Maple Avenue SchoolGrades: PK-6Distance: 2.8 mi
- 3/10Gaskill Preparatory SchoolGrades: 7-8Distance: 4.8 mi
- 3/10Niagara Falls High SchoolGrades: 9-12Distance: 5.2 mi
- C$739,9003 bd3 ba-- sqft2314 Stonehaven Ave, Niagara Falls, ON L2J4K1For Sale

- C$695,0002 bd3 ba1.3k sqft2362 Walker Ct, Niagara Falls, ON L2J0A2Sold
- C$1,999,9995 bd4 ba-- sqft6496 January Dr, Niagara Falls, ON L2J4J4For Sale
- C$779,9002 bd3 ba-- sqft6295 Forest Ridge Dr, Niagara Falls, ON L2J4K2For Sale
- C$1,375,0004 bd3 ba-- sqft6206 Lucia Dr, Niagara Falls, ON L2J0G1For Sale
- C$1,316,0624 bd4 ba-- sqftLOT 40 Lucia Dr, Niagara Falls, ON L2J0G1New Construction
- C$1,292,0002 bd3 ba-- sqftLOT 75 Terravita Dr, Niagara Falls, ON L2J0E9New Construction
- C$1,286,0002 bd2 ba-- sqftLOT 80 Terravita Dr, Niagara Falls, ON L2J0E9New Construction
Similar homes
- C$934,9003 bd1 ba-- sqft6398 Mountain Rd, Niagara Falls, ON L2J 0B3For Sale
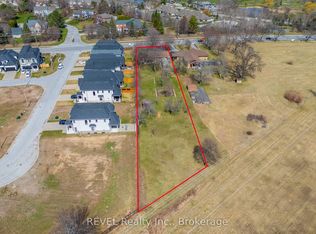 MLS ID #X13542818, REVEL Realty Inc., Brokerage. TRREB
 - C$969,9003 bd3 ba-- sqft196 Warner Rd, Niagara On The Lake, ON L0S 1J0For Sale
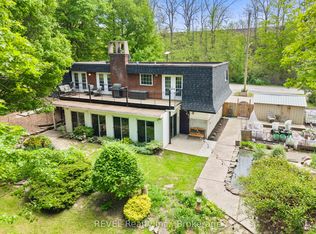 MLS ID #X13594696, REVEL Realty Inc., Brokerage. TRREB
 - C$1,188,0003 bd3 ba-- sqft46 Melrose Dr, Niagara On The Lake, ON L0S 1J0For Sale
 MLS ID #X13570650, RE/MAX NIAGARA REALTY LTD, BROKERAGE. TRREB
 - C$1,180,0003 bd2 ba-- sqft681 Warner Rd, Niagara On The Lake, ON L0S 1J0For Sale
 MLS ID #X13606016, REVEL Realty Inc., Brokerage. TRREB
 - C$899,9004 bd3 ba-- sqft6370 Emma St, Niagara Falls, ON L2J 4H7For SaleMLS ID #X13568618, RE/MAX NIAGARA REALTY LTD, BROKERAGE. TRREB
- C$1,099,0004 bd4 ba-- sqft146 Four Mile Creek Rd, Niagara On The Lake, ON L0S 1J1For SaleMLS ID #X13501396, ROYAL LEPAGE NRC REALTY. TRREB
- C$759,9003 bd3 ba-- sqft7362 S Woodgate St, Niagara Falls, ON L2J 3Z6For SaleMLS ID #X13591572, RE/MAX DYNAMICS REALTY. TRREB
- C$1,399,9005 bd3 ba-- sqft75 Tanbark Rd, Niagara On The Lake, ON L0S 1J1For SaleMLS ID #X13605764, PEAK GROUP REALTY LTD.. TRREB
- C$599,9004 bd1 ba2.5k sqft6511 Riall St, Niagara Falls, ON L2J 1Z4For SaleMLS ID #40850676, Marissa Kerr, Salesperson, Re/Max REALTY SERVICES INC. ITSO
- C$1,199,0004 bd5 ba-- sqft943 Line 9 Rd, Niagara On The Lake, ON L0S 1J1For SaleMLS ID #X13591354, SUTTON GROUP-ADMIRAL REALTY INC.. TRREB
- C$739,9003 bd3 ba-- sqft2314 Stonehaven Ave, Niagara Falls, ON L2J 4K1For SaleMLS ID #X13441502, RE/MAX NIAGARA REALTY LTD, BROKERAGE. TRREB
- C$779,9002 bd3 ba-- sqft6295 Forest Ridge Dr, Niagara Falls, ON L2J 4K2For SaleMLS ID #X13504120, REVEL Realty Inc., Brokerage. TRREB
- C$629,9993 bd2 ba-- sqft6612 Stamford Green Dr, Niagara Falls, ON L2J 1T8For SaleMLS ID #X13602778, REAL BROKER ONTARIO LTD.. TRREB
- C$1,079,9003 bd3 ba1.7k sqft16 Mills Ln, Niagara On The Lake, ON L0S 1J1For SaleMLS ID #40816927, Rob Golfi, Salesperson, RE/MAX Escarpment Golfi Realty Inc.. ITSO
- C$589,9003 bd2 ba-- sqft3676 Dorchester Rd, Niagara Falls, ON L2J 3A5For SaleMLS ID #X13606006, ROYAL LEPAGE NRC REALTY. TRREB
- C$849,9993 bd2 ba-- sqft7190 Waterloo Dr, Niagara Falls, ON L2J 1E2For SaleMLS ID #X13583938, REVEL Realty Inc., Brokerage. TRREB
- C$639,5004 bd2 ba-- sqft3528 Harvard Ave, Niagara Falls, ON L2J 3C8For SaleMLS ID #X13592146, RE/MAX NIAGARA REALTY LTD, BROKERAGE. TRREB
- C$959,9994 bd3 ba-- sqft2459 Noella Cres, Niagara Falls, ON L2J 3H7For SaleMLS ID #X13207332, ENGEL & VOLKERS NIAGARA. TRREB
- C$959,9903 bd3 ba-- sqft19 E Hillside Dr #10, Niagara On The Lake, ON L0S 1J1For SaleMLS ID #X13574962, NU-VISTA PINNACLE REALTY BROKERAGE INC. TRREB
- C$1,089,0005 bd5 ba2.6k sqft965 Line 9 Rd, Niagara On The Lake, ON L0S 1J1For SaleMLS ID #40845678, Angelika Zammit, Salesperson, Right at Home Realty. ITSO
