GREAT OPPORTUNITY IN PHOENIX! 4-bedroom, 2-bath home featuring an oak kitchen and tile flooring! The split-bedroom floor plan offers flexibility, while the separate bonus structure could provide additional space for a studio, workshop, storage, or other potential uses. Enjoy covered parking for 2 vehicles, an RV gate, covered patio, central A/C, and evaporative cooling. A property with plenty of possibilities.
For sale
$350,000
6339 W OSBORN Road, Phoenix, AZ 85033
4beds
1,556sqft
Single Family Residence
Built in 1968
6,852 Square Feet Lot
$-- Zestimate®
$225/sqft
$-- HOA
What's special
Covered patioSplit-bedroom floor planOak kitchenRv gateEvaporative coolingTile flooring
- 17 days
- 247
- 5
Likely to sell faster than
Zillow last checked:
Listing updated:
Listed by:
Cesar J Macias Palomino 602-413-5828,
HomeSmart
Source: ARMLS,MLS#: 7093175
Facts & features
Interior
Bedrooms & bathrooms
- Bedrooms: 4
- Bathrooms: 2
- Full bathrooms: 2
Heating
- Electric
Cooling
- Central Air, Ceiling Fan(s), Evaporative Cooling
Appliances
- Included: Disposal
Features
- 3/4 Bath Master Bdrm
- Flooring: Tile
- Has basement: No
- Has fireplace: No
Interior area
- Total structure area: 1,556
- Total interior livable area: 1,556 sqft
Property
Parking
- Total spaces: 2
- Parking features: Carport
- Carport spaces: 2
Features
- Stories: 1
- Spa features: None
- Fencing: Block,Chain Link
Lot
- Size: 6,852 Square Feet
- Features: Dirt Front, Dirt Back
Details
- Parcel number: 10348011
Construction
Type & style
- Home type: SingleFamily
- Property subtype: Single Family Residence
Materials
- Stucco, Wood Frame
- Roof: Composition
Condition
- Year built: 1968
Details
- Builder name: JOHN F. LONG
Utilities & green energy
- Sewer: Public Sewer
Community & HOA
Community
- Subdivision: SUNSET KNOLL 3
HOA
- Has HOA: No
- Services included: No Fees
Location
- Region: Phoenix
Financial & listing details
- Price per square foot: $225/sqft
- Tax assessed value: $248,200
- Annual tax amount: $849
- Date on market: 10/13/2026
- Cumulative days on market: 17 days
- Listing terms: VA Loan,Cash,Conventional,FHA
- Ownership: Fee Simple
Estimated market value
Not available
Estimated sales range
Not available
Not available
Price history
| Date | Event | Price |
|---|---|---|
| 10/13/2026 | Listed for sale | $350,000+536.4%$225/sqft |
Source:  ARMLS #7093175 Report a problem | ||
| 10/28/2011 | Sold | $55,000+25%$35/sqft |
Source: ARMLS #4640781 Report a problem | ||
| 9/19/2011 | Sold | $44,000-33.8%$28/sqft |
Source: Public Record Report a problem | ||
| 4/27/1999 | Sold | $66,500$43/sqft |
Source: Public Record Report a problem | ||
Public tax history
| Year | Property taxes | Tax assessment |
|---|---|---|
| 2025 | $839 +2.8% | $24,820 -9% |
| 2024 | $816 -2.6% | $27,260 +464.5% |
| 2023 | $838 +5.4% | $4,829 -72.1% |
| 2022 | $795 +3.8% | $17,300 +16% |
| 2021 | $766 +4.8% | $14,920 +8.4% |
| 2020 | $731 -4.3% | $13,760 +16.1% |
| 2019 | $764 | $11,850 +13.3% |
| 2018 | $764 +4.9% | $10,460 +26.8% |
| 2017 | $728 +13.5% | $8,250 +16.2% |
| 2016 | $642 -2.9% | $7,100 +16.4% |
| 2015 | $661 | $6,100 +54% |
| 2014 | -- | $3,960 +39.9% |
| 2013 | -- | $2,830 -10.2% |
| 2012 | -- | $3,150 -7.9% |
| 2011 | -- | $3,420 -36.9% |
| 2010 | -- | $5,420 -59.8% |
| 2009 | -- | $13,470 -11.1% |
| 2008 | -- | $15,150 +26.8% |
| 2007 | -- | $11,950 +42.3% |
| 2006 | -- | $8,400 |
| 2005 | -- | $8,400 +15.1% |
| 2004 | -- | $7,300 |
| 2003 | -- | $7,300 +62.2% |
| 2002 | -- | $4,500 |
Find assessor info on the county website
Monthly payment
Est. payment
Payment breakdown
Explore the cost of this home by adjusting the details. Changes won't be saved.Climate risks
Neighborhood: Maryvale
Nearby schools
Schools provided by the listing agent
- Elementary: Cartwright School
- Middle: Frank Borman School
- High: Maryvale High School
- District: Cartwright Elementary District
Source: ARMLS. This data may not be complete. We recommend contacting the local school district to confirm school assignments for this home.


Similar homes
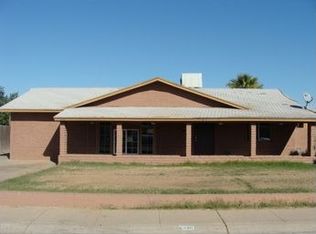
- $--4 bd2 ba1.5k sqft2940 N 71st Ave, Phoenix, AZ 85033Auction
 Auction.com 2
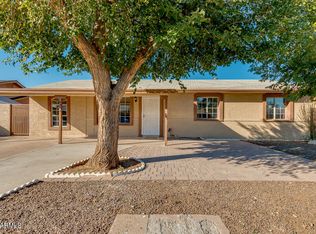
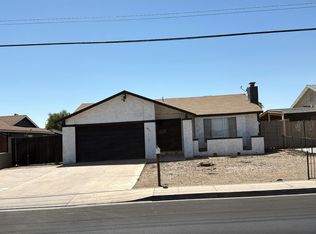
- $--3 bd2 ba1.3k sqft6618 W Flower St, Phoenix, AZ 85033AuctionAuction.com 2
- $--3 bd2 ba1.6k sqft6418 W Thomas Rd, Phoenix, AZ 85033Auction
 Auction.com 2
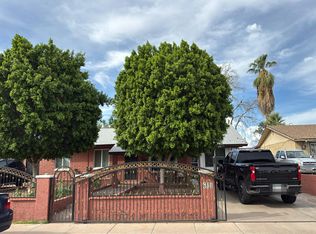
- $374,9504 bd2 ba1.6k sqft6014 W AVALON Drive, Phoenix, AZ 85033For Sale
 MLS ID #7061361, Ron Wittenberg, DeLex Realty. ARMLS
