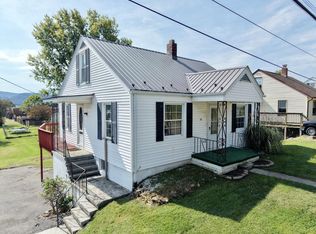
Discover country living at 634 Currin Valley Road in Marion, Virginia! Situated on more than 7 acres, this charming property offers plenty of room to enjoy the outdoors, create a garden, or simply relax and take in the peaceful surroundings. Inside, the home features three bedrooms, one full bath, and a separate office—perfect for working from home, hobbies, or additional flex space. Enjoy the quiet of a rural setting while still being close to the small-town charm of Marion. Explore historic downtown, catch a performance at the beautiful Lincoln Theatre, or spend the day hiking, fishing, boating, and enjoying the lake at Hungry Mother State Park. If you have been searching for acreage, versatility, and a slower pace of life in beautiful Southwest Virginia, this property deserves a closer look!
For sale
$160,000
634 Currin Valley Rd, Marion, VA 24354
3beds
1,040sqft
Single Family Residence
Built in 1965
7.37 Acres Lot
$-- Zestimate®
$154/sqft
$-- HOA
What's special
Separate officeThree bedrooms
- 20 days
- 768
- 69
Zillow last checked:
Listing updated:
Listed by:
Sandra Rhymer 276-623-7035,
Uptown Properties LLC 276-623-3718
Source: SWVAR,MLS#: 112007
Facts & features
Interior
Bedrooms & bathrooms
- Bedrooms: 3
- Bathrooms: 1
- Full bathrooms: 1
- Main level bathrooms: 1
- Main level bedrooms: 3
Primary bedroom
- Level: Main
Bedroom 2
- Level: Main
Bedroom 3
- Level: Main
Bathroom
- Level: Main
Dining room
- Level: Main
Kitchen
- Level: Main
Living room
- Level: Main
Basement
- Area: 0
Office
- Level: Main
Heating
- Oil
Cooling
- None
Appliances
- Included: Range, Refrigerator
- Laundry: Main Level
Features
- Paneling
- Flooring: Carpet, Vinyl
- Windows: Other-See Remarks
- Basement: None
- Has fireplace: No
- Fireplace features: None
Interior area
- Total structure area: 1,040
- Total interior livable area: 1,040 sqft
- Finished area above ground: 1,040
- Finished area below ground: 0
Property
Parking
- Parking features: Driveway
Features
- Stories: 1
- Patio & porch: Covered, Porch
- Exterior features: Horses Allowed, Mature Trees
- Fencing: Chain Link
- Water view: None
- Waterfront features: None
Lot
- Size: 7.37 Acres
- Features: Irregular Lot
Details
- Parcel number: 58A152B
- Zoning: Res
- Horses can be raised: Yes
Construction
Type & style
- Home type: SingleFamily
- Property subtype: Single Family Residence
Materials
- Wood Siding
- Foundation: Block
- Roof: Shingle
Condition
- Exterior Condition: Average,Interior Condition: Average
- Year built: 1965
Utilities & green energy
- Sewer: Septic Tank
- Water: Public
- Utilities for property: Natural Gas Not Available
Community & HOA
Community
- Security: Security Cameras
HOA
- Has HOA: No
- Services included: None
Location
- Region: Marion
Financial & listing details
- Price per square foot: $154/sqft
- Tax assessed value: $72,100
- Annual tax amount: $600
- Date on market: 9/22/2026
- Road surface type: Paved
Estimated market value
Not available
Estimated sales range
Not available
Not available
Price history
| Date | Event | Price |
|---|---|---|
| 9/22/2026 | Listed for sale | $160,000+121.9%$154/sqft |
Source:  SWVAR #112007 Report a problem SWVAR #112007 Report a problem | ||
| 9/10/2026 | Sold | $72,100$69/sqft |
Source: Public Record Report a problem | ||
Public tax history
| Year | Property taxes | Tax assessment |
|---|---|---|
| 2025 | $425 | $72,100 |
| 2024 | $425 +21.3% | $72,100 +52.1% |
| 2023 | $351 | $47,400 |
| 2022 | $351 | $47,400 |
| 2021 | $351 | $47,400 |
| 2020 | $351 +7.2% | $47,400 +7.2% |
| 2018 | $327 | $44,200 |
| 2017 | $327 | $44,200 |
| 2016 | $327 | $44,200 |
| 2015 | $327 -2.4% | -- |
| 2014 | $335 | -- |
| 2013 | $335 +7.2% | -- |
| 2011 | $313 +34.8% | -- |
| 2010 | $232 | -- |
Find assessor info on the county website
Monthly payment
Est. payment
Payment breakdown
Explore the cost of this home by adjusting the details. Changes won't be saved.Climate risks
Neighborhood: 24354
Nearby schools
Schools provided by the listing agent
- Elementary: Oak Point
- Middle: Marion
- High: Marion Senior
Source: SWVAR. This data may not be complete. We recommend contacting the local school district to confirm school assignments for this home.

Similar homes
- $--3 bd1 ba1.4k sqft2965 Scratch Gravel Rd, Marion, VA 24354Auction
 Auction.com 1
 - $215,0003 bd2 ba1.3k sqft332 Currin Valley Rd, Marion, VA 24354For Sale
 MLS ID #9999695, Mattie King. TVRMLS
 - $165,0004 bd1 ba1.2k sqft222 Sprinkle Ave, Marion, VA 24354For Sale
 MLS ID #112164, Vickie Stamper, Appalachian Realty Co.. SWVAR
 - $165,0002 bd1 ba1.1k sqft417 Staley St, Marion, VA 24354For Sale
 MLS ID #111176, Pamela G Montgomery, BHHS- Mountain Sky Properties, Wytheville. SWVAR
 - $159,9992 bd2 ba1.1k sqft331 Hulldale Ave, Marion, VA 24354For Sale
 MLS ID #427525, Ellen Crowgey, Keller Williams New River Valley. New River Valley AOR
 - $169,0003 bd1 ba1.2k sqft801 Adwolfe Rd, Marion, VA 24354For SaleMLS ID #110070, Mary Don, Appalachian Realty Co.. SWVAR
- $174,9003 bd1 ba1k sqft464 Adwolfe Rd, Marion, VA 24354For SaleMLS ID #110511, Terri Morphew Blevins, Deer Valley Realty Inc. SWVAR
- $185,0003 bd2 ba1.1k sqft2777 Scratch Gravel Rd, Marion, VA 24354For SaleMLS ID #111903, Bethany Wisdom, Greater Impact Realty Kingsport. SWVAR
- $160,0003 bd2 ba1.1k sqft815 N Main St, Marion, VA 24354For SaleMLS ID #104695, Joe Robinson, Highlands Real Estate| Sea Glass Marion. SWVAR
- $149,9004 bd2 ba1.4k sqft513 Adwolfe Rd, Marion, VA 24354For SaleMLS ID #112061, Jesse Owens, Owens & Company. SWVAR
- $239,0004 bd2 ba1.5k sqft159-159 Cypress Dr, Marion, VA 24354For SaleMLS ID #112263, Shawn Anders, Uptown Properties LLC. SWVAR
- $189,0003 bd1 ba1.1k sqft539 Friendly Cir, Marion, VA 24354For SaleMLS ID #428699, Pamela Montgomery, Berkshire Hathaway Home Services Mountain Sky Properties-Wythev. New River Valley AOR
- $169,0002 bd1 ba936 sqft125 Timberline Rd, Troutdale, VA 24378For SaleMLS ID #111448, Vickie Creasy, Ideal Realty Advisors - Marion. SWVAR
- $170,0003 bd2 ba1.1k sqft1228 Spring Valley Rd, Marion, VA 24354For SaleMLS ID #111289, Vicki Seagle, Short Way Real Estate Inc. SWVAR
- $195,0002 bd1 ba858 sqft462 Adwolfe Rd, Marion, VA 24354For SaleMLS ID #111589, Sherry Long, KW Wytheville. SWVAR
- $189,9003 bd1 ba1k sqft855 Goolsby St, Marion, VA 24354For SaleMLS ID #103451, Robin Pennington Bise, Robin's Nest Realty LLC. SWVAR
- $159,9002 bd1 ba864 sqft7874 Flatridge Rd, Troutdale, VA 24378For SaleMLS ID #112250, Mark Hawks, Kyle Realty, Inc.. SWVAR
- $114,9002 bd1 ba960 sqft239 Currin Valley Rd, Marion, VA 24354For SaleMLS ID #103654, Joe Robinson, Highlands Real Estate| Sea Glass Marion. SWVAR
- $129,9003 bd1 ba1.5k sqft5402 Sugar Grove Hwy, Sugar Grove, VA 24375For SaleMLS ID #110768, Dorothy Greer, Heartland Real Estate Inc.. SWVAR
