BEAUTIFULLY maintained 3-bedroom, 1.5-bath ranch home with numerous updates throughout. Remodeled kitchen with custom soft-close cabinetry, quartz countertops, tile backsplash, deep stainless steel sink, newer stainless steel appliances, and updated lighting. Hardwood flooring throughout the main living areas, along with new trim, crown molding, recessed lighting, and a custom-built entertainment center. Remodeled full bathroom with double vanity, tile tub surround, and updated fixtures. All three bedrooms feature double-door closets with Elfa organization systems, recessed lighting, and ceiling fans. All windows and the sliding glass door have been replaced. The basement includes a half bath, dedicated laundry area, ample storage, and potential for future finishing. Separate attic with private entrance offers additional storage or expansion potential. Additional features include copper plumbing, central vacuum system, 200-amp electrical service, HVAC (2020), and water heater (2024). Exterior features include a concrete driveway with decorative brick edging, LED landscape lighting, updated soffit and gutters with underground downspout extensions, concrete walkway to the backyard, spacious concrete patio with decorative brick border, and an insulated, drywalled two-car garage.
Contingent
$399,900
634 Deerpath Rd, Dundee, IL 60118
3beds
1,686sqft
Single Family Residence
Built in 1956
9,583 Square Feet Lot
$-- Zestimate®
$237/sqft
$-- HOA
What's special
Custom-built entertainment centerRecessed lightingLed landscape lightingCrown moldingNew trimAmple storageDedicated laundry area
- 53 days
- 213
- 3
Zillow last checked:
Listing updated:
Listed by:
Socorro Sanchez 815-261-8730,
103 Realty
Source: MRED as distributed by MLS GRID,MLS#: 12713654
Facts & features
Interior
Bedrooms & bathrooms
- Bedrooms: 3
- Bathrooms: 2
- Full bathrooms: 1
- 1/2 bathrooms: 1
Rooms
- Room types: No additional rooms
Primary bedroom
- Features: Flooring (Hardwood), Bathroom (Double Sink)
- Level: Main
- Area: 192 Square Feet
- Dimensions: 16X12
Bedroom 2
- Features: Flooring (Hardwood)
- Level: Main
- Area: 120 Square Feet
- Dimensions: 12X10
Bedroom 3
- Features: Flooring (Hardwood)
- Level: Main
- Area: 132 Square Feet
- Dimensions: 12X11
Dining room
- Features: Flooring (Hardwood)
- Level: Main
- Area: 110 Square Feet
- Dimensions: 10X11
Family room
- Features: Flooring (Hardwood)
- Level: Main
- Area: 176 Square Feet
- Dimensions: 16X11
Kitchen
- Features: Kitchen (Eating Area-Table Space, Island, Custom Cabinetry, Updated Kitchen), Flooring (Hardwood)
- Level: Main
- Area: 143 Square Feet
- Dimensions: 13X11
Laundry
- Features: Flooring (Laminate)
- Level: Basement
- Area: 110 Square Feet
- Dimensions: 10X11
Living room
- Features: Flooring (Hardwood)
- Level: Main
- Area: 260 Square Feet
- Dimensions: 20X13
Heating
- Natural Gas, Forced Air
Cooling
- Central Air
Appliances
- Included: Range, Microwave, Dishwasher, Refrigerator, Stainless Steel Appliance(s)
Features
- Built-in Features, Open Floorplan, Quartz Counters
- Flooring: Hardwood
- Windows: Drapes
- Basement: Partially Finished,Partial
- Attic: Interior Stair,Unfinished
Interior area
- Total structure area: 2,853
- Total interior livable area: 1,686 sqft
- Finished area below ground: 133
Property
Parking
- Total spaces: 6
- Parking features: Brick Driveway, Concrete, Garage Door Opener, Yes, Attached, Owned, Garage
- Attached garage spaces: 2
- Has uncovered spaces: Yes
Accessibility
- Accessibility features: No Disability Access
Features
- Stories: 1
- Patio & porch: Patio
Lot
- Size: 9,583 Square Feet
- Dimensions: 75x130
Details
- Parcel number: 0323430017
- Special conditions: None
Construction
Type & style
- Home type: SingleFamily
- Architectural style: Ranch
- Property subtype: Single Family Residence
Materials
- Vinyl Siding
- Foundation: Concrete Perimeter
- Roof: Asphalt
Condition
- New construction: No
- Year built: 1956
Utilities & green energy
- Sewer: Public Sewer
- Water: Public
Community & HOA
HOA
- Services included: None
Location
- Region: Dundee
Financial & listing details
- Price per square foot: $237/sqft
- Tax assessed value: $295,737
- Annual tax amount: $6,796
- Date on market: 7/23/2026
- Ownership: Fee Simple
Estimated market value
Not available
Estimated sales range
Not available
Not available
Price history
| Date | Event | Price |
|---|---|---|
| 4/11/2016 | Sold | $170,000-5.5%$101/sqft |
Source:  MRED as distributed by MLS GRID #09020161 Report a problem MRED as distributed by MLS GRID #09020161 Report a problem | ||
| 2/27/2016 | Pending sale | $179,900$107/sqft |
Source: Your Choice Real Estate Serv #09020161 Report a problem | ||
| 2/18/2016 | Price change | $179,900-2.8%$107/sqft |
Source: Your Choice Real Estate Serv #09020161 Report a problem | ||
| 11/14/2015 | Price change | $184,999-2.6%$110/sqft |
Source: Your Choice Real Estate Serv #09020161 Report a problem | ||
| 10/12/2015 | Price change | $189,888-0.1%$113/sqft |
Source: Your Choice Real Estate Serv #09020161 Report a problem | ||
| 9/7/2015 | Price change | $189,999-4.5%$113/sqft |
Source: Your Choice Real Estate Serv #09020161 Report a problem | ||
| 8/8/2015 | Listed for sale | $199,000-5.2%$118/sqft |
Source: Your Choice Real Estate Services Report a problem | ||
| 7/6/2015 | Listing removed | $210,000$125/sqft |
Source: Your Choice Real Estate Serv #08917399 Report a problem | ||
| 5/10/2015 | Listed for sale | $210,000$125/sqft |
Source: Your Choice Real Estate Serv #08917399 Report a problem | ||
Public tax history
| Year | Property taxes | Tax assessment |
|---|---|---|
| 2025 | $6,796 +5.2% | $98,579 +9.4% |
| 2024 | $6,460 +6.4% | $90,092 +11.1% |
| 2023 | $6,072 +10.7% | $81,062 +15.9% |
| 2022 | $5,485 +4.3% | $69,967 +5.9% |
| 2021 | $5,261 +2.4% | $66,063 +2.3% |
| 2020 | $5,137 +2.6% | $64,577 +5.3% |
| 2019 | $5,007 -0.2% | $61,304 +2.7% |
| 2018 | $5,015 +5.7% | $59,719 +6.9% |
| 2017 | $4,746 -9.4% | $55,865 +7.7% |
| 2016 | $5,241 | $51,877 +6.7% |
| 2015 | -- | $48,611 +2.8% |
| 2014 | -- | $47,269 -3% |
| 2013 | -- | $48,716 -8.3% |
| 2012 | -- | $53,131 -9.8% |
| 2011 | -- | $58,936 -14.5% |
| 2010 | -- | $68,899 -7.4% |
| 2009 | -- | $74,397 -18.5% |
| 2008 | -- | $91,282 +18.2% |
| 2007 | -- | $77,215 +15.6% |
| 2006 | -- | $66,808 +2.3% |
| 2005 | -- | $65,287 +8% |
| 2004 | -- | $60,451 +8.1% |
| 2003 | -- | $55,901 +1% |
| 2002 | -- | $55,350 +16.6% |
| 2001 | -- | $47,469 +1.4% |
| 2000 | -- | $46,828 |
Find assessor info on the county website
Monthly payment
Est. payment
Payment breakdown
Explore the cost of this home by adjusting the details. Changes won't be saved.Climate risks
Neighborhood: 60118
Nearby schools
Schools provided by the listing agent
- District: 300
Source: MRED as distributed by MLS GRID. This data may not be complete. We recommend contacting the local school district to confirm school assignments for this home.
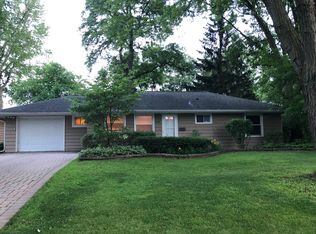
Similar homes
- $369,0004 bd3 ba2.4k sqft827 Salem Ln, Carpentersville, IL 60110New
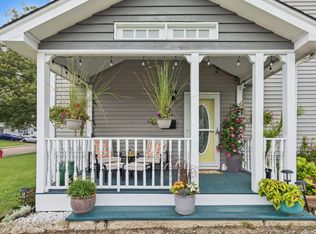 MLS ID #12752407, Karen Finnander, CSC,SRES, Baird & Warner. MRED as distributed by MLS GRID
 - $365,0003 bd2 ba1.4k sqft2210 Tahoe Pkwy, Algonquin, IL 60102New
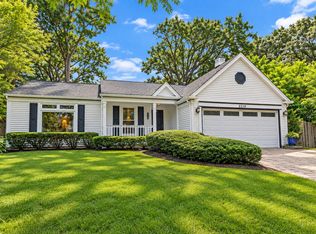 MLS ID #12740719, Whitney Wilson, Berkshire Hathaway HomeServices Starck Real Estate. MRED as distributed by MLS GRID
 - $399,9003 bd2 ba1.8k sqft72 W Irving Park Rd, Roselle, IL 60172New
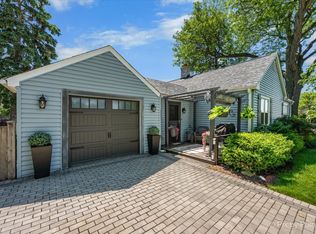 MLS ID #12759203, Jessica Garry, ABR,E-PRO, Garry Real Estate. MRED as distributed by MLS GRID
 - $419,9003 bd3 ba2.2k sqft1603 Reading Cir, Carpentersville, IL 60110Active
 MLS ID #12740436, Enrique Aguilar, ABR,SFR, RE/MAX Horizon. MRED as distributed by MLS GRID
