This beautifully renovated home has undergone an extensive transformation with renovations completed in 2026, offering the look and feel of new construction while maintaining the charm of an established property. Updates include new kitchen cabinets, countertops, sink and appliances; new flooring throughout; renovated bathrooms; new wood trim; updated plumbing; new heat pump and mini-split systems; new water heater; fresh interior paint; and a refinished sunroom floor. Exterior improvements include a new deck, updated landscaping, a new parking area, and a gravel driveway. Situated on approximately 1.5 acres, the property features stately mature oak trees that provide a beautiful canopy of shade along with plenty of open space for outdoor recreation and entertaining. A barn located on the property provides additional storage space for lawn equipment, tools, or other belongings. With extensive renovations completed from top to bottom, generous acreage, mature trees, and useful outdoor storage, this property offers a wonderful combination of modern updates, space, and country charm. A must-see! Listing has Virtually Staged Photos.
Active
$365,000
634 Duncan Rd, Oxford, GA 30054
3beds
2,526sqft
Single Family Residence
Built in 1961
1.5 Acres Lot
$355,500 Zestimate®
$144/sqft
$-- HOA
What's special
Generous acreageNew deckNew parking areaNew water heaterRefinished sunroom floorNew kitchen cabinetsUpdated landscaping
- 49 days
- 299
- 24
Zillow last checked:
Listing updated:
Listed by:
Rob Watts 770-876-0078,
The American Realty
Source: GAMLS,MLS#: 10828550
Facts & features
Interior
Bedrooms & bathrooms
- Bedrooms: 3
- Bathrooms: 2
- Full bathrooms: 2
- Main level bathrooms: 2
- Main level bedrooms: 3
Rooms
- Room types: Family Room, Laundry, Sun Room
Dining room
- Features: Dining Rm/Living Rm Combo
Kitchen
- Features: Breakfast Bar, Country Kitchen
Heating
- Electric, Heat Pump
Cooling
- Electric, Heat Pump
Appliances
- Included: Dishwasher, Electric Water Heater, Oven/Range (Combo)
- Laundry: Mud Room
Features
- Double Vanity, Master On Main Level, Separate Shower
- Flooring: Vinyl
- Windows: Double Pane Windows
- Basement: None
- Has fireplace: No
- Common walls with other units/homes: No Common Walls
Interior area
- Total structure area: 2,526
- Total interior livable area: 2,526 sqft
- Finished area above ground: 2,526
- Finished area below ground: 0
Property
Parking
- Total spaces: 4
- Parking features: Detached
- Has garage: Yes
Accessibility
- Accessibility features: Accessible Kitchen, Shower Access Wheelchair
Features
- Levels: One
- Stories: 1
- Patio & porch: Deck
Lot
- Size: 1.5 Acres
- Features: Sloped
- Residential vegetation: Grassed
Details
- Additional structures: Barn(s)
- Parcel number: 0057000000057000
Construction
Type & style
- Home type: SingleFamily
- Architectural style: Bungalow/Cottage
- Property subtype: Single Family Residence
Materials
- Wood Siding
- Foundation: Pillar/Post/Pier
- Roof: Metal
Condition
- Updated/Remodeled
- New construction: No
- Year built: 1961
Utilities & green energy
- Electric: 220 Volts
- Sewer: Septic Tank
- Water: Well
- Utilities for property: Cable Available, Electricity Available, High Speed Internet, Natural Gas Available, Phone Available, Water Available
Community & HOA
Community
- Features: None
- Subdivision: None
HOA
- Has HOA: No
- Services included: None
Location
- Region: Oxford
Financial & listing details
- Price per square foot: $144/sqft
- Tax assessed value: $263,700
- Annual tax amount: $2,388
- Date on market: 8/19/2026
- Cumulative days on market: 49 days
- Listing agreement: Exclusive Right To Sell
- Listing terms: 1031 Exchange,Cash,Conventional
- Electric utility on property: Yes
Estimated market value
$355,500
$338,000 - $373,000
$2,429/mo
Price history
| Date | Event | Price |
|---|---|---|
| 8/19/2026 | Listed for sale | $365,000-2.7%$144/sqft |
Source:  GAMLS #10828550 Report a problem GAMLS #10828550 Report a problem | ||
| 8/12/2026 | Listing removed | $375,000$148/sqft |
Source: GAMLS #10712535 Report a problem | ||
| 5/28/2026 | Price change | $375,000+4.2%$148/sqft |
Source: GAMLS #10712535 Report a problem | ||
| 3/18/2026 | Listed for sale | $360,000+65.9%$143/sqft |
Source: GAMLS #10712535 Report a problem | ||
| 3/12/2026 | Sold | $217,000-29.8%$86/sqft |
Source: GAMLS #10656617 Report a problem | ||
| 2/6/2026 | Pending sale | $309,000$122/sqft |
Source: GAMLS #10656617 Report a problem | ||
| 12/11/2025 | Listed for sale | $309,000+3%$122/sqft |
Source: GAMLS #10656617 Report a problem | ||
| 2/2/2023 | Listing removed | $299,900$119/sqft |
Source: GAMLS #20082891 Report a problem | ||
| 10/27/2022 | Listed for sale | $299,900+122.1%$119/sqft |
Source: GAMLS #20082891 Report a problem | ||
| 2/20/2002 | Sold | $135,000$53/sqft |
Source: Public Record Report a problem | ||
Public tax history
| Year | Property taxes | Tax assessment |
|---|---|---|
| 2025 | $2,633 +10.2% | $105,480 +9.9% |
| 2024 | $2,389 +7.8% | $96,000 +9.7% |
| 2023 | $2,216 +16.6% | $87,480 +33.8% |
| 2022 | $1,900 +2.6% | $65,360 +7.1% |
| 2021 | $1,851 -5.2% | $61,040 +6.6% |
| 2020 | $1,952 -2.2% | $57,240 -1.5% |
| 2019 | $1,995 +10.2% | $58,120 +10.2% |
| 2018 | $1,810 +11.7% | $52,720 +11.7% |
| 2017 | $1,621 | $47,200 +8.8% |
| 2016 | $1,621 | $43,400 +1.7% |
| 2015 | $1,621 +78.1% | $42,680 |
| 2014 | $910 | $42,680 +44.8% |
| 2013 | -- | $29,480 -9% |
| 2012 | -- | $32,400 -24.6% |
| 2011 | -- | $42,960 -1.5% |
| 2010 | -- | $43,600 -8.9% |
| 2009 | -- | $47,880 -61.7% |
| 2008 | $1,220 | $125,150 |
| 2007 | $1,220 +1.2% | $125,150 +1% |
| 2006 | $1,205 +6.4% | $123,850 +4.9% |
| 2005 | $1,132 +20.4% | $118,050 +12.3% |
| 2004 | $940 -24.8% | $105,150 +2.9% |
| 2003 | $1,251 | $102,150 |
Find assessor info on the county website
Monthly payment
Est. payment
Payment breakdown
Explore the cost of this home by adjusting the details. Changes won't be saved.Climate risks
Neighborhood: 30054
Nearby schools
Schools provided by the listing agent
- Elementary: Flint Hill
- Middle: Cousins
- High: Newton
Source: GAMLS. This data may not be complete. We recommend contacting the local school district to confirm school assignments for this home.
Similar homes
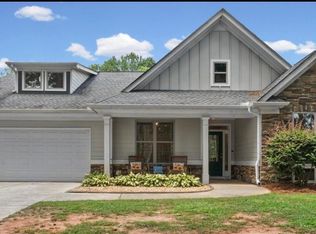
- $364,9003 bd2 ba1.8k sqft5411 Hightower Trl, Oxford, GA 30054Active
 MLS ID #10808465, Nichole Ponder, Chapman Hall Realtors Professionals. GAMLS
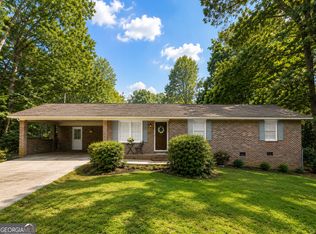
 - $345,0004 bd2 ba1.5k sqft40 Flint Hill Dr, Oxford, GA 30054Active
 MLS ID #10781147, Anna Kea Willmoth, Virtual Properties Realty.com. GAMLS
 - $480,0004 bd4 ba2.3k sqft478 Gum Creek Rd, Oxford, GA 30054Active
 MLS ID #10842735, Jami Purser, Purser Realty. GAMLS
 - $395,0003 bd2 ba2.3k sqft5360 Brooks Ln, Loganville, GA 30052Active
 MLS ID #10756657, Angelia Michelle Gilley, Keller Williams Lake Oconee. GAMLS
 - $365,0005 bd3 ba2.2k sqft4208 Logans Ter, Loganville, GA 30052ActiveMLS ID #10801192, Gregory Lamar McCord, Lamar Real Estate Group, LLC. GAMLS
- $444,9004 bd4 ba2.3k sqft159 Alcovy Station Rd, Covington, GA 30014ActiveMLS ID #10834590, Janice L Baldwin, Keller Williams Realty Atl. Partners. GAMLS
- $339,9003 bd2 ba2.2k sqft2653 Amberly Way, Snellville, GA 30078ActiveMLS ID #10847032, Chanh Taysavang, Realty Professionals of Georgia. GAMLS
- $359,0004 bd3 ba2k sqft3655 Sugar Creek Ln SE, Conyers, GA 30094ActiveMLS ID #10845358, Lauren Carr, The Legacy Real Estate Group. GAMLS
- $340,0003 bd2 ba1.8k sqft2277 Grassy Springs Ct, Conyers, GA 30012ActiveMLS ID #10814979, Sherice Williams, Noble Southern Properties LLC. GAMLS
- $359,9004 bd3 ba2.3k sqft25 Alison Trl, Covington, GA 30014ActiveMLS ID #10732811, Lori Seabolt, Agents Realty LLC. GAMLS
- $339,9004 bd2 ba2.2k sqft155 Rose Walk Dr, Covington, GA 30016ActiveMLS ID #10844486, Kelly DeRosa, Crye-Leike, Realtors. GAMLS
- $365,0004 bd2 ba1.8k sqft2072 Amberly Crossing Ln, Dacula, GA 30019ActiveMLS ID #10803864, Soraya Diaz, Century 21 Results. GAMLS
- $395,0003 bd2 ba1.7k sqft7383 Pleasant Hill Rd, Lithonia, GA 30058ActiveMLS ID #10789406, Dionne L Thomas, Platinum Real Estate LLC. GAMLS
- $329,9003 bd2 ba1.8k sqft1071 Bethany Rd, Covington, GA 30016ActiveMLS ID #10816212, Lori Seabolt, Agents Realty LLC. GAMLS
- $319,9003 bd2 ba1.4k sqft337 Cowan Rd, Covington, GA 30016ActiveMLS ID #10811885, Jackie Scott, Drake Realty, Inc.. GAMLS
- $459,0004 bd3 ba3.6k sqft2725 Glendale Dr NE, Conyers, GA 30013ActiveMLS ID #10826500, Tiffney Riffle, Keller Williams Premier. GAMLS
- $403,0004 bd3 ba2.1k sqft403 Greenwood Dr, Monroe, GA 30655ActiveMLS ID #10775430, Kimberly Gray Bishop, The American Realty. GAMLS
- $400,0004 bd3 ba3k sqft4069 Anthony Creek Dr, Loganville, GA 30052ActiveMLS ID #10830017, EmpowerHome Team Atlanta, Keller Williams Realty First Atlanta. GAMLS
- $335,0004 bd2 ba1.9k sqft2153 Timber Ln, Snellville, GA 30078ActiveMLS ID #10820750, EmpowerHome Team Atlanta, Keller Williams Realty First Atlanta. GAMLS
- $319,9953 bd2 ba1.5k sqft155 Ryan Ln, Covington, GA 30014ActiveMLS ID #10781637, Tonya Bullard, Pinnacle Realtors. GAMLS
