Well-maintained 3-bedroom, 2-bath home offering approximately 1,500 square feet of comfortable living space. The open floor plan creates a bright, welcoming feel that's perfect for everyday living and entertaining. Enjoy mature landscaping with irrigation water to keep your yard looking its best, plus a spacious 3-car garage with plenty of room for vehicles and storage. Conveniently located with easy access to I-70, this move-in-ready home offers comfort, functionality, and a great location.
Pending
$449,900
634 Huntington Rd, Grand Junction, CO 81504
3beds
2baths
1,500sqft
Single Family Residence
Built in 2016
6,969 Square Feet Lot
$442,800 Zestimate®
$300/sqft
$44/mo HOA
What's special
Bright welcoming feelOpen floor plan
- 80 days
- 184
- 3
Zillow last checked:
Listing updated:
Listed by:
BRENDA BOUNDS 970-234-0061,
HOMETOWN REALTY OF GRAND JUNCTION
Source: GJARA,MLS#: 20263404
Facts & features
Interior
Bedrooms & bathrooms
- Bedrooms: 3
- Bathrooms: 2
Rooms
- Room types: None
Primary bedroom
- Level: Main
- Dimensions: 14'10"x11'5"
Bedroom 2
- Level: Main
- Dimensions: 11'5"x11'4"
Bedroom 3
- Level: Main
- Dimensions: 11'5"x12'
Dining room
- Level: Main
- Dimensions: 11'7"x8'
Family room
- Dimensions: N/A
Kitchen
- Level: Main
- Dimensions: 14'5"x11'10"
Laundry
- Level: Main
- Dimensions: 7'6"x6'2"
Living room
- Level: Basement
- Dimensions: 18'x15'7"
Heating
- Forced Air, Natural Gas
Cooling
- Central Air
Appliances
- Included: Dishwasher, Electric Oven, Electric Range, Microwave, Refrigerator
- Laundry: Laundry Room
Features
- Ceiling Fan(s), Kitchen/Dining Combo, Main Level Primary, Walk-In Shower
- Flooring: Carpet, Laminate, Simulated Wood, Tile
- Has fireplace: No
- Fireplace features: None
Interior area
- Total structure area: 1,500
- Total interior livable area: 1,500 sqft
Property
Parking
- Total spaces: 3
- Parking features: Attached, Garage, Garage Door Opener
- Attached garage spaces: 3
Accessibility
- Accessibility features: None, Low Threshold Shower
Features
- Stories: 1
- Patio & porch: Covered, Patio
- Exterior features: Shed, Sprinkler/Irrigation
- Fencing: Full,Vinyl
Lot
- Size: 6,969 Square Feet
- Dimensions: 87' x 82'
- Features: Landscaped, Sprinkler System
Details
- Additional structures: Shed(s)
- Parcel number: 294304483061
- Zoning description: Res
Construction
Type & style
- Home type: SingleFamily
- Architectural style: Ranch
- Property subtype: Single Family Residence
Materials
- Stone, Stucco, Wood Frame
- Foundation: Slab
- Roof: Asphalt,Composition
Condition
- Year built: 2016
Utilities & green energy
- Sewer: Connected
- Water: Public
Community & HOA
Community
- Subdivision: Stagecoach Trail
HOA
- Has HOA: Yes
- Services included: Common Area Maintenance, Sprinkler
- HOA fee: $525 annually
Location
- Region: Grand Junction
- Elevation: 4583
Financial & listing details
- Price per square foot: $300/sqft
- Tax assessed value: $414,250
- Annual tax amount: $2,018
- Date on market: 7/13/2026
- Road surface type: Paved
Estimated market value
$442,800
$421,000 - $465,000
$2,280/mo
Price history
| Date | Event | Price |
|---|---|---|
| 9/5/2026 | Pending sale | $449,900$300/sqft |
Source: GJARA #20263404 Report a problem | ||
| 7/13/2026 | Listed for sale | $449,900+94.2%$300/sqft |
Source: GJARA #20263404 Report a problem | ||
| 11/16/2016 | Sold | $231,615+48.5%$154/sqft |
Source: GJARA #684090 Report a problem | ||
| 8/15/2016 | Sold | $156,000$104/sqft |
Source: Public Record Report a problem | ||
Public tax history
| Year | Property taxes | Tax assessment |
|---|---|---|
| 2026 | $2,018 +3% | $28,170 -3.6% |
| 2025 | $1,959 +0.9% | $29,210 -0.1% |
| 2024 | $1,942 +22.1% | $29,250 -3.6% |
| 2023 | $1,590 -0.4% | $30,340 +48.4% |
| 2022 | $1,596 +9% | $20,440 -2.8% |
| 2021 | $1,465 | $21,020 +6.2% |
| 2020 | $1,465 +16.7% | $19,800 -0.7% |
| 2019 | $1,255 | $19,940 +22.2% |
| 2018 | $1,255 +3287.7% | $16,320 |
| 2017 | $37 | $16,320 |
Find assessor info on the county website
Monthly payment
Est. payment
Payment breakdown
Explore the cost of this home by adjusting the details. Changes won't be saved.Climate risks
Neighborhood: 81504
Nearby schools
Schools provided by the listing agent
- Elementary: Thunder MT
- Middle: Grand Mesa
- High: Central
Source: GJARA. This data may not be complete. We recommend contacting the local school district to confirm school assignments for this home.
- $466,4003 bd2 ba1.5k sqft636 Huntington Rd, Grand Junction, CO 81504Off Market
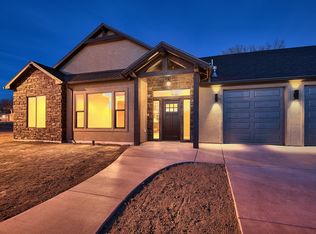
- $461,3004 bd2 ba1.5k sqft632 Huntington Rd, Grand Junction, CO 81504Off Market
- $458,0004 bd2 ba1.6k sqft633 Huntington Rd, Grand Junction, CO 81504Off Market
- $504,9004 bd2 ba1.9k sqft631 Huntington Rd, Grand Junction, CO 81504Off Market

Similar homes
- $424,9004 bd3 ba1.6k sqft3061 Joel Ct, Grand Junction, CO 81504For Sale
 MLS ID #20264889, AMY ASHCRAFT, COLDWELL BANKER DISTINCTIVE PROPERTIES. GJARA
 - $499,0004 bd2 ba1.8k sqft635 Allegheny Dr, Grand Junction, CO 81504For Sale
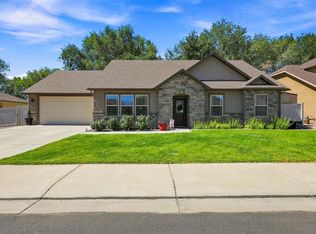 MLS ID #20264494, KATIE DAVIS, S.U.R.E., LLC. GJARA
 - $449,5003 bd3 ba1.5k sqft453 Warren St, Grand Junction, CO 81504For Sale
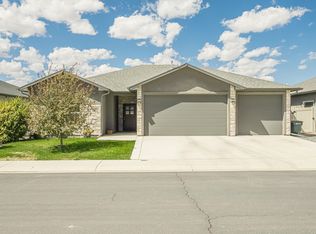 MLS ID #20264533, REBEKAH MENDROP, RE/MAX 4000, INC. GJARA
 - $445,0003 bd2 ba1.4k sqft3037 Red Pear Dr, Grand Junction, CO 81504For Sale
 MLS ID #20264521, SERENA GOERING, REAL BROKER, LLC DBA REAL. GJARA
