Skip main navigation
Active
  • $645,000

    634 Little Hawk Rd, Sautee Nacoochee, GA 30571

    4beds
    3,010sqft
    : 
    Single Family Residence
    Built in 2005
    5.26 Acres Lot
    $610,100 Zestimate®
    $214/sqft
    $13/mo HOA

    What's special

    Striking masonry stone fireplaceRich hardwood floorsAbundant natural lightTongue-and-groove detailsBreakfast barPrivate water closetSeparate shower
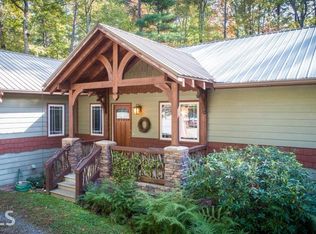
    Tucked away in the woods of Sautee Nacoochee, this exceptionally well maintained mountain retreat offers the kind of peace and privacy folks spend a lifetime looking for and rarely find done this right. Set on over five acres with established trails winding through the forest, the property invites quiet morning walks beneath a canopy of hardwoods. The approach alone sets the tone, with beautiful stonework and natural rock accents framing the drive like something out of an old mountain lodge. Inside, the home delivers warmth and character at every turn. A spacious family room anchors the main level with soaring vaulted ceilings, rich hardwood floors, and a striking masonry stone fireplace that feels built to last a hundred years. Tongue-and-groove details and abundant natural light bring the outdoors in without sacrificing comfort. The kitchen is practical and well appointed, offering plenty of cabinetry, a pantry, and a breakfast bar that keeps everyone connected without getting in the cook's way. The main level owner's suite offers a quiet escape, complete with a double vanity, soaking tub, separate shower, and private water closet. Upstairs, two generously sized bedrooms share a full bath, giving everyone their own comfortable space. Downstairs, a second kitchen, additional bedroom, full bath, and private deck provide wonderful flexibility for multi-generational living, extended family, overnight guests, or a private retreat within the home. Out back, the screened porch is where time slows down, perfect for morning coffee or winding down in the evening with nothing but the sounds of nature. A whole-home generator adds a layer of reliability most folks don't think about until they wish they had it. The detached workshop brings serious utility, featuring a convenient pull-through design ideal for a golf cart, equipment, or easy-access storage without the hassle of backing in. And then there's the kicker: community access to the Chattahoochee River via nearby trails, giving you one of North Georgia's most sought-after natural amenities right at your fingertips. All of this, just minutes from the charm and activity of Helen and Cleveland. Properties like this don't come around often, thoughtfully maintained, privately situated, and built for real living. This one is worth a hard look.
    25 days
    |
    1,589
    |
    92
    |

    Zillow last checked:

    Listing updated:

    Listed by:

    Jerry Harkness 706-949-3747,

    Keller Williams Lanier Partners

    Source: GAMLS,MLS#: 10754445MLS Logo

    Tour with a local agent

      Facts & features

      Interior

      Bedrooms & bathrooms
      • Bedrooms: 4
      • Bathrooms: 4
      • Full bathrooms: 3
      • 1/2 bathrooms: 1
      • Main level bathrooms: 1
      • Main level bedrooms: 1
      Rooms
      • Room types: Family Room, Laundry
      Dining room
      • Features: Dining Rm/Living Rm Combo
      Kitchen
      • Features: Breakfast Area, Breakfast Bar, Solid Surface Counters
      Heating
      • Central, Electric, Heat Pump
      Cooling
      • Central Air, Electric, Heat Pump
      Appliances
      • Included: Dishwasher, Microwave, Oven/Range (Combo), Refrigerator, Stainless Steel Appliance(s)
      • Laundry: Common Area
      Features
      • High Ceilings, Master On Main Level, Entrance Foyer
      • Flooring: Hardwood, Tile
      • Windows: Double Pane Windows
      • Basement: Concrete,Daylight,Finished,Interior Entry
      • Number of fireplaces: 1
      • Fireplace features: Gas Log
      Interior area
      • Total structure area: 3,010
      • Total interior livable area: 3,010 sqft
      • Finished area above ground: 1,881
      • Finished area below ground: 1,129

      Property

      Parking
      • Parking features: Parking Pad, Storage
      • Has uncovered spaces: Yes
      Features
      • Levels: Three Or More
      • Stories: 3
      • Patio & porch: Porch, Screened
      • Fencing: Back Yard
      Lot
      • Size: 5.26 Acres
      • Features: Private
      • Residential vegetation: Partially Wooded
      Details
      • Additional structures: Shed(s), Workshop
      • Parcel number: 072 253

      Construction

      Type & style
      • Home type: SingleFamily
      • Architectural style: Country/Rustic
      • Property subtype: Single Family Residence
      Materials
      • Wood Siding
      • Roof: Metal
      Condition
      • Resale
      • New construction: No
      • Year built: 2005

      Utilities & green energy

      • Sewer: Septic Tank
      • Water: Well
      • Utilities for property: High Speed Internet, Propane

      Community & HOA

      Community
      • Features: None
      • Subdivision: Nacoochee Hills
      HOA
      • Has HOA: Yes
      • Services included: None
      • HOA fee: $150 annually
      Location
      • Region: Sautee Nacoochee

      Financial & listing details

      • Price per square foot: $214/sqft
      • Tax assessed value: $404,120
      • Annual tax amount: $3,367
      • Date on market: 4/30/2026
      • Cumulative days on market: 24 days
      • Listing agreement: Exclusive Right To Sell
      Get pre-qualifiedBe ready to make an offer.
      Connect with an agentGet info on this home, tour, and more.
      Calculate monthly paymentSee if you can afford this home.

        Estimated market value

        $610,100

        $580,000 - $641,000

        $3,836/mo

        Price history

        DateEventPrice
        4/30/2026Listed for sale$645,000+22.9%$214/sqft
        Source: GAMLS #10754445 Report a problem
        10/2/2024Sold$525,000$174/sqft
        Source: FMLS GA #7415231 Report a problem
        7/11/2024Pending sale$525,000$174/sqft
        Source: GAMLS #10331703 Report a problem
        7/3/2024Listed for sale$525,000+56.7%$174/sqft
        Source: GAMLS #10331703 Report a problem
        2/18/2020Sold$335,000$111/sqft
        Source: GAMLS #8609325 Report a problem
        11/25/2019Pending sale$335,000$111/sqft
        Source: SHIELD, REALTORS #8609325 Report a problem
        10/3/2019Price change$335,000-2.9%$111/sqft
        Source: SHIELD, REALTORS #8609325 Report a problem
        6/24/2019Listed for sale$345,000+6.5%$115/sqft
        Source: SHIELD, REALTORS #8609325 Report a problem
        12/1/2018Listing removed$324,000$108/sqft
        Source: SHIELD, REALTORS #8358709 Report a problem
        10/30/2018Price change$324,000-1.8%$108/sqft
        Source: SHIELD, REALTORS #8358709 Report a problem
        8/20/2018Listed for sale$329,900$110/sqft
        Source: SHIELD, REALTORS #8358709 Report a problem
        8/20/2018Pending sale$329,900$110/sqft
        Source: SHIELD, REALTORS #8358709 Report a problem
        6/22/2018Price change$329,900-4.3%$110/sqft
        Source: SHIELD, REALTORS #8358709 Report a problem
        6/19/2018Listed for sale$344,900+91.6%$115/sqft
        Source: SHIELD, REALTORS #8358709 Report a problem
        11/20/2015Sold$180,000-37.8%$60/sqft
        Source: Public Record Report a problem
        6/10/2011Listing removed$289,500$96/sqft
        Source: Coldwell Banker Shield Heritage #84938 Report a problem
        4/5/2011Listed for sale$289,500+337%$96/sqft
        Source: Coldwell Banker Shield Heritage #84938 Report a problem
        2/15/2005Sold$66,250$22/sqft
        Source: Public Record Report a problem

        Public tax history

        YearProperty taxesTax assessment
        2025$3,325 -1.3%$161,648
        2024$3,367 +5.7%$161,648 +15%
        2023$3,187 +6.8%$140,512 +11.7%
        2022$2,985 +2.7%$125,800 +16.1%
        2021$2,906 +18.3%$108,392 +24.1%
        2020$2,457 +1%$87,316 +1.3%
        2019$2,432 +7.9%$86,164 +7.9%
        2018$2,255 +7.2%$79,876 +6.2%
        2017$2,103 +4.4%$75,180 +4.4%
        2016$2,015 $72,000 -66.2%
        2015$2,015 -11.4%$212,950 +0.7%
        2014$2,274 $211,450 -0.4%
        2012-- $212,380
        2011-- --
        2010-- --
        2009-- --

        Find assessor info on the county website

        Monthly payment

        Est. payment

          Payment breakdown

          Explore the cost of this home by adjusting the details. Changes won't be saved.
          All calculations are estimates and provided by Zillow, Inc. for informational purposes only. Actual amounts may vary.
          HOA fees may include property taxes on listings classified as Co-Ops. Contact the listing agent and/or owner for fee details.
          Mortgage interest rates are dependent on a number of factors, including credit score, down payment, and repayment length. Interest rate data provided by Zillow Group Marketplace, Inc. as of 1/1/1970 from various mortgage lenders with which we have lead or other similar arrangements; the Estimated Payment is an average of those rates.
          See how much you could borrow to make a competitive offer.

          Climate risks

          Neighborhood: 30571

          Getting around

          1 / 100
          Car-Dependent

          Nearby schools

          GreatSchools rating
          Schools provided by the listing agent
          • Elementary: Mount Yonah
          • Middle: White
          • High: White

          Source: GAMLS. This data may not be complete. We recommend contacting the local school district to confirm school assignments for this home.

          A local agent can set up tours, give advice and negotiate with sellers.

          Browse local experts

          Similar homes

          Skip to the end of the carouselSkip to the beginning of the carousel