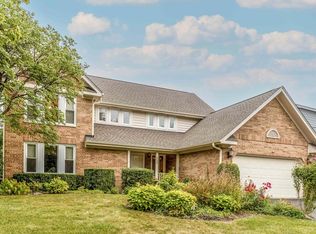
Welcome home to this beautifully updated 4 bedroom, 3.1 bath home in the highly sought after Woodlands of Fiore offering over 3,400 square feet of thoughtfully designed living space, plus a fully finished basement, in the award-winning Stevenson High School and D96 school districts. A dramatic two-story foyer with double coat closets welcomes you into an inviting floor plan. Hardwood flooring flows throughout much of the main level. The spacious living room opens through elegant French doors to a private office. At the heart of the home, the kitchen features granite countertops, stainless steel appliances, a two-level peninsula with counter seating, a built-in desk and a sunny eat-in area with table space. The adjacent family room with built in shelving and a fireplace, provides an ideal gathering place with sliders to the backyard, while the convenient, first-floor laundry room offers direct access to the attached two-car garage and an additional exit to the yard. Upstairs, the stunning primary suite features a vaulted ceiling, custom built-in bookshelves and cabinetry, two walk-in closets, and a beautifully renovated spa-inspired bath with a deep soaking tub, oversized walk-in shower, and dual vanities. Three additional generously sized bedrooms share an updated hall bath with dual sinks. The full, redesigned, finished basement expands your living space with luxury vinyl flooring, a stylish wet bar complete with a beverage refrigerator, a beautifully appointed full bath with a walk-in shower, and a versatile workout or dance studio featuring a built-in office that can be concealed behind sliding doors. Ample storage ensures everything has its place. Step outside to the spacious brick paver patio and a fully fenced backyard with no neighbors behind, providing exceptional privacy and space for entertaining, relaxing, or play. Major improvements include Roof-2021, Siding-2022, A/C-2025, Water Heater-2025, most windows-2018, Dishwasher-2026, Microwave-2023, Refrigerator-2020. EV Charger in garage and gas line for grill. Ideally located near The Arboretum Golf Course, parks, tennis and pickleball courts, shopping, dining, Metra, and everyday conveniences, this exceptional home offers the perfect combination of luxury, comfort, and convenience in one of Buffalo Grove's most desirable neighborhoods.
Contingent
$849,000
634 Raintree Rd, Buffalo Grove, IL 60089
4beds
3,405sqft
Single Family Residence
Built in 1989
0.27 Acres Lot
$-- Zestimate®
$249/sqft
$-- HOA
What's special
Fully finished basementKitchen features granite countertopsBuilt-in deskInviting floor planAmple storageSpacious brick paver patioSliders to the backyard
- --
- 75
- views
- 2
- saves
Likely to sell faster than
Zillow last checked:
Listing updated:
Listed by:
Judy Greenberg (847)602-5435,
Compass,
Susan Libman,
Compass
Source: MRED as distributed by MLS GRID,MLS#: 12713888
Facts & features
Interior
Bedrooms & bathrooms
- Bedrooms: 4
- Bathrooms: 4
- Full bathrooms: 3
- 1/2 bathrooms: 1
Rooms
- Room types: Eating Area, Office, Recreation Room, Exercise Room
Primary bedroom
- Features: Flooring (Carpet), Window Treatments (Blinds), Bathroom (Full)
- Level: Second
- Area: 340 Square Feet
- Dimensions: 17X20
Bedroom 2
- Features: Flooring (Carpet), Window Treatments (Blinds)
- Level: Second
- Area: 156 Square Feet
- Dimensions: 12X13
Bedroom 3
- Features: Flooring (Carpet), Window Treatments (Blinds)
- Level: Second
- Area: 143 Square Feet
- Dimensions: 11X13
Bedroom 4
- Features: Flooring (Carpet), Window Treatments (Blinds)
- Level: Second
- Area: 130 Square Feet
- Dimensions: 10X13
Dining room
- Features: Flooring (Hardwood)
- Level: Main
- Area: 180 Square Feet
- Dimensions: 12X15
Eating area
- Features: Flooring (Hardwood)
- Level: Main
- Area: 130 Square Feet
- Dimensions: 10X13
Exercise room
- Features: Flooring (Luxury Vinyl)
- Level: Basement
- Area: 221 Square Feet
- Dimensions: 13X17
Family room
- Features: Flooring (Hardwood), Window Treatments (Blinds)
- Level: Main
- Area: 312 Square Feet
- Dimensions: 13X24
Kitchen
- Features: Kitchen (Eating Area-Table Space, Granite Counters), Flooring (Hardwood)
- Level: Main
- Area: 143 Square Feet
- Dimensions: 11X13
Laundry
- Level: Main
- Area: 77 Square Feet
- Dimensions: 7X11
Living room
- Features: Flooring (Carpet), Window Treatments (Curtains/Drapes)
- Level: Main
- Area: 280 Square Feet
- Dimensions: 14X20
Office
- Features: Flooring (Hardwood)
- Level: Main
- Area: 156 Square Feet
- Dimensions: 12X13
Recreation room
- Features: Flooring (Luxury Vinyl)
- Level: Basement
- Area: 780 Square Feet
- Dimensions: 30X26
Heating
- Natural Gas
Cooling
- Central Air
Appliances
- Included: Range, Microwave, Dishwasher, Refrigerator, Washer, Dryer, Disposal, Stainless Steel Appliance(s), Wine Refrigerator, Gas Water Heater
Features
- Wet Bar, Walk-In Closet(s)
- Flooring: Hardwood
- Basement: Finished,Full
- Number of fireplaces: 1
- Fireplace features: Gas Starter, Family Room
Interior area
- Total structure area: 1,602
- Total interior livable area: 3,405 sqft
Property
Parking
- Total spaces: 2
- Parking features: Garage Door Opener, Yes, Attached, Garage
- Attached garage spaces: 2
- Has uncovered spaces: Yes
Accessibility
- Accessibility features: No Disability Access
Features
- Stories: 2
- Patio & porch: Patio
Lot
- Size: 0.27 Acres
- Dimensions: 68X143X116X122
Details
- Parcel number: 15174030020000
- Special conditions: None
- Other equipment: Ceiling Fan(s), Sump Pump, Radon Mitigation System
Construction
Type & style
- Home type: SingleFamily
- Property subtype: Single Family Residence
Materials
- Vinyl Siding, Brick
- Roof: Asphalt
Condition
- New construction: No
- Year built: 1989
Utilities & green energy
- Sewer: Public Sewer
- Water: Lake Michigan, Public
Community & HOA
Community
- Features: Curbs, Sidewalks, Street Paved
- Subdivision: Woodlands Of Fiore
HOA
- Services included: None
Location
- Region: Buffalo Grove
Financial & listing details
- Price per square foot: $249/sqft
- Tax assessed value: $590,798
- Annual tax amount: $18,891
- Date on market: 7/24/2026
- Ownership: Fee Simple
Estimated market value
Not available
Estimated sales range
Not available
Not available
Price history
| Date | Event | Price |
|---|---|---|
| 5/11/2016 | Sold | $455,000-3.2%$134/sqft |
Source:  MRED as distributed by MLS GRID #09132286 Report a problem MRED as distributed by MLS GRID #09132286 Report a problem | ||
| 3/10/2016 | Pending sale | $469,900$138/sqft |
Source: RE/MAX Experts #09132286 Report a problem | ||
| 2/22/2016 | Price change | $469,900-4.1%$138/sqft |
Source: RE/MAX Experts #09132286 Report a problem | ||
| 1/8/2016 | Price change | $489,900-2%$144/sqft |
Source: RE/MAX Experts #09132286 Report a problem | ||
| 9/10/2015 | Price change | $499,900-3.8%$147/sqft |
Source: RE/MAX Experts #09132286 Report a problem | ||
| 7/24/2015 | Price change | $519,900-1.7%$153/sqft |
Source: RE/MAX Experts #08974796 Report a problem | ||
| 7/7/2015 | Price change | $529,000-0.2%$155/sqft |
Source: RE/MAX Experts #08974796 Report a problem | ||
| 6/26/2015 | Price change | $529,900-3.5%$156/sqft |
Source: RE/MAX Experts #08877837 Report a problem | ||
| 5/28/2015 | Price change | $549,000-3.5%$161/sqft |
Source: RE/MAX Experts #08877837 Report a problem | ||
| 4/2/2015 | Listed for sale | $569,000$167/sqft |
Source: RE/MAX Experts #08877837 Report a problem | ||
Public tax history
| Year | Property taxes | Tax assessment |
|---|---|---|
| 2024 | $18,403 +5.6% | $213,063 +8.2% |
| 2023 | $17,420 -6.8% | $196,913 +9.2% |
| 2022 | $18,685 +3.3% | $180,390 -4.6% |
| 2021 | $18,088 +2% | $188,990 +0.7% |
| 2020 | $17,734 +2.5% | $187,589 +0.4% |
| 2019 | $17,305 +26.6% | $186,897 +20.4% |
| 2018 | $13,672 | $155,276 +2.4% |
| 2017 | $13,672 -14.5% | $151,652 -18.5% |
| 2016 | $15,994 -6.9% | $186,053 +6.9% |
| 2015 | $17,177 +1.6% | $173,995 -3.5% |
| 2014 | $16,903 +1.1% | $180,360 -0.2% |
| 2012 | $16,722 +6.9% | $180,722 -11.6% |
| 2011 | $15,642 +2.8% | $204,456 +2.7% |
| 2010 | $15,211 +2.1% | $199,117 -5.3% |
| 2009 | $14,903 +8% | $210,150 +4.5% |
| 2008 | $13,802 +6.7% | $201,060 +3% |
| 2006 | $12,929 +4.4% | $195,283 |
| 2005 | $12,380 +3.2% | -- |
| 2004 | $11,999 +3.6% | -- |
| 2003 | $11,585 +8.2% | -- |
| 2002 | $10,708 +10.4% | -- |
| 2001 | $9,701 +4.6% | $141,280 +8% |
| 2000 | $9,278 | $130,816 |
Find assessor info on the county website
Monthly payment
Est. payment
Payment breakdown
Explore the cost of this home by adjusting the details. Changes won't be saved.Climate risks
Neighborhood: 60089
Nearby schools
Schools provided by the listing agent
- Elementary: Ivy Hall Elementary School
- Middle: Twin Groves Middle School
- High: Adlai E Stevenson High School
- District: 96
Source: MRED as distributed by MLS GRID. This data may not be complete. We recommend contacting the local school district to confirm school assignments for this home.
Similar homes
- $775,0004 bd3 ba3k sqft1310 Hidden Lake Dr, Buffalo Grove, IL 60089New
 MLS ID #12770241, Renee Clark, CSC, @properties Christie's International Real Estate. MRED as distributed by MLS GRID
 - $699,9994 bd4 ba2.8k sqft589 Marseilles Cir, Buffalo Grove, IL 60089Price Change
 MLS ID #12767854, Jane Lee, RE/MAX Top Performers. MRED as distributed by MLS GRID
 - $899,9005 bd4 ba2.6k sqft737 Joel Ln, Buffalo Grove, IL 60089Active
 MLS ID #12759946, Shailja Singh, RE/MAX Top Performers. MRED as distributed by MLS GRID
 - $799,9004 bd4 ba2.8k sqft5544 Oak Grove Dr, Long Grove, IL 60047Active
 MLS ID #12739395, Jane Lee, RE/MAX Top Performers. MRED as distributed by MLS GRID
