Skip main navigation
Contingent
  • Price cut: $75K (7/9)
    $899,900

    634 W RANCH Road, Gilbert, AZ 85233

    5beds
    4,403sqft
    : 
    $5,450/mo
    Get pre-qualified
    Single Family Residence
    Built in 2016
    6,262 Square Feet Lot
    $-- Zestimate®
    $204/sqft
    $155/mo HOA

    What's special

    New carpet throughoutNew mudroom cabinetsNew tankless water heaterLuxury huge master bath
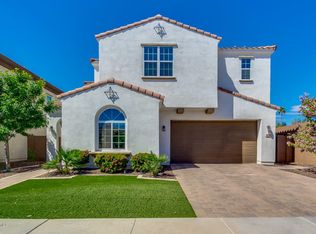
    **MOTIVATED SELLERS** SELLERS OFFERING SELLER FINANCING FOR THE RIGHT BUYER WITH THE RIGHT OFFER! neighborhood speaks for itself. private gated Gilbert Subdivision just East of Cooper and Warner, GREAT LOCATION. This huge luxury family home features a dazzling kitchen with massive island, 5th bedroom & full bathroom downstairs. All bedrooms upstairs are ensuites. 4 car garage. Luxury HUGE master bath, fresh custom landscaping in backyard with built in BBQ. HURRY before this brand new, energy efficient home is GONE! RECENT UPGRADES INCLUDE - -new tankless water heater, new 5 ton Heat pump, New window seat/cabinets in the kitchen windows, New carpet throughout, New high end garage epoxy , New mudroom cabinets, 6 large hanging garage racks for storage, New Jellyfish lighting installed by Level 5 Lighting (Perm. Led Lighting) new built desk w/shelving in Kitchen
    72 days
    |
    591
    |
    36
    |

    Zillow last checked:

    Listing updated:

    Listed by:

    Jacob Allen 602-228-1941,

    Tradelands Realty

    Source: ARMLS,MLS#: 7022854MLS Logo

      Facts & features

      Interior

      Bedrooms & bathrooms
      • Bedrooms: 5
      • Bathrooms: 6
      • Full bathrooms: 5
      • 1/2 bathrooms: 1
      Heating
      • Natural Gas
      Cooling
      • HVAC SEER Rating, Central Air
      Appliances
      • Included: Refrigerator, Built-in Microwave, Dishwasher, Disposal, Gas Cooktop
      • Laundry: Upper Level, Inside
      Features
      • Pantry, High Speed Internet, Granite Counters, Double Vanity, Upstairs, Eat-in Kitchen, Breakfast Bar, 9+ Flat Ceilings, Kitchen Island, Full Bth Master Bdrm, Separate Shwr & Tub
      • Flooring: Carpet, Tile
      • Windows: Low Emissivity Windows, Double Pane Windows, ENERGY STAR Qualified Windows
      • Has basement: No
      • Has fireplace: No
      Interior area
      • Total structure area: 4,403
      • Total interior livable area: 4,403 sqft
      Video & virtual tour

      Property

      Parking
      • Total spaces: 6
      • Parking features: Tandem Garage, Garage Door Opener, Extended Length Garage, Direct Access, Over Height Garage, Side Vehicle Entry
      • Garage spaces: 4
      • Uncovered spaces: 2
      Features
      • Stories: 2
      • Patio & porch: Covered, Patio
      • Exterior features: Private Street(s)
      • Spa features: None
      • Fencing: Block
      Lot
      • Size: 6,262 Square Feet
      • Features: North/South Exposure, Sprinklers In Front, Desert Front, Dirt Back, Auto Timer H2O Front
      Details
      • Parcel number: 30295536

      Construction

      Type & style
      • Home type: SingleFamily
      • Architectural style: Santa Barbara/Tuscan
      • Property subtype: Single Family Residence
      Materials
      • Stucco, Wood Frame, Low VOC Paint, Blown Cellulose, Painted
      • Roof: Tile
      Condition
      • Under Construction
      • New construction: No
      • Year built: 2016
      Details
      • Builder name: Cal Atlantic
      • Warranty included: Yes

      Utilities & green energy

      • Sewer: Public Sewer
      • Water: City Water
      Green energy
      • Energy efficient items: Fresh Air Mechanical, Multi-Zones

      Community & HOA

      Community
      • Features: Gated, Playground, Biking/Walking Path
      • Subdivision: WHITE FENCE ESTATES
      HOA
      • Has HOA: Yes
      • Services included: Maintenance Grounds, Street Maint
      • HOA fee: $155 monthly
      • HOA name: Heywood Realty & Inv
      • HOA phone: 480-820-1519
      Location
      • Region: Gilbert

      Financial & listing details

      • Price per square foot: $204/sqft
      • Tax assessed value: $784,000
      • Annual tax amount: $4,342
      • Date on market: 6/2/2026
      • Cumulative days on market: 72 days
      • Listing terms: Owner May Carry,Cash,Conventional,FHA,Lease Option,Lease Purchase,VA Loan,Wraparound
      • Ownership: Fee Simple

        Estimated market value

        Not available

        Estimated sales range

        Not available

        Not available

        Price history

        DateEventPrice
        8/6/2026Contingent$899,900$204/sqft
        Source: ARMLS #7022854 Report a problem
        7/9/2026Price change$899,900-7.7%$204/sqft
        Source: ARMLS #7022854 Report a problem
        6/19/2026Price change$974,900-2.5%$221/sqft
        Source: ARMLS #7022854 Report a problem
        6/2/2026Listed for sale$999,950+0.1%$227/sqft
        Source: ARMLS #7022854 Report a problem
        2/15/2025Listing removed$998,500$227/sqft
        Source: ARMLS #6796637 Report a problem
        1/8/2025Price change$998,500-7.5%$227/sqft
        Source: ARMLS #6796637 Report a problem
        1/1/2025Listed for sale$1,079,900+116%$245/sqft
        Source: ARMLS #6796637 Report a problem
        5/25/2017Sold$499,990-3.8%$114/sqft
        Source: ARMLS #5446847 Report a problem
        9/20/2016Listing removed$519,990$118/sqft
        Source: Calatlantic Homes of Arizona #5446847 Report a problem
        8/6/2016Price change$519,990-2.9%$118/sqft
        Source: Calatlantic Homes of Arizona #5446847 Report a problem
        5/22/2016Listed for sale$535,743$122/sqft
        Source: Calatlantic Homes of Arizona #5446847 Report a problem

        Public tax history

        YearProperty taxesTax assessment
        2025$4,484 +3.8%$78,400 -5.5%
        2024$4,318 -0.5%$82,980 +84.2%
        2023$4,342 +2.3%$45,037 -12.5%
        2022$4,245 -1.9%$51,480 +2.3%
        2021$4,325 +7.6%$50,310 +9.7%
        2020$4,018 +2.8%$45,880 +0.7%
        2019$3,908 $45,580 -2.1%
        2018$3,908 +3.4%$46,570 +3.9%
        2017$3,780 +2952.5%$44,810 +1035.9%
        2016$124 $3,945 +177%
        2015-- $1,424
        Find assessor info on the county website

        Monthly payment

        Est. payment

        Payment breakdown

        Explore the cost of this home by adjusting the details. Changes won't be saved.
        All calculations are estimates and provided by Zillow, Inc. for informational purposes only. Actual amounts may vary.
        HOA fees may include property taxes on listings classified as Co-Ops. Contact the listing agent and/or owner for fee details.
        See how much you could borrow to make a competitive offer.

        Climate risks

        Neighborhood: 85233

        Getting around

        56 / 100
        Somewhat Walkable
        18 / 100
        Minimal Transit
        71 / 100
        Very Bikeable

        Nearby schools

        GreatSchools rating
        Schools provided by the listing agent
        • Elementary: Gilbert Elementary School
        • Middle: South Valley Jr. High
        • High: Mesquite High School
        • District: Gilbert Unified District

        Source: ARMLS. This data may not be complete. We recommend contacting the local school district to confirm school assignments for this home.

        A local agent can set up tours, give advice and negotiate with sellers.

        Browse local experts

        Similar homes