Welcome to peaceful country living in Lumberton! Nestled on approximately 5 beautiful acres with a small private pond, this well-maintained brick ranch offers the perfect blend of privacy, comfort, and modern updates. Built in 1964, this 2-bedroom, 1-bath home features a spacious and functional layout with generous living areas, including a large family room, living room, dining room, and bright sunroom perfect for relaxing and enjoying the surrounding views. The kitchen was updated in 2018 and offers ample cabinet and workspace for everyday living and entertaining. Recent improvements provide peace of mind, including a new roof in 2023, replacement windows in 2021, water heater replaced in 2021, and a Safe Step walk-in tub installed in 2023 for added accessibility and comfort. A 20' by 36' detached carport with storage added in 2025 provides convenient covered parking and extra storage options, while the additional storage barn offers even more space for tools, equipment, hobbies, or outdoor essentials. Whether you’re looking for a quiet homestead, room to garden and explore, or simply a peaceful retreat with acreage, this property offers endless possibilities while still being convenient to town amenities. Don’t miss this opportunity to own a charming updated ranch home with land, privacy, storage space, and a pond in beautiful Robeson County. *Some photos have been virtually staged to illustrate the property's potential. Unaltered photos are also included in the listing.*
For sale
Price cut: $2.5K (9/11)
$252,500
634 Watts Rd, Lumberton, NC 28360
2beds
1,590sqft
Single Family Residence
Built in 1964
5 Acres Lot
$249,100 Zestimate®
$159/sqft
$-- HOA
What's special
Well-maintained brick ranchAmple cabinet and workspaceLarge family roomSpacious and functional layoutDining roomSmall private pond
- 130 days
- 563
- 60
Zillow last checked:
Listing updated:
Listed by:
CAMERON VINES,
VINES REALTY GROUP, LLC
Source: LPRMLS,MLS#: 762138 Originating MLS: Longleaf Pine Realtors
Originating MLS: Longleaf Pine RealtorsFacts & features
Interior
Bedrooms & bathrooms
- Bedrooms: 2
- Bathrooms: 1
- Full bathrooms: 1
Heating
- Electric, Forced Air
Cooling
- Central Air, Electric
Appliances
- Included: Electric Cooktop, Electric Oven, Refrigerator
- Laundry: Washer Hookup, Dryer Hookup, Main Level, In Unit
Features
- Attic, Dining Area, Separate/Formal Dining Room, Eat-in Kitchen, Primary Downstairs, Living/Dining Room, Storage, Tub Shower, Workshop, Window Treatments
- Flooring: Luxury Vinyl Plank, Tile
- Windows: Blinds
- Basement: Crawl Space
- Number of fireplaces: 1
- Fireplace features: Gas Log
Interior area
- Total interior livable area: 1,590 sqft
Property
Parking
- Total spaces: 2
- Parking features: Detached Carport
- Carport spaces: 2
Features
- Patio & porch: Rear Porch, Porch, Screened
- Exterior features: Propane Tank - Owned, Porch, Storage
Lot
- Size: 5 Acres
- Features: 5-10 Acres, Partially Cleared, Pond on Lot
Details
- Parcel number: 100707022
- Zoning description: Residential District
- Special conditions: Standard
Construction
Type & style
- Home type: SingleFamily
- Architectural style: Ranch
- Property subtype: Single Family Residence
Materials
- Brick, Vinyl Siding
Condition
- Good Condition
- New construction: No
- Year built: 1964
Utilities & green energy
- Sewer: Septic Tank
- Water: Public
Community & HOA
Community
- Subdivision: Clyborn Pines
HOA
- Has HOA: No
Location
- Region: Lumberton
Financial & listing details
- Price per square foot: $159/sqft
- Tax assessed value: $157,400
- Annual tax amount: $1,468
- Date on market: 5/9/2026
- Cumulative days on market: 131 days
- Listing terms: Cash,Conventional,FHA,USDA Loan,VA Loan
- Inclusions: Refrigerator
- Exclusions: N/A
- Ownership: More than a year
Estimated market value
$249,100
$237,000 - $262,000
$785/mo
Price history
| Date | Event | Price |
|---|---|---|
| 9/11/2026 | Price change | $252,500-1%$159/sqft |
Source:  LPRMLS #762138 Report a problem LPRMLS #762138 Report a problem | ||
| 8/17/2026 | Price change | $255,000-1.9%$160/sqft |
Source: LPRMLS #762138 Report a problem | ||
| 7/16/2026 | Price change | $259,900-3.7%$163/sqft |
Source: LPRMLS #762138 Report a problem | ||
| 5/29/2026 | Price change | $269,900-3.6%$170/sqft |
Source: LPRMLS #762138 Report a problem | ||
| 5/9/2026 | Listed for sale | $280,000$176/sqft |
Source: LPRMLS #762138 Report a problem | ||
Public tax history
| Year | Property taxes | Tax assessment |
|---|---|---|
| 2025 | $1,468 +9.7% | $157,400 |
| 2024 | $1,338 +27.7% | $157,400 +30.7% |
| 2023 | $1,047 +1.5% | $120,400 +1.5% |
| 2022 | $1,032 | $118,600 |
| 2021 | $1,032 | $118,600 |
| 2020 | $1,032 -6.1% | $118,600 |
| 2019 | $1,099 | $118,600 +13.5% |
| 2018 | $1,099 +13.4% | $104,500 |
| 2017 | $969 | $104,500 |
| 2016 | $969 | $104,500 |
| 2015 | $969 | $104,500 |
Find assessor info on the county website
Monthly payment
Est. payment
Payment breakdown
Explore the cost of this home by adjusting the details. Changes won't be saved.Climate risks
Neighborhood: 28360
Nearby schools
Schools provided by the listing agent
- Middle: Robeson County Schools
- High: Robeson County Schools
Source: LPRMLS. This data may not be complete. We recommend contacting the local school district to confirm school assignments for this home.
Similar homes
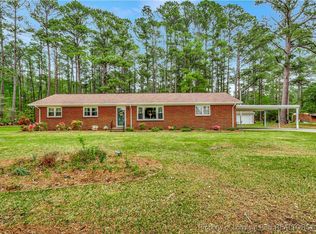
- $225,0003 bd2 ba1.1k sqft290 Nealy Ave, Lumberton, NC 28360For Sale
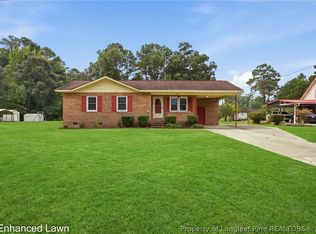 MLS ID #768404, GEORGE SANSBURY, KELLER WILLIAMS REALTY (FAYETTEVILLE). LPRMLS
 - $190,0003 bd2 ba1.3k sqft1673 Norment Rd, Lumberton, NC 28360For Sale
 MLS ID #763408, CHRISTIE CUTBUSH, RE/MAX REAL ESTATE EXCHANGE. LPRMLS
 - $295,9993 bd2 ba1.4k sqft4030 Manchester Ln, Lumberton, NC 28360For Sale
 MLS ID #767810, JOHN COOPER, KELLER WILLIAMS REALTY (FAYETTEVILLE). LPRMLS
 - $259,9003 bd2 ba1.8k sqft58 Jessup Dr, Lumberton, NC 28360For Sale
 MLS ID #764129, BRITT & CO. REAL ESTATE PROFESSIONALS, LPT REALTY LLC. LPRMLS
