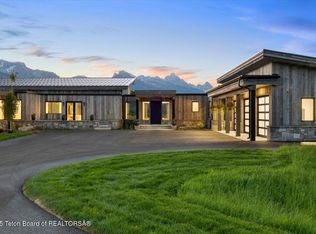
Introducing First Light. Framing uninterrupted views of the Teton Range with floor-to-ceiling glass, this residence in Woodside Estates is thoughtfully designed to reflect its setting. Reclaimed barnwood ceilings, trestle wood detailing, Montana moss rock, and white oak floors create a warm, and timeless material palette within a refined architectural form. The great room anchors the home with a double-sided stone fireplace and integrated wine storage, flowing seamlessly into a sunlit kitchen with a southern-facing coffee station and wet bar. The primary wing offers a private office, spa-like bath, and a fireplace-connected patio that draws the outdoors in. A dedicated wellness experience includes a sauna and hot-tub terrace just steps away. With five bedrooms, eight baths, and 7,984 square feet of living area, this home balances quiet luxury with spaces designed for gathering and retreat.
Pending
$19,995,000
6340 N Red Tail Rd, Jackson, WY 83001
5beds
7,984sqft
Single Family Residence, Residential
Built in 2026
5.5 Acres Lot
$-- Zestimate®
$2,504/sqft
$178/mo HOA
What's special
Fireplace-connected patioWet barMontana moss rockFive bedroomsSouthern-facing coffee stationDedicated wellness experienceReclaimed barnwood ceilings
- 241 days |
- 62 |
- 2 |
Zillow last checked:
Listing updated:
Listed by:
Huff/Vaughn/Sassi 307-203-3000,
Jackson Hole Sotheby's International Realty
Source: TBOR,MLS#: 25-2975
Facts & features
Interior
Bedrooms & bathrooms
- Bedrooms: 5
- Bathrooms: 8
- Full bathrooms: 5
- 3/4 bathrooms: 1
- 1/2 bathrooms: 2
Heating
- Electric, Forced Air
Cooling
- Central Air
Features
- High Speed Internet, Cathedral Ceiling(s), Wet Bar
- Flooring: Hardwood, Oak
- Basement: None
Interior area
- Total structure area: 7,984
- Total interior livable area: 7,984 sqft
- Finished area above ground: 2,129
- Finished area below ground: 0
Property
Parking
- Total spaces: 3
- Parking features: Garage Door Opener
- Garage spaces: 3
Features
- Patio & porch: Patio, Terrace
- Exterior features: Balcony
- Has spa: Yes
- Spa features: Hot Tub
- Has view: Yes
- View description: Valley, Grand Teton View, Sleeping Indian View, Snow King, Teton View, Gros Ventre Mtn View, Mountain(s), Scenic
- Waterfront features: Pond
Lot
- Size: 5.5 Acres
- Dimensions: 5.50
- Features: Few Trees, Cul-De-Sac, Year Round Access, Seasnl Strm (Ditch), Adjacent Open Space, Level, Landscaped, Sprinkler System, Corner Lot
Details
- Parcel number: 22421628302002
- Zoning description: Single Family
Construction
Type & style
- Home type: SingleFamily
- Property subtype: Single Family Residence, Residential
Materials
- Stone, Wood Siding, Stick Built On Site, Reclaimed Barn Wood
- Roof: Shingle,Metal
Condition
- Year built: 2026
Utilities & green energy
- Sewer: Septic Tank
- Water: Well
- Utilities for property: Cable Available
Community & HOA
Community
- Security: Fire Sprinkler System, Security System
- Subdivision: Woodside Estates
HOA
- Has HOA: Yes
- HOA fee: $2,136 annually
Location
- Region: Jackson
Financial & listing details
- Price per square foot: $2,504/sqft
- Tax assessed value: $3,147,465
- Annual tax amount: $16,983
- Date on market: 12/29/2025
- Electric utility on property: Yes
- Road surface type: Paved, Asphalt
Estimated market value
Not available
Estimated sales range
Not available
Not available
Price history
| Date | Event | Price |
|---|---|---|
| 3/12/2026 | Pending sale | $19,995,000$2,504/sqft |
Source:  TBOR #25-2975 Report a problem TBOR #25-2975 Report a problem | ||
| 12/29/2025 | Listed for sale | $19,995,000$2,504/sqft |
Source: TBOR #25-2975 Report a problem | ||
| 10/14/2020 | Sold | -- |
Source: TBOR #20-1879 Report a problem | ||
| 1/7/2013 | Sold | -- |
Source: TBOR #12-2497 Report a problem | ||
Public tax history
| Year | Property taxes | Tax assessment |
|---|---|---|
| 2025 | $16,983 +0.9% | $299,009 -1.2% |
| 2024 | $16,826 0% | $302,629 +1.1% |
| 2023 | $16,827 +0.4% | $299,250 |
| 2022 | $16,752 +4.5% | $299,250 +6.4% |
| 2021 | $16,029 +28.1% | $281,307 +27% |
| 2020 | $12,510 +10452.6% | $221,500 +7.5% |
| 2019 | $119 -97.3% | $205,984 +90.2% |
| 2018 | $4,400 | $108,300 -35.7% |
| 2017 | $4,400 | $168,386 |
| 2016 | $4,400 | $168,386 |
| 2015 | $4,400 | $168,386 +123.3% |
| 2014 | $4,400 | $75,407 |
| 2013 | $4,400 | $75,407 |
| 2012 | -- | $75,407 |
Find assessor info on the county website
Monthly payment
Est. payment
Payment breakdown
Explore the cost of this home by adjusting the details. Changes won't be saved.Climate risks
Neighborhood: 83001
Nearby schools
GreatSchools rating
- 10/10Kelly Elementary SchoolGrades: K-5Distance: 8.2 mi
- 6/10Jackson Hole Middle SchoolGrades: 6-8Distance: 7.6 mi
- 7/10Jackson Hole High SchoolGrades: 9-12Distance: 8 mi
- $3,290,445-- bd-- ba-- sqft6325 N Red Tail Rd, Jackson, WY 83001Off Market
- $--5 bd7 ba7.9k sqft6315 N Red Tail Rd, Jackson, WY 83001Sold
- $16,172,9006 bd7 ba6.5k sqft560 Woodside Drive, Jackson, WY 83001Off Market
- $18,989,1006 bd8 ba8.2k sqft560 Woodside Dr, Jackson, WY 83001Off Market
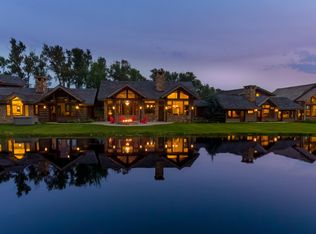
- $2,553,932-- bd-- ba-- sqft655 Woodside Dr, Jackson, WY 83001Off Market
- $5,130,3003 bd3 ba3.7k sqft215 Sylvia Dr, Jackson, WY 83001Off Market
- $13,309,8004 bd5 ba5.1k sqft6335 N Red Tail Rd, Jackson, WY 83001Off Market
- $2,897,3325.03 acres755 Woodside Dr, Jackson, WY 83001Off Market
Similar homes
- $22,000,0007 bd9 ba8.2k sqft1435 N Lower Ridge Rd, Jackson, WY 83001For Sale
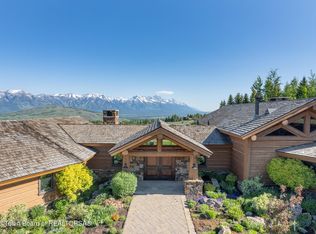
 MLS ID #26-1476, Tom Evans & Ashley DiPrisco Real Estate, Jackson Hole Sotheby's International Realty. TBOR
 - $12,695,0004 bd5 ba6.2k sqft135 Huckleberry Dr, Jackson, WY 83001For Sale
 MLS ID #26-1952, Darren Kleiman, Jackson Hole Sotheby's International Realty. TBOR
 - $14,900,0004 bd6 ba5.8k sqft5660 N Stone Creek Ln, Jackson, WY 83001For Sale
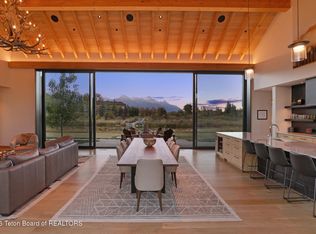 MLS ID #26-46, Jocelyn Emery, Jackson Hole Sotheby's International Realty. TBOR
 - $14,800,0004 bd7 ba7.8k sqft2540 Trader Rd, Jackson, WY 83001For Sale
 MLS ID #26-1474, Tom Evans & Ashley DiPrisco Real Estate, Jackson Hole Sotheby's International Realty. TBOR
 - $19,500,0004 bd6 ba4.4k sqft325 Teton Ave, Jackson, WY 83001For SaleMLS ID #26-2124, Brenda Tawney Wylie, Todd Domenico Real Estate LLC. TBOR
- $24,500,0006 bd7 ba7.9k sqft8910 Porter Loop, Jackson, WY 83001For SaleMLS ID #25-2986, Andria Clancy, Trinity Real Estate Group. TBOR
- $18,000,0004 bd5 ba8.4k sqft4325 W Greens Pl, Wilson, WY 83014For SaleMLS ID #26-1171, Andrews² Real Estate, Keller Williams Jackson Hole. TBOR
- $16,850,0004 bd4 ba6k sqft250 Moose St, Jackson, WY 83001For SaleMLS ID #26-1496, Deb Keenan, Compass Real Estate. TBOR
- $19,995,0006 bd8 ba6.4k sqft7750 N Lower Granite Ridge Rd, Wilson, WY 83014For SaleMLS ID #25-2894, Jake Kilgrow, Jackson Hole Sotheby's International Realty. TBOR
- $17,500,0004 bd5 ba5.6k sqft3125 Tucker Ranch Rd, Wilson, WY 83014For SaleMLS ID #26-1705, Graham-Faupel-Mendenhall, Compass Real Estate. TBOR
- $10,395,0004 bd5 ba5.2k sqft365 W Calliope Dr, Jackson, WY 83001For SaleMLS ID #26-1693, Matthew Belford, Coldwell Banker Mountain Properties - Wyoming. TBOR
- $11,000,0004 bd5 ba5.4k sqft10285 N Fern Ln, Moose, WY 83001For SaleMLS ID #26-1419, Tom Evans & Ashley DiPrisco Real Estate, Jackson Hole Sotheby's International Realty. TBOR
- $15,900,0004 bd6 ba6.6k sqft3780 W McCollister Dr, Teton Village, WY 83014For SaleMLS ID #25-2281, Dan Visosky, Prugh Real Estate LLC. TBOR
- $16,500,0004 bd5 ba5.8k sqft5370 W Fallen Pine Dr, Wilson, WY 83014For SaleMLS ID #26-1790, Gillespie Real Estate Team, Compass Real Estate. TBOR
- $11,750,0004 bd5 ba4.7k sqft2740 W Raptor View Ln, Jackson, WY 83001For SaleMLS ID #26-243, Tom Evans & Ashley DiPrisco Real Estate, Jackson Hole Sotheby's International Realty. TBOR
- $11,995,0006 bd5 ba6.7k sqft3470 W McCollister Dr, Teton Village, WY 83025For SaleMLS ID #24-2901, Andria Clancy, Trinity Real Estate Group. TBOR
- $10,950,0004 bd6 ba4.3k sqft415 Teton Ave, Jackson, WY 83001For SaleMLS ID #26-940, Brenda Tawney Wylie, Todd Domenico Real Estate LLC. TBOR
- $29,950,0008 bd12 ba9.4k sqft3355 S Fall Creek Rd, Wilson, WY 83014For SaleMLS ID #26-1984, Andrew Byron, Compass Real Estate. TBOR
- $10,495,0004 bd5 ba6.4k sqft5070 W Beavertail Rd, Jackson, WY 83014For SaleMLS ID #26-1522, Ciara Malone, Jackson Hole Sotheby's International Realty. TBOR
- $11,495,0003 bd5 ba4.1k sqft3519 W McCollister Dr, Teton Village, WY 83025For SaleMLS ID #26-1793, Robert S DesLauriers, Jackson Hole Sotheby's International Realty. TBOR
