Skip main navigation
Pending
  • $469,900

    6340 Reeds Dr, Mission, KS 66202

    2beds
    1,448sqft
    : 
    $3,025/mo
    Get pre-qualified
    Single Family Residence
    Built in 1956
    0.29 Acres Lot
    $-- Zestimate®
    $325/sqft
    $-- HOA

    What's special

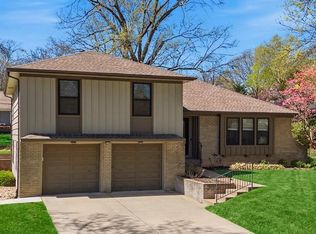
    Welcome to this absolutely stunning ranch in the highly sought-after Milhaven Estates, where timeless charm, thoughtful updates, and breathtaking outdoor living come together to create something truly special. This beautifully appointed 2-bedroom, 2-bath home has been meticulously maintained and is filled with designer touches. Calling all garden enthusiasts! The extraordinary landscaping is a masterpiece in itself. Every inch of the grounds has been lovingly curated, creating a private backyard sanctuary that feels more like a botanical garden than a neighborhood home. Inside, you'll find a bright, semi-open floor plan with an effortless flow designed for comfortable everyday living. From the moment you step inside, you're welcomed by warmth, character, and impeccable style. The beautifully remodeled kitchen features, quartz countertops, stainless steel appliances, open shelving, and a center island with additional seating. Gorgeous hardwood floors extend throughout. A cozy sitting room offers custom built-ins, striking black-and-white tile flooring, a charming fireplace, and convenient access to the laundry and mudroom. Step outside to discover your own private retreat, complete with lush gardens and a newer $8,000 storage shed that blends seamlessly into the landscape. The primary suite showcases plantation shutters, dual closets, a stylish vanity, designer wallpaper, and walk-in shower. An additional spacious bedroom and a fully renovated hall bath complete the main level. Notable upgrades include a new sprinkler system, new sump pump with battery backup, fresh interior paint, extensive professional landscaping, an epoxy-coated garage floor, and countless additional improvements that make this home truly move-in ready. Homes with this level of care, character, and exceptional outdoor beauty are incredibly rare. This is more than just a house—it's a lifestyle, and one you won't want to miss.
    15 days
    |
    496
    |
    38
    |

    Likely to sell faster than

    Zillow last checked:

    Listing updated:

    Listed by:

    Brooke Miller 816-679-0805,

    ReeceNichols - Country Club Plaza,

    KBT Leawood Team 913-239-2069,

    ReeceNichols - Leawood

    Source: Heartland MLS as distributed by MLS GRID,MLS#: 2633391MLS Logo

      Facts & features

      Interior

      Bedrooms & bathrooms
      • Bedrooms: 2
      • Bathrooms: 2
      • Full bathrooms: 2
      Primary bedroom
      • Level: First
      Bedroom 2
      • Level: First
      Primary bathroom
      • Features: Ceramic Tiles
      • Level: First
      Family room
      • Features: Ceramic Tiles, Fireplace
      • Level: First
      Kitchen
      • Features: Kitchen Island
      • Level: First
      Laundry
      • Features: Vinyl
      • Level: First
      Living room
      • Level: First
      Heating
      • Natural Gas
      Cooling
      • Electric
      Appliances
      • Included: Dishwasher, Disposal, Dryer, Microwave, Refrigerator, Stainless Steel Appliance(s), Washer
      • Laundry: Laundry Room, Main Level
      Features
      • Kitchen Island, Painted Cabinets, Walk-In Closet(s)
      • Flooring: Ceramic Tile, Wood
      • Windows: Window Coverings
      • Basement: Concrete,Full
      • Number of fireplaces: 1
      • Fireplace features: Family Room, Gas, Gas Starter
      Interior area
      • Total structure area: 1,448
      • Total interior livable area: 1,448 sqft
      • Finished area above ground: 1,448
      • Finished area below ground: 0

      Property

      Parking
      • Total spaces: 2
      • Parking features: Attached, Garage Door Opener
      • Attached garage spaces: 2
      Features
      • Patio & porch: Patio
      Lot
      • Size: 0.29 Acres
      • Features: City Lot, Level
      Details
      • Additional structures: Shed(s)
      • Parcel number: KP225000040005

      Construction

      Type & style
      • Home type: SingleFamily
      • Architectural style: Traditional
      • Property subtype: Single Family Residence
      Materials
      • Brick/Mortar, Vinyl Siding
      • Roof: Composition
      Condition
      • Year built: 1956

      Utilities & green energy

      • Sewer: Public Sewer
      • Water: Public

      Community & HOA

      Community
      • Security: Smoke Detector(s)
      • Subdivision: Milhaven
      HOA
      • Has HOA: Yes
      Location
      • Region: Mission

      Financial & listing details

      • Price per square foot: $325/sqft
      • Tax assessed value: $481,100
      • Annual tax amount: $6,797
      • Date on market: 7/29/2026
      • Listing terms: Cash,Conventional,FHA,VA Loan
      • Ownership: Private

        Estimated market value

        Not available

        Estimated sales range

        Not available

        Not available

        Price history

        DateEventPrice
        7/30/2026Pending sale$469,900$325/sqft
        Source: Heartland MLS as distributed by MLS GRID #2633391 Report a problem
        7/29/2026Listed for sale$469,900+17.5%$325/sqft
        Source: Heartland MLS as distributed by MLS GRID #2633391 Report a problem
        8/27/2021Sold--
        Source: Heartland MLS as distributed by MLS GRID #2335143 Report a problem
        7/27/2021Pending sale$400,000$276/sqft
        Source: Heartland MLS as distributed by MLS GRID #2335143 Report a problem
        7/21/2021Listed for sale$400,000+27%$276/sqft
        Source: Heartland MLS as distributed by MLS GRID #2335143 Report a problem
        8/10/2018Sold--
        Source: Heartland MLS as distributed by MLS GRID #2118071 Report a problem
        7/25/2018Pending sale$314,900$217/sqft
        Source: Platinum Realty LLC #2118071 Report a problem
        7/12/2018Listed for sale$314,900$217/sqft
        Source: Platinum Realty LLC #2118071 Report a problem

        Public tax history

        YearProperty taxesTax assessment
        2025$6,798 +8.6%$55,326 +6.5%
        2024$6,260 +6%$51,968 +7.6%
        2023$5,906 +13.4%$48,300 +12.3%
        2022$5,210 $43,010 +3.9%
        2021-- $41,412 +3.7%
        2020$5,148 $39,917 +8.8%
        2019-- $36,696 +39.4%
        2018-- $26,323 +13%
        2017$3,272 +5.3%$23,299 +7.4%
        2016$3,107 +10.4%$21,700 +11.8%
        2015$2,814 +8.3%$19,412 +4.8%
        2013$2,598 +17.9%$18,526 -5.7%
        2012$2,203 -23.5%$19,642 -7.2%
        2010$2,880 +9.5%$21,160
        2009$2,630 +0.2%$21,160 -3.1%
        2008$2,625 +7.5%$21,838 +2%
        2007$2,441 +10.8%$21,413 +2.9%
        2006$2,203 $20,815 +1.3%
        2005-- $20,551
        Find assessor info on the county website

        Monthly payment

        Est. payment

        Payment breakdown

        Explore the cost of this home by adjusting the details. Changes won't be saved.
        All calculations are estimates and provided by Zillow, Inc. for informational purposes only. Actual amounts may vary.
        HOA fees may include property taxes on listings classified as Co-Ops. Contact the listing agent and/or owner for fee details.
        See how much you could borrow to make a competitive offer.

        Climate risks

        Neighborhood: 66202

        Getting around

        38 / 100
        Car-Dependent
        33 / 100
        Somewhat Bikeable

        Nearby schools

        GreatSchools rating
        Schools provided by the listing agent
        • Elementary: Santa Fe
        • Middle: Hocker Grove
        • High: SM North

        Source: Heartland MLS as distributed by MLS GRID. This data may not be complete. We recommend contacting the local school district to confirm school assignments for this home.

        A local agent can set up tours, give advice and negotiate with sellers.

        A local lender can help you make sure your offer is ready when you are.

        Browse local experts

        Similar homes