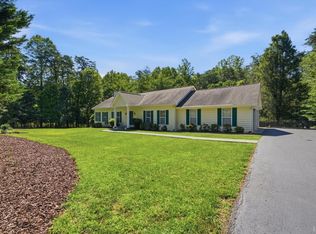
Thoughtfully designed by the Owners with true custom quality in mind, this beautifully appointed home is ideally located near the Westlake area, offering a pleasant lake view from the front of the home. The interior features custom paint, wood & tile flooring, quartz countertops, & SS Appliances w/Induction cooking. The kitchen is both stylish and functional, offering abundant cabinetry with pull-out shelving for maximum storage and ease of use. The family room is warm and inviting with a stunning fireplace, while the spacious primary suite impresses with an oversized walk-in closet with custom shelving. The primary bath includes double sink with generous cabinet storage. Enjoy the outdoors on the 16 x 12 Timber-Teck Deck and Propane Grill Hookup. Professionally finished garage floor walkway & porch by Garage Experts. Mini-split installed in garage for heating & cooling. Other features include Irrigation System, Invisible Fence, and conditioned 4 ft crawl space. 16 x 10 Shed in the backyard for additional storage.
All information to be verified by Buyer's Agent and Buyer. Owners are Licensed VA Realtors.
Pending
Price cut: $4K (10/1)
$495,000
6340 Scruggs Rd, Moneta, VA 24121
3beds
1,648sqft
Single Family Residence
Built in 2024
0.65 Acres Lot
$-- Zestimate®
$300/sqft
$-- HOA
What's special
Irrigation systemInvisible fenceStunning fireplacePropane grill hookupWood and tile flooringCustom paintQuartz countertops
- 83 days
- 294
- 7
Zillow last checked:
Listing updated:
Listed by:
LISA DAWN SETTLE 703-932-6863,
SETTLELAND & REALTY LLC 703-524-9116
Source: RVAR,MLS#: 929692
Facts & features
Interior
Bedrooms & bathrooms
- Bedrooms: 3
- Bathrooms: 2
- Full bathrooms: 2
- Main level bathrooms: 2
- Main level bedrooms: 3
Primary bedroom
- Level: Entry
Bedroom 2
- Level: Entry
Bedroom 3
- Level: Entry
Dining area
- Level: Entry
Family room
- Level: Entry
Foyer
- Level: Entry
Kitchen
- Level: Entry
Laundry
- Level: Entry
Heating
- Heat Pump Electric, Propane
Cooling
- Central Air, Heat Pump Electric
Appliances
- Included: Microwave Oven (Built In)
Features
- Ceiling Fan(s), Other, Storage, Walk-In Closet(s)
- Flooring: Tile, Vinyl, Wood
- Doors: Full View, Metal
- Windows: Insulated Windows, Tilt-In
- Basement: Crawl Space
- Has fireplace: Yes
- Fireplace features: Family Room, Gas Log
Interior area
- Total structure area: 1,648
- Total interior livable area: 1,648 sqft
Video & virtual tour
Property
Parking
- Total spaces: 2
- Parking features: Paved Driveway, Garage Door Opener
- Has garage: Yes
- Covered spaces: 2
- Has uncovered spaces: Yes
Features
- Levels: One
- Stories: 1
- Patio & porch: Front Porch, Covered Porch, Deck
- Exterior features: Gas Grill & Line, Other
- Has view: Yes
- View description: Lake
- Has water view: Yes
- Water view: Lake
- Body of water: Smith Mtn Lake
Lot
- Size: 0.65 Acres
- Features: Cleared, Views
Details
- Additional structures: Shed(s)
- Parcel number: 048 01160 00
Construction
Type & style
- Home type: SingleFamily
- Property subtype: Single Family Residence
Materials
- HardiPlank Type, Vinyl Siding
Condition
- New construction: Yes
- Year built: 2024
Utilities & green energy
- Sewer: Private Septic
- Water: Public
Community & HOA
Community
- Subdivision: Deer Creek Estates
HOA
- Has HOA: No
Location
- Region: Moneta
Financial & listing details
- Price per square foot: $300/sqft
- Tax assessed value: $270,900
- Annual tax amount: $2,365
- Date on market: 7/22/2026
- Cumulative days on market: 83 days
Estimated market value
Not available
Estimated sales range
Not available
Not available
Price history
| Date | Event | Price |
|---|---|---|
| 10/7/2026 | Pending sale | $495,000$300/sqft |
Source:  RVAR #929692 Report a problem RVAR #929692 Report a problem | ||
| 10/1/2026 | Price change | $495,000-0.8%$300/sqft |
Source: RVAR #929692 Report a problem | ||
| 7/22/2026 | Listed for sale | $499,000-0.2%$303/sqft |
Source: RVAR #929692 Report a problem | ||
| 3/11/2026 | Listing removed | $499,990$303/sqft |
Source: RVAR #924400 Report a problem | ||
| 2/25/2026 | Price change | $499,9900%$303/sqft |
Source: RVAR #924400 Report a problem | ||
| 2/22/2026 | Price change | $499,999-9.1%$303/sqft |
Source: RVAR #924400 Report a problem | ||
| 2/3/2026 | Listed for sale | $549,999-5%$334/sqft |
Source: RVAR #924400 Report a problem | ||
| 1/31/2026 | Listing removed | $579,000$351/sqft |
Source: RVAR #923548 Report a problem | ||
| 12/27/2025 | Listed for sale | $579,000+11.4%$351/sqft |
Source: RVAR #923548 Report a problem | ||
| 11/25/2025 | Listing removed | $519,900$315/sqft |
Source: RVAR #922770 Report a problem | ||
| 11/14/2025 | Listed for sale | $519,900-2.8%$315/sqft |
Source: RVAR #922770 Report a problem | ||
| 11/14/2025 | Listing removed | $535,000$325/sqft |
Source: RVAR #919956 Report a problem | ||
| 10/7/2025 | Price change | $535,000-2.6%$325/sqft |
Source: RVAR #919956 Report a problem | ||
| 8/18/2025 | Listed for sale | $549,000+3.6%$333/sqft |
Source: RVAR #919956 Report a problem | ||
| 12/10/2024 | Listing removed | $529,900$322/sqft |
Source: RVAR #912589 Report a problem | ||
| 11/21/2024 | Listed for sale | $529,900+1666.3%$322/sqft |
Source: RVAR #912589 Report a problem | ||
| 8/10/2023 | Sold | $30,000-14.3%$18/sqft |
Source: RVAR #897351 Report a problem | ||
| 7/31/2023 | Pending sale | $35,000$21/sqft |
Source: RVAR #897351 Report a problem | ||
| 4/12/2023 | Listed for sale | $35,000$21/sqft |
Source: RVAR #897351 Report a problem | ||
Public tax history
| Year | Property taxes | Tax assessment |
|---|---|---|
| 2025 | $1,165 +1190% | $270,900 +1190% |
| 2024 | $90 -29.5% | $21,000 |
| 2023 | $128 | $21,000 |
| 2022 | $128 | $21,000 |
| 2021 | $128 | $21,000 |
| 2020 | $128 | $21,000 |
| 2019 | $128 | $21,000 |
| 2018 | $128 | $21,000 |
| 2017 | $128 +10.9% | $21,000 |
| 2016 | $116 | $21,000 |
| 2015 | $116 | $21,000 |
Find assessor info on the county website
Monthly payment
Est. payment
Payment breakdown
Explore the cost of this home by adjusting the details. Changes won't be saved.Climate risks
Neighborhood: 24121
Nearby schools
Schools provided by the listing agent
- Elementary: Dudley
- Middle: Ben Franklin Middle
- High: Franklin County
Source: RVAR. This data may not be complete. We recommend contacting the local school district to confirm school assignments for this home.
Similar homes
- $414,9003 bd2 ba1.4k sqft6478 Scruggs Rd, Moneta, VA 24121New Construction
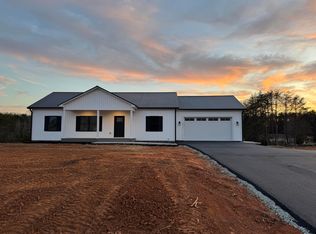
 MLS ID #915131, STEVEN CAMPBELL WISOTZKEY. RVAR
 - $449,0003 bd2 ba1.7k sqft414 Mallard Cove Rd, Moneta, VA 24121For Sale
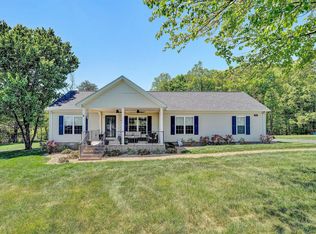 MLS ID #927007, MELINDA KAY MILLER. RVAR
 - $499,9503 bd2 ba1.9k sqft1344 Savanna Hills Dr, Moneta, VA 24121New Construction
 MLS ID #929893, MICHELLE LYNN VANDERGRIFT. RVAR
 - $419,9003 bd2 ba1.6k sqft2340 Lakewood Forest Rd, Moneta, VA 24121For Sale
 MLS ID #368581, Tammy Pence, MKB, REALTORS at the Lake. LMLS
 - $542,0003 bd2 ba1.6k sqft131 Belvior Cir, Moneta, VA 24121For SaleMLS ID #924953, KENDRA REED PORTER. RVAR
- $359,0003 bd2 ba1.1k sqft350 Stripers Ln, Moneta, VA 24121For SaleMLS ID #930109, GLENDA D MCDANIEL. RVAR
- $639,5003 bd2 ba1.5k sqft4015 White House Rd, Moneta, VA 24121For SaleMLS ID #932177, TIMOTHY A BASHAM. RVAR
- $349,9003 bd2 ba1.5k sqft1147 Bluewater Dr, Moneta, VA 24121For SaleMLS ID #930394, MARLEE RUSSELL. RVAR
- $385,0003 bd2 ba1.4k sqft1255 Russell Dr, Moneta, VA 24121For SaleMLS ID #932014, FRED CUFFARI. RVAR
- $439,0003 bd3 ba2.1k sqft2866 Rucker Rd, Moneta, VA 24121For SaleMLS ID #926946, SHAWN ROBERT RAY. RVAR
- $389,9003 bd2 ba1.6k sqft711 Lovely Valley Rd, Wirtz, VA 24184For SaleMLS ID #932016, W. R. '' BILLY '' KINGERY, JR.. RVAR
- $459,9003 bd2 ba1.8k sqft150 Indian Pointe Dr, Hardy, VA 24101For SaleMLS ID #931745, ANGIE MCGHEE. RVAR
- $539,9004 bd2 ba2k sqft30 Cheyenne Ln, Rocky Mount, VA 24151For SaleMLS ID #932096, ANGIE MCGHEE. RVAR
- $499,0004 bd3 ba1.9k sqft219 Shoreline Marina Cir Unit 121, Moneta, VA 24121For SaleMLS ID #928280, LIAM DAVIS. RVAR
