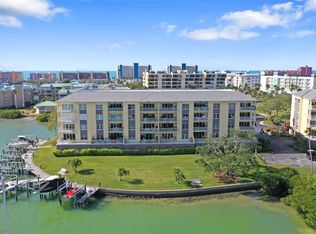
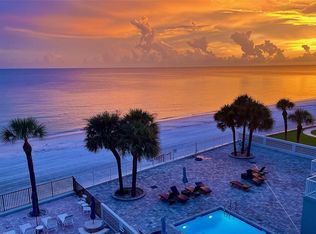
Sun lovers paradise! This corner unit is just a .5 mile to the white sands beach of Madeira Beach. As well these condominiums offer boat slip with electric lift for rent and possibly for purchase when available. Why choose between a boat or beach when you can have both? This unit features an oversized single car garage with electric garage door opener. Space will accommodate a vehicle with space to spare for extra storage! The owner began making tasteful upgrades such as Ceramic tile throughout the unit which included a sound barrier, new baseboard throughout the unit. As well, the kitchen has been completely updated with new cabinets, stainless steel appliances, and beautiful quartz countertop. You will love the high ceilings, crown moulding and nearly panoramic water views throughout the unit. Enjoy the pool and hot tub year round, and grill a steak on one of the outdoor grills! It's time to buy the beach condo you've always dreamed of!
For sale
$749,900
423 150TH AVENUE #1501, MADEIRA BEACH, FL 33708
3beds
1,825sqft
Condominium
Built in 2003
-- sqft lot
$723,700 Zestimate®
$411/sqft
$1,371/mo HOA
What's special
Sound barrierBeautiful quartz countertopHigh ceilingsOutdoor grillsCorner unitCrown mouldingStainless steel appliances
- 1 day |
- 152 |
- 5 |
Likely to sell faster than
Zillow last checked:
Listing updated:
Listed by:
Cameron Mazoochi 727-331-4806,
CHARLES RUTENBERG REALTY INC 727-538-9200
Source: Stellar MLS,MLS#: TB8537355 Originating MLS: Suncoast Tampa
Originating MLS: Suncoast Tampa
Facts & features
Interior
Bedrooms & bathrooms
- Bedrooms: 3
- Bathrooms: 2
- Full bathrooms: 2
Primary bedroom
- Features: Walk-In Closet(s)
- Level: First
- Area: 270 Square Feet
- Dimensions: 15x18
Bedroom 2
- Features: Ceiling Fan(s), Built-in Closet
- Level: First
- Area: 144 Square Feet
- Dimensions: 12x12
Bedroom 3
- Features: Ceiling Fan(s), Built-in Closet
- Level: First
- Area: 180 Square Feet
- Dimensions: 12x15
Primary bathroom
- Features: No Closet
- Level: First
- Area: 132 Square Feet
- Dimensions: 11x12
Kitchen
- Features: Built-in Closet
- Level: First
- Area: 110 Square Feet
- Dimensions: 10x11
Living room
- Features: No Closet
- Level: First
- Area: 405 Square Feet
- Dimensions: 15x27
Heating
- Central, Electric, Heat Pump
Cooling
- Central Air
Appliances
- Included: Dishwasher, Disposal, Electric Water Heater, Exhaust Fan, Microwave, Range, Refrigerator, Water Softener
- Laundry: Inside
Features
- Crown Molding, Elevator, High Ceilings, Living Room/Dining Room Combo, Open Floorplan, Split Bedroom, Walk-In Closet(s)
- Flooring: Ceramic Tile
- Doors: Outdoor Grill
- Has fireplace: No
- Common walls with other units/homes: Corner Unit
Interior area
- Total structure area: 1,825
- Total interior livable area: 1,825 sqft
Video & virtual tour
Property
Parking
- Total spaces: 1
- Parking features: Garage Door Opener, Guest
- Attached garage spaces: 1
Features
- Levels: One
- Stories: 1
- Exterior features: Outdoor Grill, Rain Gutters
- Pool features: Gunite
- Has spa: Yes
- Spa features: Heated, In Ground
- Has view: Yes
- View description: Water, Intracoastal Waterway
- Has water view: Yes
- Water view: Water,Intracoastal Waterway
- Waterfront features: Intracoastal Waterway, Intracoastal Waterway Access, No Wake Zone, Seawall
Lot
- Size: 3.51 Acres
Details
- Parcel number: 093115838000011501
- Special conditions: None
Construction
Type & style
- Home type: Condo
- Property subtype: Condominium
Materials
- Stucco
- Foundation: Slab, Raised
- Roof: Membrane
Condition
- New construction: No
- Year built: 2003
Utilities & green energy
- Sewer: Public Sewer
- Water: Public
- Utilities for property: BB/HS Internet Available, Cable Available, Electricity Available, Sewer Connected, Water Connected
Community & HOA
Community
- Features: Intracoastal Waterway, Water Access, Buyer Approval Required, Clubhouse
- Pet fee: $0 monthly
- Subdivision: SNUG HARBOUR CONDO
HOA
- Has HOA: Yes
- Amenities included: Clubhouse, Elevator(s), Pool
- Services included: Cable TV, Community Pool, Reserve Fund, Internet, Maintenance Structure, Maintenance Grounds, Maintenance Repairs, Manager, Pool Maintenance, Sewer, Trash, Water
- HOA fee: $1,371 monthly
- HOA name: Hunter Moore
- HOA phone: 727-573-9300
Location
- Region: Madeira Beach
Financial & listing details
- Price per square foot: $411/sqft
- Tax assessed value: $774,546
- Annual tax amount: $5,154
- Date on market: 8/13/2026
- Cumulative days on market: 2 days
- Ownership: Condominium
- Total actual rent: 0
- Electric utility on property: Yes
- Road surface type: Asphalt
Estimated market value
$723,700
$688,000 - $760,000
$4,611/mo
Price history
| Date | Event | Price |
|---|---|---|
| 8/13/2026 | Listed for sale | $749,900+25%$411/sqft |
Source:  Stellar MLS #TB8537355 Report a problem Stellar MLS #TB8537355 Report a problem | ||
| 12/15/2025 | Sold | $600,000-7.7%$329/sqft |
Source: Stellar MLS #TB8400445 Report a problem | ||
| 11/26/2025 | Pending sale | $649,900$356/sqft |
Source: Stellar MLS #TB8400445 Report a problem | ||
| 10/27/2025 | Price change | $649,900-2.9%$356/sqft |
Source: Stellar MLS #TB8400445 Report a problem | ||
| 9/30/2025 | Price change | $669,000-2.9%$367/sqft |
Source: Stellar MLS #TB8400445 Report a problem | ||
| 9/15/2025 | Price change | $689,000-1.4%$378/sqft |
Source: Stellar MLS #TB8400445 Report a problem | ||
| 8/29/2025 | Price change | $699,000-4.2%$383/sqft |
Source: Stellar MLS #TB8400445 Report a problem | ||
| 7/29/2025 | Price change | $729,900-2.6%$400/sqft |
Source: Stellar MLS #TB8400445 Report a problem | ||
| 6/25/2025 | Listed for sale | $749,000+74.2%$410/sqft |
Source: Stellar MLS #TB8400445 Report a problem | ||
| 12/3/2003 | Sold | $430,000$236/sqft |
Source: Public Record Report a problem | ||
Public tax history
| Year | Property taxes | Tax assessment |
|---|---|---|
| 2025 | $5,155 +6% | $368,593 +2.9% |
| 2024 | $4,861 +1.4% | $358,205 +3% |
| 2023 | $4,793 +1.2% | $347,772 +3% |
| 2022 | $4,736 -1.7% | $337,643 +3% |
| 2021 | $4,819 +0.1% | $327,809 +1.4% |
| 2020 | $4,815 +1.6% | $323,283 +2.3% |
| 2019 | $4,737 | $316,015 +1.9% |
| 2018 | $4,737 +4.4% | $310,123 +2.1% |
| 2017 | $4,538 +1.2% | $303,744 +2.1% |
| 2016 | $4,482 -2% | $297,497 +0.7% |
| 2015 | $4,574 +1.6% | $295,429 +0.8% |
| 2014 | $4,504 +1.5% | $293,084 +1.5% |
| 2013 | $4,439 +2% | $288,753 +1.7% |
| 2012 | $4,354 | $283,926 -7.1% |
| 2011 | -- | $305,657 +1.5% |
| 2010 | -- | $301,140 -8.5% |
| 2009 | -- | $328,944 -11.7% |
| 2008 | $5,734 | $372,442 +3% |
| 2007 | -- | $361,594 +5.6% |
| 2005 | -- | $342,500 +0% |
| 2004 | $6,066 | $342,400 |
Find assessor info on the county website
Monthly payment
Est. payment
Payment breakdown
Explore the cost of this home by adjusting the details. Changes won't be saved.Climate risks
Neighborhood: 33708
Nearby schools
GreatSchools rating
- 10/10Orange Grove Elementary SchoolGrades: PK-5Distance: 2.1 mi
- 7/10Seminole Middle SchoolGrades: 6-8Distance: 3.6 mi
- 4/10Seminole High SchoolGrades: 9-12Distance: 3.4 mi
Schools provided by the listing agent
- Elementary: Orange Grove Elementary-PN
- Middle: Seminole Middle-PN
- High: Seminole High-PN
Source: Stellar MLS. This data may not be complete. We recommend contacting the local school district to confirm school assignments for this home.
- $979,0003 bd2 ba1.8k sqft425 150th Ave APT 2201, Madeira Beach, FL 33708Sold
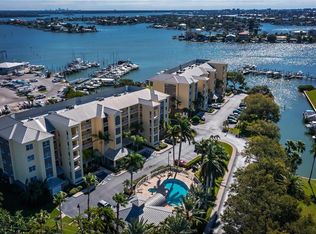
- $949,0003 bd2 ba1.8k sqft423 150th Ave APT 1306, Madeira Beach, FL 33708Sold
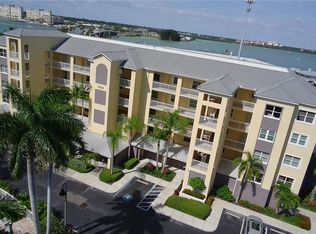
- $685,0002 bd2 ba1.3k sqft423 150th Ave APT 1405, Madeira Beach, FL 33708For Sale
- $815,0002 bd2 ba1.5k sqft425 150th Ave APT 2303, Madeira Beach, FL 33708For Sale

- $675,0003 bd2 ba1.8k sqft425 150th Ave APT 2401, Madeira Beach, FL 33708Sold
- $675,0002 bd2 ba1.5k sqft425 150th Ave APT 2404, Madeira Beach, FL 33708Sold
- $940,0003 bd2 ba1.8k sqft425 150th Ave APT 2501, Madeira Beach, FL 33708Sold
- $721,3002 bd2 ba1.5k sqft425 150th Ave APT 2304, Madeira Beach, FL 33708Off Market
A local agent can set up tours, give advice and negotiate with sellers.
A local lender can help you make sure your offer is ready when you are.
Similar homes
- $665,0003 bd2 ba1.4k sqft399 150TH #101, MADEIRA BEACH, FL 33708For Sale
 MLS ID #TB8483101, Conor ONeill, BLAKE REAL ESTATE INC. Stellar MLS
 - $815,0002 bd2 ba1.5k sqft425 150TH AVENUE #2303, MADEIRA BEACH, FL 33708For SaleMLS ID #TB8500323, Debbie Morroney, ENGEL & VOLKERS MADEIRA BEACH. Stellar MLS
- $699,0002 bd2 ba1k sqft12924 GULF BOULEVARD #510, MADEIRA BEACH, FL 33708For Sale
 MLS ID #TB8494745, Greta Oliva, BISHA REAL ESTATE & CONSULTING. Stellar MLS
 - $789,0002 bd2 ba1.3k sqft16330 GULF BOULEVARD #306, REDINGTON BEACH, FL 33708For Sale
 MLS ID #TB8519973, Kimberly Tucker, LOMBARDO TEAM REAL ESTATE LLC. Stellar MLS
 - $788,8003 bd3 ba2.2k sqft116 131ST AVENUE E #F, MADEIRA BEACH, FL 33708For SaleMLS ID #TB8531358, Travis Pettengil, PLL, THE C SMITH REAL ESTATE GROUP LLC. Stellar MLS
- $699,0002 bd2 ba2.1k sqft628 CLEVELAND STREET #1507, CLEARWATER, FL 33755For SaleMLS ID #TB8538665, Abi Neal, MIHARA & ASSOCIATES INC.. Stellar MLS
- $550,0002 bd2 ba1.2k sqft401 150TH AVENUE #241, MADEIRA BEACH, FL 33708For SaleMLS ID #TB8524640, Debbie Morroney, ENGEL & VOLKERS MADEIRA BEACH. Stellar MLS
- $679,5003 bd3 ba1.8k sqft12334 CAPRI CIRCLE N, TREASURE ISLAND, FL 33706For SaleMLS ID #TB8484254, Kevin Gallagher, COLDWELL BANKER REALTY. Stellar MLS
- $635,5002 bd2 ba1.1k sqft17580 GULF BOULEVARD #302, REDINGTON SHORES, FL 33708For SaleMLS ID #TB8449235, Bill Kulaga, AGILE GROUP REALTY. Stellar MLS
- $548,5002 bd2 ba1k sqft13440 GULF BOULEVARD #202, MADEIRA BEACH, FL 33708For SaleMLS ID #TB8479559, Doreen Moore, TOTAL REALTY SERVICES INC. Stellar MLS
- $900,0003 bd3 ba2k sqft516 CRYSTAL DRIVE, MADEIRA BEACH, FL 33708For SaleMLS ID #TB8439054, Matt Gardner, EXP REALTY LLC. Stellar MLS
- $534,5002 bd2 ba1.6k sqft531 BOCA CIEGA POINT BOULEVARD S #531, ST PETERSBURG, FL 33708For SaleMLS ID #TB8526985, Jennifer Koelling, KELLER WILLIAMS REALTY PORTFOLIO COLLECTION. Stellar MLS
- $775,0002 bd2 ba1.5k sqft4991 BACOPA LANE S #502, ST PETERSBURG, FL 33715For SaleMLS ID #TB8452095, Dave Masi, SUNSHINEAGLE LLC. Stellar MLS
- $710,0002 bd3 ba1.8k sqft4953 BACOPA LANE S #204, ST PETERSBURG, FL 33715For SaleMLS ID #TB8451772, Barb Hetrick PA, CHARLES RUTENBERG REALTY INC. Stellar MLS
- $825,0002 bd2 ba1.5k sqft4717 DOLPHIN CAY LANE S #507, ST PETERSBURG, FL 33711For SaleMLS ID #TB8482559, Debi Eagan, KELLER WILLIAMS ST PETE REALTY. Stellar MLS
- $700,0002 bd2 ba2k sqft150 BELLEVIEW BOULEVARD #507, BELLEAIR, FL 33756For SaleMLS ID #TB8413036, Ann McIntosh, GULF TO BAY REAL ESTATE. Stellar MLS
- $750,0003 bd2 ba2k sqft622 EDGEWATER DRIVE #823, DUNEDIN, FL 34698For SaleMLS ID #TB8518140, Brenda Rider, FLORIDA EXECUTIVE REALTY. Stellar MLS
- $950,0003 bd3 ba2k sqft3805 GULF BOULEVARD #203, ST PETE BEACH, FL 33706For SaleMLS ID #TB8523219, Ashtin Brock, BHHS FLORIDA PROPERTIES GROUP. Stellar MLS
- $885,0003 bd2 ba1.8k sqft530 S GULFVIEW BOULEVARD #205, CLEARWATER, FL 33767For SaleMLS ID #TB8338798, G. Busch, KELLER WILLIAMS REALTY- PALM HARBOR. Stellar MLS
- $525,0002 bd2 ba1.3k sqft19111 VISTA BAY DRIVE #304, INDIAN SHORES, FL 33785For SaleMLS ID #TB8517541, Rich Rippetoe, COASTAL PROPERTIES GROUP INTERNATIONAL. Stellar MLS
