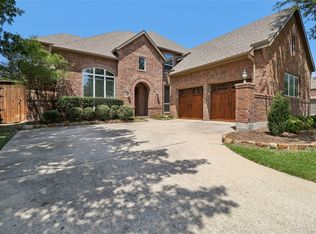
Welcome home! Nestled on a quiet, low-traffic cul-de-sac lot in top-rated Keller ISD, this impressive single-family residence offers the ultimate combination of comfort and modern style. Featuring a bright and versatile floor plan, the home boasts generous living spaces with high ceilings, broad windows, and seamless flow into a gourmet kitchen complete with ample cabinetry and center island. The spacious main-level primary suite serves as a true retreat, featuring an en-suite bath with dual vanities and a deep walk-in closet. Upstairs, discover spacious secondary bedrooms and a flexible game or media room ideal for family movie nights. Outside, enjoy a sprawling private backyard with plenty of space for outdoor entertaining. Complete with a 2-car garage and close proximity to local parks, shopping, dining, and major commuter routes!
For sale
$430,000
4064 Dunwoody Ct, Fort Worth, TX 76244
4beds
2,516sqft
Single Family Residence
Built in 2003
8,712 Square Feet Lot
$423,400 Zestimate®
$171/sqft
$42/mo HOA
What's special
High ceilingsSprawling private backyardGenerous living spacesBroad windowsQuiet low-traffic cul-de-sac lotDeep walk-in closetCenter island
- 1 day |
- 174 |
- 11 |
Likely to sell faster than
Zillow last checked:
Listing updated:
Listed by:
Ricardo Godinez 0763605 855-299-7653,
Mark Spain Real Estate 855-299-7653
Source: NTREIS,MLS#: 21350544
Facts & features
Interior
Bedrooms & bathrooms
- Bedrooms: 4
- Bathrooms: 2
- Full bathrooms: 2
Primary bedroom
- Level: First
- Dimensions: 0 x 0
Bedroom
- Level: First
- Dimensions: 0 x 0
Bedroom
- Level: First
- Dimensions: 0 x 0
Bedroom
- Level: First
- Dimensions: 0 x 0
Primary bathroom
- Level: First
- Dimensions: 0 x 0
Other
- Level: First
- Dimensions: 0 x 0
Living room
- Level: First
- Dimensions: 0 x 0
Heating
- Central
Cooling
- Electric
Appliances
- Included: Dishwasher, Gas Oven, Refrigerator
Features
- Double Vanity, High Speed Internet, Kitchen Island, Cable TV, Walk-In Closet(s)
- Has basement: No
- Number of fireplaces: 1
- Fireplace features: Other
Interior area
- Total interior livable area: 2,516 sqft
Video & virtual tour
Property
Parking
- Total spaces: 2
- Parking features: Door-Multi, Driveway
- Attached garage spaces: 2
Features
- Levels: One
- Stories: 1
- Pool features: None
Lot
- Size: 8,712 Square Feet
Details
- Parcel number: 40139972
Construction
Type & style
- Home type: SingleFamily
- Architectural style: Detached
- Property subtype: Single Family Residence
- Attached to another structure: Yes
Condition
- Year built: 2003
Utilities & green energy
- Sewer: Public Sewer
- Utilities for property: Phone Available, Sewer Available, Separate Meters, Water Available, Cable Available
Community & HOA
Community
- Subdivision: Heritage
HOA
- Has HOA: Yes
- Services included: All Facilities, Association Management, Maintenance Structure
- HOA fee: $250 semi-annually
- HOA name: Castle Company
- HOA phone: 817-741-1912
Location
- Region: Fort Worth
Financial & listing details
- Price per square foot: $171/sqft
- Tax assessed value: $367,819
- Annual tax amount: $6,515
- Date on market: 8/13/2026
- Cumulative days on market: 2 days
Estimated market value
$423,400
$402,000 - $445,000
$2,748/mo
Price history
| Date | Event | Price |
|---|---|---|
| 8/13/2026 | Listed for sale | $430,000+34.8%$171/sqft |
Source: NTREIS #21350544 Report a problem | ||
| 2/25/2021 | Sold | -- |
Source: Agent Provided Report a problem | ||
| 1/28/2021 | Pending sale | $319,000$127/sqft |
Source: NTREIS #14497912 Report a problem | ||
| 1/15/2021 | Listed for sale | $319,000-6.2%$127/sqft |
Source: NTREIS #14497912 Report a problem | ||
| 11/22/2020 | Listing removed | $340,000$135/sqft |
Source: Fathom Realty LLC #14415014 Report a problem | ||
| 9/25/2020 | Price change | $340,000-2.6%$135/sqft |
Source: Fathom Realty LLC #14415014 Report a problem | ||
| 8/17/2020 | Price change | $349,000-0.3%$139/sqft |
Source: Fathom Realty LLC #14415014 Report a problem | ||
| 2/28/2020 | Listed for sale | $350,000-12.5%$139/sqft |
Source: The Morine Group, REALTORS #14285966 Report a problem | ||
| 1/7/2020 | Listing removed | $400,000$159/sqft |
Source: Realty Associates #14215149 Report a problem | ||
| 10/26/2019 | Listed for sale | $400,000$159/sqft |
Source: Realty Associates #14215149 Report a problem | ||
Public tax history
| Year | Property taxes | Tax assessment |
|---|---|---|
| 2025 | $6,515 -10.8% | $367,819 -11.6% |
| 2024 | $7,307 +8.5% | $416,083 -0.1% |
| 2023 | $6,736 | $416,318 +31.4% |
| 2022 | -- | $316,885 +1.3% |
| 2021 | $8,915 +8.8% | $312,932 +11.9% |
| 2020 | $8,194 -9.3% | $279,715 -8.9% |
| 2019 | $9,036 +6.5% | $307,008 +12.1% |
| 2018 | $8,485 +1.7% | $273,805 +3.8% |
| 2017 | $8,346 +2.4% | $263,880 +4% |
| 2016 | $8,150 +5.8% | $253,810 +7.6% |
| 2015 | $7,705 | $235,900 |
| 2014 | $7,705 | $235,900 +17.7% |
| 2013 | -- | $200,400 +1.8% |
| 2012 | -- | $196,900 -3% |
| 2011 | -- | $203,000 -3.9% |
| 2010 | -- | $211,300 -0.8% |
| 2009 | -- | $213,100 |
| 2008 | -- | $213,100 +3% |
| 2007 | -- | $206,900 |
| 2006 | -- | $206,900 +6.4% |
| 2005 | -- | $194,500 +3.3% |
| 2004 | -- | $188,300 +662.2% |
| 2003 | -- | $24,705 |
Find assessor info on the county website
Monthly payment
Est. payment
Payment breakdown
Explore the cost of this home by adjusting the details. Changes won't be saved.Climate risks
Neighborhood: Heritage
Nearby schools
GreatSchools rating
- 9/10Bette Perot Elementary SchoolGrades: PK-4Distance: 0.6 mi
- 7/10Timberview Middle SchoolGrades: 5-8Distance: 0.8 mi
- 6/10Timber Creek High SchoolGrades: 9-12Distance: 2.5 mi
Schools provided by the listing agent
- Elementary: Perot
- Middle: Timberview
- High: Timber Creek
- District: Keller ISD
Source: NTREIS. This data may not be complete. We recommend contacting the local school district to confirm school assignments for this home.
- $570,5004 bd4 ba3.4k sqft4065 Dunwoody Ct, Fort Worth, TX 76244Off Market
- $500,0004 bd4 ba3.8k sqft9601 Brazendine Dr, Fort Worth, TX 76244For Sale
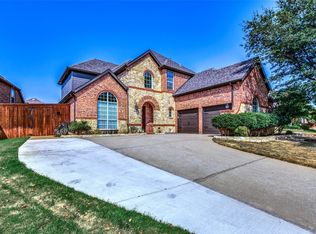
- $--5 bd4 ba3.9k sqft9609 Brazendine Dr, Fort Worth, TX 76244Sold
- $493,5004 bd4 ba3.2k sqft9617 Brazendine Dr, Fort Worth, TX 76244Off Market

- $539,2004 bd3 ba3.5k sqft4061 Dunwoody Ct, Fort Worth, TX 76244Off Market
- $559,2004 bd4 ba3.6k sqft9625 Brazendine Dr, Fort Worth, TX 76244Off Market
- $456,1004 bd3 ba2.6k sqft4057 Dunwoody Ct, Fort Worth, TX 76244Off Market
- $469,7004 bd3 ba2.8k sqft9629 Brazendine Dr, Fort Worth, TX 76244Off Market
A local agent can set up tours, give advice and negotiate with sellers.
A local lender can help you make sure your offer is ready when you are.
Similar homes
- $483,0004 bd3 ba2.6k sqft9805 Lacey Ln, Fort Worth, TX 76244For Sale
 MLS ID #21354588, Natalie Martinez. NTREIS
 - $375,0004 bd2 ba1.9k sqft4136 Justin Dr, Fort Worth, TX 76244For Sale
 MLS ID #21356546, Jeffrey Bell. NTREIS
 - $500,0004 bd4 ba3.5k sqft10105 Renwick Cv, Fort Worth, TX 76244For Sale
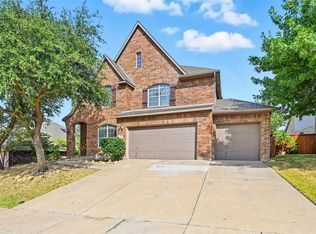 MLS ID #21360490, Mariela Rodriguez. NTREIS
 - $425,0004 bd3 ba2.6k sqft4844 Jodi Dr, Fort Worth, TX 76244For Sale
 MLS ID #21353001, Beshoy Iskander. NTREIS
 - $439,5003 bd2 ba2.4k sqft10100 Renwick Cv, Fort Worth, TX 76244For SaleMLS ID #21345225, Susan Walsh. NTREIS
- $--3 bd2 ba2.8k sqft5137 Gadsden Ave, Fort Worth, TX 76244AuctionAuction.com 2
- $394,9003 bd3 ba2.5k sqft5004 Senator Dr, Fort Worth, TX 76244For Sale By Owner
- $415,0004 bd3 ba2.8k sqft4564 Sheldon Trl, Fort Worth, TX 76244For SaleMLS ID #21348182, Sonny Martinez. NTREIS
- $470,0004 bd4 ba2.9k sqft9845 Stripling Dr, Fort Worth, TX 76244For SaleMLS ID #21343568, India Davis. NTREIS
- $439,9004 bd3 ba2.5k sqft4408 Chris Dr, Fort Worth, TX 76244For SaleMLS ID #21317633, Jennifer Tucker. NTREIS
- $444,9004 bd3 ba2.6k sqft10141 Crawford Farms Dr, Fort Worth, TX 76244For SaleMLS ID #21306844, John Mays. NTREIS
- $425,0004 bd3 ba3.5k sqft10005 Shelburne Rd, Fort Worth, TX 76244For SaleMLS ID #21264229, Bella Jenkins. NTREIS
- $399,9904 bd2 ba2.1k sqft9925 Crawford Farms Dr, Fort Worth, TX 76244For SaleMLS ID #21295247, Charles Brown. NTREIS
- $480,0004 bd3 ba3.2k sqft9721 Sam Bass Trl, Fort Worth, TX 76244For SaleMLS ID #21349763, Rick Fruge. NTREIS
- $384,9003 bd2 ba2.1k sqft3509 Amador Dr, Fort Worth, TX 76244For SaleMLS ID #21312677, Christopher Hall. NTREIS
- $400,0004 bd3 ba2.8k sqft4144 Tupelo Trl, Fort Worth, TX 76244For SaleMLS ID #21326814, Kim Gardner. NTREIS
- $407,5004 bd3 ba2.6k sqft4328 Tranquility Dr, Fort Worth, TX 76244For SaleMLS ID #21259089, Dwight Cooley. NTREIS
- $370,0004 bd3 ba2.7k sqft9233 Monument Ct, Fort Worth, TX 76244For SaleMLS ID #21310999, Joshua Nogowski. NTREIS
- $405,0003 bd2 ba2.5k sqft9129 Chardin Park Dr, Fort Worth, TX 76244For SaleMLS ID #21325945, Christina Eschbacher. NTREIS
- $415,0004 bd2 ba2.4k sqft4821 Diamond Trace Trl, Fort Worth, TX 76244For SaleMLS ID #21288257, Belinda Lopez. NTREIS
