Move-in ready and full of charm, this beautifully maintained single-story 4-bedroom, 2-bath home is tucked away on a quiet cul-de-sac, offering the perfect setting for families, outdoor play, and a peaceful neighborhood lifestyle. Step inside to a spacious living room designed for everyday comfort, relaxing evenings, and effortless entertaining. The well-appointed kitchen features a center island, abundant cabinetry, generous countertop space, and an electric range, making meal prep and hosting a breeze. The adjoining dining area provides the ideal space for family dinners, holiday gatherings, and special celebrations. Escape to the private primary suite, complete with an ensuite bath and a spacious walk-in closet, creating a comfortable retreat at the end of the day. Three additional generously sized bedrooms offer flexibility for family, guests, or a home office, along with a second full bath to accommodate everyone. Step outside to a backyard with endless possibilities. A convenient storage shed provides additional space for tools, lawn equipment, and seasonal storage. Ideally located just minutes from Dunbar High School, Jacquet Middle School, Bunche Park, major highways, shopping, dining, and everyday conveniences, this home combines comfort, space, and an unbeatable location.
For sale
$265,000
2609 Diver Ct, Fort Worth, TX 76119
4beds
1,888sqft
Single Family Residence
Built in 2003
6,098 Square Feet Lot
$263,600 Zestimate®
$140/sqft
$-- HOA
What's special
- 2 days |
- 290 |
- 36 |
Zillow last checked:
Listing updated:
Listed by:
Michael Hershenberg 0668097 817-657-2470,
Real Broker, LLC 855-450-0442,
Stephanie Flippin 0499601 817-682-1356,
Real Broker, LLC
Source: NTREIS,MLS#: 21357414
Facts & features
Interior
Bedrooms & bathrooms
- Bedrooms: 4
- Bathrooms: 2
- Full bathrooms: 2
Primary bedroom
- Features: Ceiling Fan(s), En Suite Bathroom, Sitting Area in Primary, Separate Shower, Walk-In Closet(s)
- Level: First
- Dimensions: 19 x 14
Bedroom
- Features: Walk-In Closet(s)
- Level: First
- Dimensions: 12 x 10
Bedroom
- Features: Walk-In Closet(s)
- Level: First
- Dimensions: 12 x 11
Bedroom
- Features: Walk-In Closet(s)
- Level: First
- Dimensions: 13 x 16
Primary bathroom
- Features: Built-in Features, En Suite Bathroom, Sitting Area in Primary, Separate Shower
- Level: First
- Dimensions: 10 x 8
Dining room
- Level: First
- Dimensions: 8 x 13
Other
- Features: Built-in Features
- Level: First
- Dimensions: 5 x 9
Kitchen
- Features: Breakfast Bar, Built-in Features, Eat-in Kitchen, Kitchen Island, Pantry, Solid Surface Counters, Walk-In Pantry
- Level: First
- Dimensions: 10 x 13
Living room
- Features: Ceiling Fan(s)
- Level: First
- Dimensions: 19 x 17
Utility room
- Features: Utility Room
- Level: First
- Dimensions: 6 x 5
Heating
- Central, Electric
Cooling
- Central Air, Ceiling Fan(s), Electric
Appliances
- Included: Dishwasher, Electric Cooktop, Electric Oven, Electric Range, Electric Water Heater, Disposal, Microwave
- Laundry: Washer Hookup, Dryer Hookup, ElectricDryer Hookup, Laundry in Utility Room
Features
- Built-in Features, Decorative/Designer Lighting Fixtures, Eat-in Kitchen, High Speed Internet, Kitchen Island, Open Floorplan, Pantry, Cable TV, Walk-In Closet(s)
- Flooring: Carpet, Hardwood, Wood
- Has basement: No
- Has fireplace: No
Interior area
- Total interior livable area: 1,888 sqft
Video & virtual tour
Property
Parking
- Total spaces: 2
- Parking features: Concrete, Covered, Direct Access, Door-Single, Driveway, Enclosed, Garage Faces Front, Garage, Garage Door Opener, Inside Entrance, Kitchen Level, Lighted, Storage
- Attached garage spaces: 2
Features
- Levels: One
- Stories: 1
- Exterior features: Lighting, Private Yard, Storage
- Pool features: None
- Fencing: Back Yard,Fenced,Full,Gate,Metal,Other,Privacy,Wood
Lot
- Size: 6,098 Square Feet
- Features: Cul-De-Sac, Interior Lot, Landscaped, Subdivision, Sprinkler System, Few Trees
- Residential vegetation: Grassed
Details
- Additional structures: Shed(s), Storage
- Parcel number: 40151093
Construction
Type & style
- Home type: SingleFamily
- Architectural style: Traditional,Detached
- Property subtype: Single Family Residence
Materials
- Brick, Wood Siding
- Foundation: Slab
- Roof: Composition,Shingle
Condition
- Year built: 2003
Utilities & green energy
- Sewer: Public Sewer
- Water: Public
- Utilities for property: Electricity Available, Electricity Connected, Phone Available, Sewer Available, Separate Meters, Underground Utilities, Water Available, Cable Available
Community & HOA
Community
- Features: Playground, Park, Trails/Paths, Curbs, Sidewalks
- Security: Smoke Detector(s), Security Lights
- Subdivision: Ramey Place Add
HOA
- Has HOA: No
Location
- Region: Fort Worth
Financial & listing details
- Price per square foot: $140/sqft
- Tax assessed value: $237,454
- Annual tax amount: $5,198
- Date on market: 8/13/2026
- Listing terms: Cash,Conventional,FHA,VA Loan
Estimated market value
$263,600
$250,000 - $277,000
$2,028/mo
Price history
| Date | Event | Price |
|---|---|---|
| 8/13/2026 | Listed for sale | $265,000+960%$140/sqft |
Source: NTREIS #21357414 Report a problem | ||
| 2/18/2025 | Listing removed | $1,874$1/sqft |
Source: Zillow Rentals Report a problem | ||
| 2/14/2025 | Listed for rent | $1,874-1.3%$1/sqft |
Source: Zillow Rentals Report a problem | ||
| 2/11/2025 | Listing removed | $1,899$1/sqft |
Source: Zillow Rentals Report a problem | ||
| 1/14/2025 | Price change | $1,899-4.8%$1/sqft |
Source: Zillow Rentals Report a problem | ||
| 12/10/2024 | Price change | $1,995-1.5%$1/sqft |
Source: Zillow Rentals Report a problem | ||
| 8/13/2024 | Listed for rent | $2,026+8.1%$1/sqft |
Source: Zillow Rentals Report a problem | ||
| 6/14/2023 | Listing removed | -- |
Source: Zillow Rentals Report a problem | ||
| 6/8/2023 | Listed for rent | $1,875$1/sqft |
Source: Zillow Rentals Report a problem | ||
| 6/8/2023 | Listing removed | -- |
Source: Zillow Rentals Report a problem | ||
| 6/6/2023 | Listed for rent | $1,875-1.3%$1/sqft |
Source: Zillow Rentals Report a problem | ||
| 2/10/2022 | Listing removed | -- |
Source: Zillow Rental Network Premium Report a problem | ||
| 1/9/2022 | Price change | $1,900-2.6%$1/sqft |
Source: Zillow Rental Network Premium Report a problem | ||
| 12/29/2021 | Price change | $1,950-2.3%$1/sqft |
Source: Zillow Rental Network Premium Report a problem | ||
| 11/15/2021 | Listed for rent | $1,995$1/sqft |
Source: Zillow Rental Network Premium Report a problem | ||
| 9/19/2016 | Listing removed | -- |
Source: Auction.com Report a problem | ||
| 9/16/2016 | Listed for sale | -- |
Source: Auction.com Report a problem | ||
| 4/22/2016 | Sold | -- |
Source: Public Record Report a problem | ||
| 4/14/2016 | Price change | $25,000-60%$13/sqft |
Source: Auction.com Report a problem | ||
| 4/5/2016 | Price change | $62,500-7.4%$33/sqft |
Source: Auction.com Report a problem | ||
| 3/25/2016 | Price change | $67,500+3.8%$36/sqft |
Source: Auction.com Report a problem | ||
| 3/23/2016 | Listed for sale | -- |
Source: Auction.com Report a problem | ||
| 1/4/2016 | Listing removed | -- |
Source: Auction.com Report a problem | ||
| 12/29/2015 | Price change | $65,000$34/sqft |
Source: Auction.com Report a problem | ||
| 12/19/2015 | Listed for sale | -- |
Source: Auction.com Report a problem | ||
Public tax history
| Year | Property taxes | Tax assessment |
|---|---|---|
| 2025 | $5,198 -2.4% | $237,454 |
| 2024 | $5,328 -1.3% | $237,454 -0.4% |
| 2023 | $5,397 +14.5% | $238,504 +31.5% |
| 2022 | $4,715 -3.7% | $181,387 -0.4% |
| 2021 | $4,896 -4.9% | $182,153 -3% |
| 2020 | $5,150 +23.6% | $187,749 +19.3% |
| 2019 | $4,167 +1.1% | $157,434 +5.1% |
| 2018 | $4,120 -2.5% | $149,779 -1.3% |
| 2017 | $4,228 +89.8% | $151,815 +24.5% |
| 2016 | $2,228 +4.3% | $121,925 +39.3% |
| 2015 | $2,136 | $87,500 |
| 2014 | $2,136 | $87,500 |
| 2013 | -- | $87,500 -15.3% |
| 2012 | -- | $103,300 -1.9% |
| 2011 | -- | $105,300 -0.1% |
| 2010 | -- | $105,400 -3.3% |
| 2009 | -- | $109,000 -5.1% |
| 2008 | -- | $114,800 |
| 2007 | -- | $114,800 -3.9% |
| 2006 | -- | $119,500 -13.5% |
| 2005 | -- | $138,100 |
| 2004 | -- | $138,100 |
Find assessor info on the county website
Monthly payment
Est. payment
Payment breakdown
Explore the cost of this home by adjusting the details. Changes won't be saved.Climate risks
Neighborhood: Ramey Place
Nearby schools
GreatSchools rating
- 3/10Maudrie Walton Elementary SchoolGrades: PK-5Distance: 0.1 mi
- 3/10Phalen Leadership Academy at James Martin JacquetGrades: 6-8Distance: 0.5 mi
- 1/10Dunbar High SchoolGrades: 9-12Distance: 0.1 mi
Schools provided by the listing agent
- Elementary: Maudriewal
- Middle: J Martin Jacquet
- High: Dunbar
- District: Fort Worth ISD
Source: NTREIS. This data may not be complete. We recommend contacting the local school district to confirm school assignments for this home.
- $237,6003 bd2 ba1.5k sqft2613 Diver Ct, Fort Worth, TX 76119Off Market

- $277,0003 bd2 ba2.2k sqft2605 Diver Ct, Fort Worth, TX 76119Off Market
- $256,8003 bd2 ba1.7k sqft2608 Lucas Dr, Fort Worth, TX 76119Off Market
- $218,6003 bd2 ba1.7k sqft2617 Diver Ct, Fort Worth, TX 76119Off Market
- $237,6003 bd2 ba1.4k sqft2612 Lucas Dr, Fort Worth, TX 76119Off Market
- $366,8006 bd4 ba4.1k sqft2604 Lucas Dr, Fort Worth, TX 76119Off Market
- $233,9003 bd2 ba1.4k sqft2601 Diver Ct, Fort Worth, TX 76119Off Market
- $57,5803 bd2 ba633 sqft2616 Lucas Dr, Fort Worth, TX 76119Off Market
A local agent can set up tours, give advice and negotiate with sellers.
Similar homes
- $--3 bd2 ba1.2k sqft5500 Fitzhugh Ave, Fort Worth, TX 76119Auction
 Auction.com 2
 - $297,0004 bd2 ba1.8k sqft2612 Diver Ct, Fort Worth, TX 76119For Sale
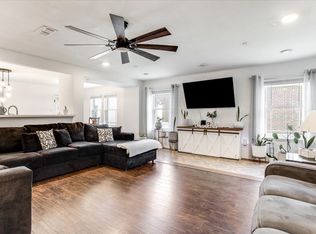 MLS ID #21325873, Barbara Martin-Powell. NTREIS
 - $229,9993 bd2 ba1.4k sqft1817 Ellington Dr, Fort Worth, TX 76112For Sale
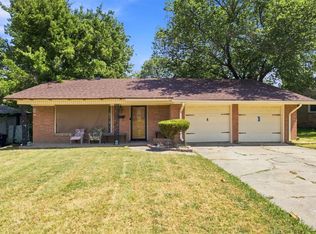 MLS ID #21357326, Lena Odom-Harris. NTREIS
 - $213,0004 bd2 ba1.3k sqft4505 Quails Ln, Fort Worth, TX 76119For Sale
 MLS ID #21360113, Ro Sindhu. NTREIS
 - $259,0003 bd2 ba1.1k sqft4204 Burke Rd, Fort Worth, TX 76119For SaleMLS ID #21346752, Patti Lawing. NTREIS
- $265,0002 bd2 ba1.5k sqft2721 Halbert St, Fort Worth, TX 76112For SaleMLS ID #21343023, Kendra Williams. NTREIS
- $220,0003 bd2 ba1.5k sqft3112 Eastcrest Ct, Fort Worth, TX 76105For SaleMLS ID #21360489, 0579851 Thomas. NTREIS
- $249,9002 bd1 ba1k sqft7239 Muse Ct, Fort Worth, TX 76112For SaleMLS ID #21356623, Theresa Lauer. NTREIS
- $325,0003 bd2 ba2.1k sqft5744 Danciger Dr, Fort Worth, TX 76112For SaleMLS ID #74899403, Chelsea Boone, Epique Realty LLC. HAR
- $198,0003 bd2 ba1.4k sqft6033 Ramey Ave, Fort Worth, TX 76112For SaleMLS ID #21350245, Anje'na Fobbs. NTREIS
- $293,0954 bd2 ba1.4k sqft5504 Wainwright Dr, Fort Worth, TX 76112For SaleMLS ID #21334826, Ibe Asonye. NTREIS
- $230,0004 bd2 ba1.4k sqft5505 Wainwright Dr, Fort Worth, TX 76112For SaleMLS ID #21330225, David Rayburn. NTREIS
- $239,0003 bd2 ba1.8k sqft6028 Truman Dr, Fort Worth, TX 76112For SaleMLS ID #21220922, Heath Hartman. NTREIS
- $239,0004 bd2 ba1.7k sqft2421 Langston St, Fort Worth, TX 76105For SaleMLS ID #21340446, Tonya Green. NTREIS
- $265,5004 bd2 ba1.7k sqft6336 Norma St, Fort Worth, TX 76112For SaleMLS ID #21328350, Bryauna Wilson. NTREIS
- $233,0004 bd3 ba1.5k sqft4113 Pate Dr, Fort Worth, TX 76119For SaleMLS ID #21301226, April Clements. NTREIS
- $265,0003 bd2 ba1.1k sqft4613 Forbes St, Fort Worth, TX 76105For SaleMLS ID #21349189, Troy Washington. NTREIS
- $233,0004 bd2 ba1.1k sqft3700 Griggs Ave, Fort Worth, TX 76119For SaleMLS ID #21331523, Yuri Barrera. NTREIS
- $205,0003 bd2 ba972 sqft5549 Anderson St, Fort Worth, TX 76119For Sale By Owner
- $--4 bd2 ba1.6k sqft4924 Harlem St, Fort Worth, TX 76105AuctionServiceLink Auction
