
Beautifully appointed 4 bedroom, 3 bath home with a dedicated study in the gated Pecan Plantation community! Designed for comfortable everyday living & entertaining, this home features an open concept floor plan highlighted by an impressive coffered ceiling, stone fireplace, upgraded flooring and granite countertops. Spacious kitchen is the heart of the home with a large island, gas cooktop, double ovens, abundant cabinetry and pantry storage. Private primary suite offers a generous bath with dual vanities, soaking tub, separate shower and walk-in closet. Three additional bedrooms and two full baths provide plenty of flexible space for guests, hobbies or additional workspace. A 2-car attached garage plus a separate golf cart garage makes it easy to enjoy the Pecan Plantation lifestyle. Extra concrete parking. Screened and covered back patio extends the living space outdoors and overlooks a spacious fenced backyard with mature trees. Orchard irrigation provides an economical option for maintaining the lawn and landscaping. Additional features include a Trane HVAC system, propane, underground utilities, sidewalks and access to Pecan Plantation's extensive amenities, including golf, marina, lake access, pools, tennis, pickleball, fitness center, clubhouse, parks, walking and biking paths, equestrian facilities and more. Come enjoy Pecan Plantation living! Search YouTube 'Airplane Ride Around Pecan Plantation Rebecca Van Buren' to learn about our amazing community.
For sale
$550,000
6342 Weatherby Rd, Granbury, TX 76049
4beds
2,300sqft
Single Family Residence
Built in 2018
0.35 Acres Lot
$-- Zestimate®
$239/sqft
$205/mo HOA
What's special
Stone fireplaceSeparate golf cart garageOpen concept floor planUpgraded flooringDedicated studyGranite countertopsImpressive coffered ceiling
- 9 hours
- 53
- 1
Zillow last checked:
Listing updated:
Listed by:
Rebecca Van Buren 817-905-6886,
Keller Williams Brazos West 817-279-6996
Source: NTREIS,MLS#: 21377059
Facts & features
Interior
Bedrooms & bathrooms
- Bedrooms: 4
- Bathrooms: 3
- Full bathrooms: 3
Primary bedroom
- Level: First
- Dimensions: 14 x 15
Bedroom
- Level: First
- Dimensions: 11 x 11
Bedroom
- Level: First
- Dimensions: 11 x 11
Primary bathroom
- Level: First
- Dimensions: 11 x 15
Dining room
- Level: First
- Dimensions: 11 x 12
Family room
- Level: First
- Dimensions: 16 x 22
Kitchen
- Level: First
- Dimensions: 11 x 14
Laundry
- Level: First
- Dimensions: 7 x 8
Living room
- Level: First
- Dimensions: 10 x 12
Heating
- Central, Electric, Heat Pump
Cooling
- Attic Fan, Central Air, Electric, Heat Pump
Appliances
- Included: Double Oven, Dishwasher, Gas Cooktop, Disposal, Microwave
- Laundry: Washer Hookup, Electric Dryer Hookup, Laundry in Utility Room
Features
- Decorative/Designer Lighting Fixtures, High Speed Internet, Kitchen Island, Open Floorplan, Pantry, Cable TV, Walk-In Closet(s)
- Flooring: Carpet, Ceramic Tile
- Has basement: No
- Number of fireplaces: 1
- Fireplace features: Gas Log
Interior area
- Total interior livable area: 2,300 sqft
Video & virtual tour
Property
Parking
- Total spaces: 2
- Parking features: Garage, Golf Cart Garage, RV Access/Parking
- Attached garage spaces: 2
Features
- Levels: One
- Stories: 1
- Patio & porch: Covered, Enclosed, Screened
- Pool features: None, Community
- Fencing: Wrought Iron
Lot
- Size: 0.35 Acres
- Dimensions: 84 x 145 x 119 x 152
- Features: Back Yard, Interior Lot, Lawn
Details
- Parcel number: R000104044
Construction
Type & style
- Home type: SingleFamily
- Architectural style: Traditional,Detached
- Property subtype: Single Family Residence
Materials
- Brick, Rock, Stone
- Foundation: Slab
- Roof: Composition
Condition
- Resale
- Year built: 2018
Utilities & green energy
- Utilities for property: Propane, Municipal Utilities, Sewer Available, Underground Utilities, Water Available, Cable Available
Community & HOA
Community
- Features: Boat Facilities, Clubhouse, Dock, Fitness Center, Fishing, Fenced Yard, Golf, Stable(s), Lake, Marina, Playground, Park, Pickleball, Pool, Restaurant, Airport/Runway, Sidewalks, Tennis Court(s), Trails/Paths, Gated
- Security: Security Gate, Gated Community, Smoke Detector(s), Security Guard, Gated with Guard
- Subdivision: Pecan Plantation
HOA
- Has HOA: Yes
- Services included: All Facilities, Association Management, Maintenance Grounds, Security
- HOA fee: $205 monthly
- HOA name: Ppoa
- HOA phone: 817-573-2641
Location
- Region: Granbury
Financial & listing details
- Price per square foot: $239/sqft
- Tax assessed value: $492,430
- Annual tax amount: $6,447
- Date on market: 9/14/2026
- Cumulative days on market: 1 day
- Listing terms: Cash,Conventional,1031 Exchange,FHA,VA Loan
Estimated market value
Not available
Estimated sales range
Not available
Not available
Price history
| Date | Event | Price |
|---|---|---|
| 9/14/2026 | Listed for sale | $550,000+69.3%$239/sqft |
Source: NTREIS #21377059 Report a problem | ||
| 10/6/2018 | Sold | -- |
Source: Agent Provided Report a problem | ||
| 9/16/2018 | Pending sale | $324,900$141/sqft |
Source: Berkshire HathawayHS PenFed TX #13841320 Report a problem | ||
| 8/24/2018 | Price change | $324,900-1.5%$141/sqft |
Source: Berkshire HathawayHS PenFed TX #13841320 Report a problem | ||
| 8/3/2018 | Price change | $329,950+0%$143/sqft |
Source: Berkshire HathawayHS PenFed TX #13841320 Report a problem | ||
| 7/26/2018 | Price change | $329,900-1.5%$143/sqft |
Source: Berkshire HathawayHS PenFed TX #13841320 Report a problem | ||
| 6/12/2018 | Listed for sale | $334,950$146/sqft |
Source: Berkshire HathawayHS PenFed TX #13841320 Report a problem | ||
Public tax history
| Year | Property taxes | Tax assessment |
|---|---|---|
| 2025 | $1,891 -33% | $492,430 -1.7% |
| 2024 | $2,820 -2.9% | $501,010 -7.8% |
| 2023 | $2,903 -38.9% | $543,510 +17.9% |
| 2022 | $4,750 -1.5% | $460,820 +22.6% |
| 2021 | $4,820 -0.1% | $375,760 +9.4% |
| 2020 | $4,824 -8.1% | $343,380 +1.6% |
| 2019 | $5,249 +2590.5% | $337,980 +322.5% |
| 2018 | $195 | $80,000 +566.7% |
| 2017 | $195 -2.8% | $12,000 |
| 2016 | $201 | $12,000 |
Find assessor info on the county website
Monthly payment
Est. payment
Payment breakdown
Explore the cost of this home by adjusting the details. Changes won't be saved.Climate risks
Neighborhood: Pecan Plantation
Nearby schools
Schools provided by the listing agent
- Elementary: Mambrino
- Middle: Acton
- High: Granbury
- District: Granbury ISD
Source: NTREIS. This data may not be complete. We recommend contacting the local school district to confirm school assignments for this home.
Similar homes
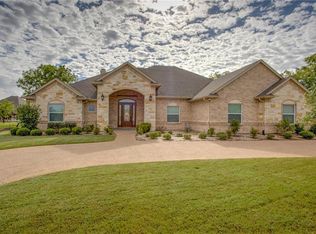
- $520,0004 bd3 ba2.5k sqft2304 Candlestick Dr, Granbury, TX 76049For Sale
 MLS ID #21272103, Angela Mitchell. NTREIS
 - $545,0004 bd3 ba2.3k sqft3709 Tremont Ln, Granbury, TX 76049For Sale
 MLS ID #21361131, Steven Bloomquist. NTREIS
 - $675,0004 bd3 ba2.8k sqft9604 Champions Dr, Granbury, TX 76049For Sale
 MLS ID #21380142, Ken Robinson. NTREIS
 - $680,0004 bd3 ba2.7k sqft5609 Flagstick Dr, Granbury, TX 76049For Sale
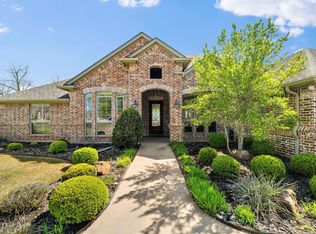 MLS ID #21385609, Jill Fochesato. NTREIS
